

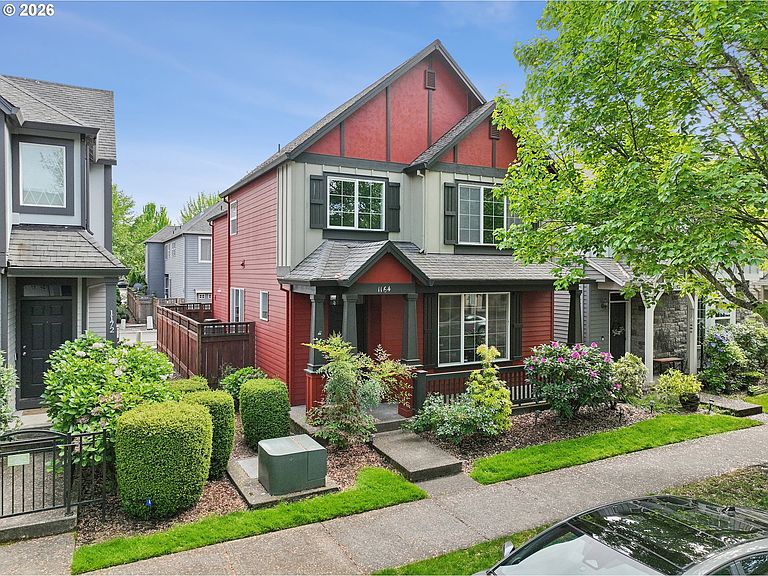


1164 SE Tamango St, Hillsboro, OR, 97123
About This Home
Step through the front door of this well maintained retreat in sought-after Arbor Roses and be greeted by an inviting sense of warmth and home! Large windows invite a lot of natural light and the interior has been thoughtfully refreshed with a crisp, clean coat of paint and elegant newer luxury vinyl flooring flows seamlessly through the main level, upstairs loft, and hallways. The heart of the home is a spacious, open-concept kitchen and dining area that if perfect for weekend brunches and lively dinner parties, anchored by stunning quartz countertops and a convenient eat-at bar. When the weather is nice, the glass doors transition you effortlessly to a private back patio, perfect for sipping your morning coffee or hosting a summer barbecue amidst the low-maintenance and quiet backyard garden. Your home journey continues upstairs to a versatile flex space that offers the perfect footprint for a home office or cozy reading nook. The primary suite serves as your personal sanctuary, where high ceilings and a bright, airy atmosphere create a peaceful escape, complemented by an ensuite bath-featuring double sinks, a deep soaking tub, and a generous walk-in closet. Practicality meets peace of mind throughout the home, from the ultra-convenient upper-level laundry room to the newer water heater and ample overhead garage storage. Living here means more than just a beautiful house; it’s a lifestyle upgrade. You’re just minutes from the Nike and Intel campuses, and your high-value and low cost HOA handles the heavy lifting—providing front lawn maintenance and access to a clubhouse, pool, and miles of picturesque walking paths and trails. With a fantastic Home Energy Score of 6 and main projects already completed, all that's left for you to do is turn the key and enjoy! [Home Energy Score = 6. HES Report at https://rpt.greenbuildingregistry.com/hes/OR10238850]
Getting Around
 Very Walkable
 Some Transit
 Very Bikeable
Schools
Construction
Condition
- Property condition: Resale
- Year built: 2005
Materials
- Foundation: Concrete Perimeter
- Roof: Composition
- Construction materials: Cement Siding
Type & Style
- Home type: SingleFamily
- Architectural style: Craftsman
- Property subType: Residential,Single Family Residence
Interior
Appliances
- Appliances included: Dishwasher,Disposal,Free-Standing Gas Range,Free-Standing Refrigerator,Gas Appliances,Microwave,Plumbed For Ice Maker,Washer/Dryer,Free-Standing Range,Gas Water Heater
- Laundry features: Laundry Room
Basement
- Basement: Crawl Space
Bedroom2
- Features: Closet Organizer,Wallto Wall Carpet
- Level: Upper
- Area: 120
Bedroom3
- Features: Closet Organizer,Wallto Wall Carpet
- Level: Upper
- Area: 100
Bedrooms & Bathrooms
- Bedrooms: 3
- Bathrooms: 3
- Full bathrooms: 2
- Partial bathrooms: 1
- Main level bathrooms: 1
Dining Room
- Features: Patio,Vinyl Floor
- Level: Main
- Area: 99
Features
- High Speed Internet,Quartz,Soaking Tub,Closet Organizer,Eat Bar,Pantry,Double Vanity,Shower,Walk-In Closet(s)
- Window features: Double Pane Windows,Vinyl Frames
- Flooring: Laminate,Wall to Wall Carpet,Vinyl
Heating & Cooling
- Heating features: Forced Air
- Cooling features: Central Air
Interior Area
- Total structure area: 1,798
- Total interior livable area: 1,798 sqft
Kitchen
- Features: Dishwasher, Disposal, Eat Bar, Microwave, Pantry,Free Standing Range, Free Standing Refrigerator, Quartz, Vinyl Floor
- Level: Main
- Area: 144
Living Room
- Features: Vinyl Floor
- Level: Main
- Area: 208
Master Bedroom
- Features: Double Sinks, Ensuite, Shower, Soaking Tub, Walkin Closet, Wallto Wall Carpet
- Level: Upper
- Area: 156
Property
Details
- Parcel number: R2132140
Features
- Levels: Two
- Stories: 2
- Patio & porch: Deck,Patio,Porch
- Exterior features: Garden,Raised Beds
- Spa features: Association
- Fencing: Fenced
- Has view: Yes
- View description: Territorial
Lot
- Lot size: 2,178 sqft
- Features: Level,SqFt 0K to 2999
Parking
- Total spaces: 2
- Parking features: Off Street,On Street,Attached
- Has garage: Yes
- Attached garage spaces: 2
- Covered spaces: 2
- Has uncovered spaces: Yes
Climate Risk is Financial Risk
Every home has a financial story beyond the listing price. Below, you’ll see the climate risks that could affect this property — and in Bills & Affordability, how those risks may influence repairs, insurance, utilities, and long-term value.
Biggest Threats for This Home
- Earthquake

- Heat Wave

How This Home’s Risks Compare
FEMA Declared Disasters in Washington County and Oregon
Understanding the Costs
Financial advisors generally recommend spending no more than 30% of your gross household income on housing costs. In practice, many households stretch to 35% or beyond — especially in high-cost markets.
Estimated Costs Today
| Monthly | Annual | |
|---|---|---|
| Mortgage | $2,219 | $26,628 |
| Home Insurance * | $91 | $1,092 |
| Property Taxes | $613 | $7,356 |
| Electricity | $176 | $2,119 |
| Total | $3,099 | $37,188 |
Income You'd Need if You Spent...
Oregon FAIR Plan Programs



How Costs Could Change Over Time
Climate risk is quickly impacting all of the major home ownership costs. Adjust the growth rates and percentage of income spent on housing below to see how your housing costs could change over the next 10 years — and what income you'd need to keep up.
Comparing Against the Market
Price Per Sq Ft
vs Other Active Listings
Avg $/sqft
vs Homes Sold Last Month
Median $/sqft
Current Market Trends
Median Price Per Square Foot
The median price per square foot of homes sold in this area each month. Compare this to this listing's price per square foot to gauge whether the home is priced in line with recent sales.
Historicals for This Listing
Zestimate History ($/sqft)
Price History
| Date | Event | Price |
|---|---|---|
| 2026-05-07 | Listed for sale | $469,900 |
| 2018-02-09 | Sold | $330,000 |
| 2018-01-09 | Pending sale | $325,000 |
| 2018-01-02 | Listed for sale | $325,000 |
| 2018-01-02 | Pending sale | $325,000 |
| 2017-12-31 | Price change | $325,000 |
| 2017-12-15 | Price change | $329,900 |
| 2017-12-01 | Listed for sale | $335,000 |
| 2015-07-15 | Sold | $260,000 |
| 2015-06-05 | Pending sale | $244,900 |
| 2015-06-02 | Listed for sale | $244,900 |
| 2005-08-11 | Sold | $216,050 |
 View on Zillow