


803 Fairview Ave, Chattanooga, TN, 37403
About This Home
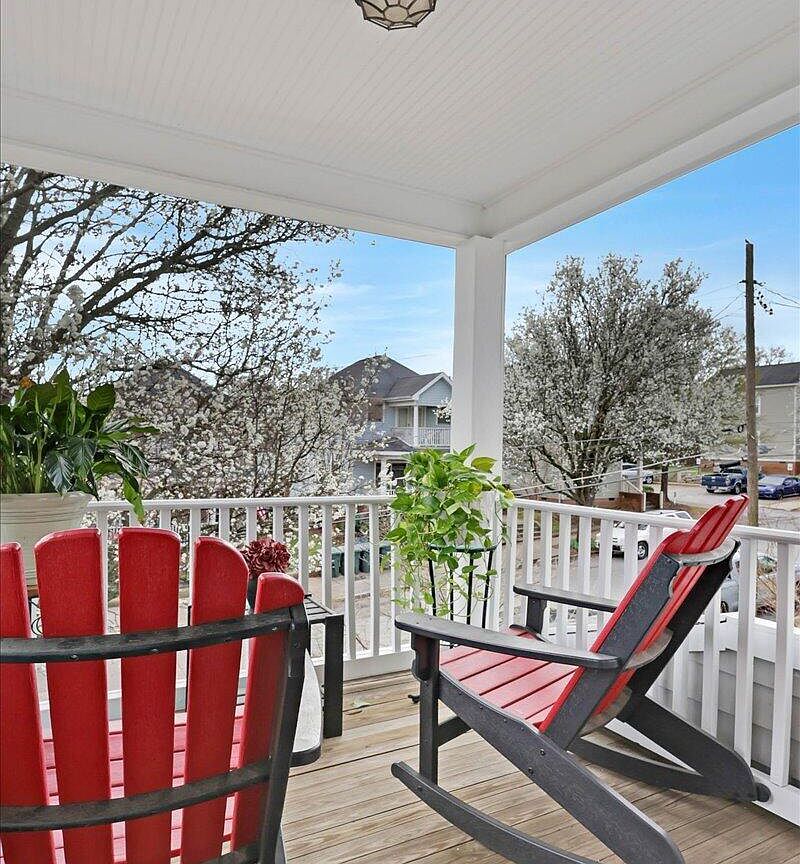
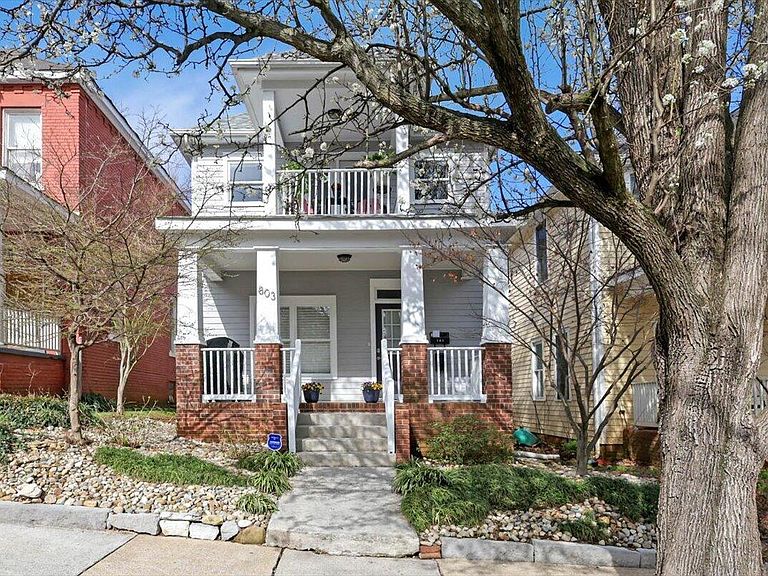
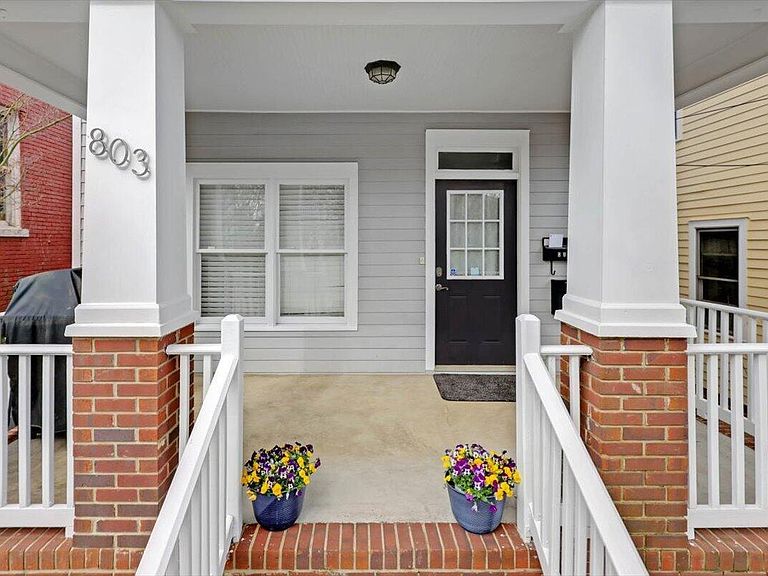
Vibrant Park Place neighborhood home has been beautifully maintained. This craftsman-style home offers the ideal balance of downtown convenience and classic neighborhood living. Recent updates include two Daikin HVAC units (2022) with a transferable warranty through 2034, roof (2023), washer and dryer (2024), microwave and dishwasher (2025), and a brand new refrigerator (2026). The home has also been refreshed with recently power-washed front porch, windows and rear deck, along with a fresh coat of paint on the front porch and window trim. This home has an inviting covered front porch, soaring ceilings and abundant natural light creating an open, airy atmosphere throughout the main living spaces. The thoughtfully designed floor plan flows from the living room to the dining area and into the kitchen with granite countertops, ample cabinetry, and generous workspace make everyday living and entertaining feel easy and natural. Beautiful oak floors anchor the main level, while the spacious primary suite is privately situated on the main floor with its own bathroom and walk-in closet. Storage throughout the home is exceptional, with oversized closets and additional space beneath the stairs to keep everything organized. Upstairs the standout secondary bedroom feels truly special with its own private balcony. This home offers the ideal balance of downtown convenience and classic neighborhood living. Located between the MLK Historic District, Fort Wood, and the University of Tennessee at Chattanooga, you're just moments from some of Chattanooga's best restaurants, shops, music venues, arts and cultural events, yet tucked away enough to enjoy the comfort and charm of a true neighborhood setting. Impressive and rare is the care and attention the current owners have invested in maintaining and improving the home. with warmth and character.
Getting Around
 Somewhat Walkable
 Some Transit
 Very Bikeable
Schools
Construction
Condition
- Year built: 2005
Materials
- Foundation: Block,Brick/Mortar
- Roof: Asphalt,Shingle
- Construction materials: Brick,Fiber Cement
Type & Style
- Home type: SingleFamily
- Architectural style: Contemporary
- Property subType: Single Family Residence
Interior
Appliances
- Appliances included: Disposal,Dishwasher,Free-Standing Electric Oven,Microwave,Refrigerator,Washer/Dryer Stacked,Water Heater
- Laundry features: Laundry Closet,Electric Dryer Hookup,In Hall,Upper Level
Bathroom
- Level: Second
Bedroom
- Level: Second
Bedroom
- Level: Second
Bedrooms & Bathrooms
- Bedrooms: 3
- Bathrooms: 3
- Full bathrooms: 2
- 1/2 bathrooms: 1
Dining Room
- Level: First
Features
- Granite Counters,High Ceilings,Open Floorplan,Primary Downstairs,Walk-In Closet(s),Tub/shower Combo,En Suite,Whirlpool Tub
- Window features: Insulated Windows
- Flooring: Hardwood,Luxury Vinyl,Tile
- Finished area above ground: 1,656
Heating & Cooling
- Heating features: Central,Electric
- Cooling features: Central Air,Electric
Interior Area
- Total structure area: 1,675
- Total interior livable area: 1,675 sqft
Kitchen
- Level: First
Living Room
- Level: First
Master Bathroom
- Level: First
Master Bedroom
- Level: First
Other
- Level: First
Property
Details
- Parcel number: 146h M 013
Features
- Levels: Two
- Stories: 2
- Patio & porch: Deck,Front Porch,Patio,Porch - Covered
- Exterior features: Balcony,Storage
Lot
- Lot size: 3,070 sqft
- Features: City Lot,Level
- Lot size dimensions: 28 x 110
Parking
- Parking features: Driveway,Off Street,On Street,Paved
Climate Risk is Financial Risk
Every home has a financial story beyond the listing price. Below, you’ll see the climate risks that could affect this property — and in Bills & Affordability, how those risks may influence repairs, insurance, utilities, and long-term value.
Biggest Threats for This Home
- Inland Flooding

- Tornado

- Earthquake

- Lightning

- Strong Wind

- Winter Weather

- Cold Wave

- Hail

- Ice Storm

How This Home’s Risks Compare
FEMA Declared Disasters Across Tennessee Counties
Understanding the Costs
Financial advisors generally recommend spending no more than 30% of your gross household income on housing costs. In practice, many households stretch to 35% or beyond — especially in high-cost markets.
Estimated Costs Today
| Monthly | Annual | |
|---|---|---|
| Mortgage | $2,068 | $24,816 |
| Home Insurance | $244 | $2,928 |
| Property Taxes | $481 | $5,772 |
| Electricity | $175 | $2,103 |
| Total | $2,968 | $35,616 |
Income You'd Need if You Spent...
How Costs Could Change Over Time
Climate risk is quickly impacting all of the major home ownership costs. Adjust the growth rates and percentage of income spent on housing below to see how your housing costs could change over the next 10 years — and what income you'd need to keep up.
Comparing Against the Market
Price Per Sq Ft
vs Other Active Listings
Avg $/sqft
vs Homes Sold Last Month
Median $/sqft
Current Market Trends
No market data available for this area
Historicals for This Listing
Zestimate History ($/sqft)
Price History
| Date | Event | Price |
|---|---|---|
| 2026-04-23 | Price change | $424,900 |
| 2026-03-12 | Listed for sale | $439,900 |
| 2018-11-29 | Sold | $271,000 |
| 2018-10-09 | Price change | $269,000 |
| 2018-08-24 | Price change | $279,000 |
| 2018-07-16 | Listed for sale | $289,000 |
| 2005-05-23 | Sold | $155,600 |
| 2005-01-11 | Sold | $3,001 |
| 2001-05-07 | Sold | $1,500 |
 View on Zillow