


2514 Saint Lucie Ct, Chattanooga, TN, 37421
About This Home
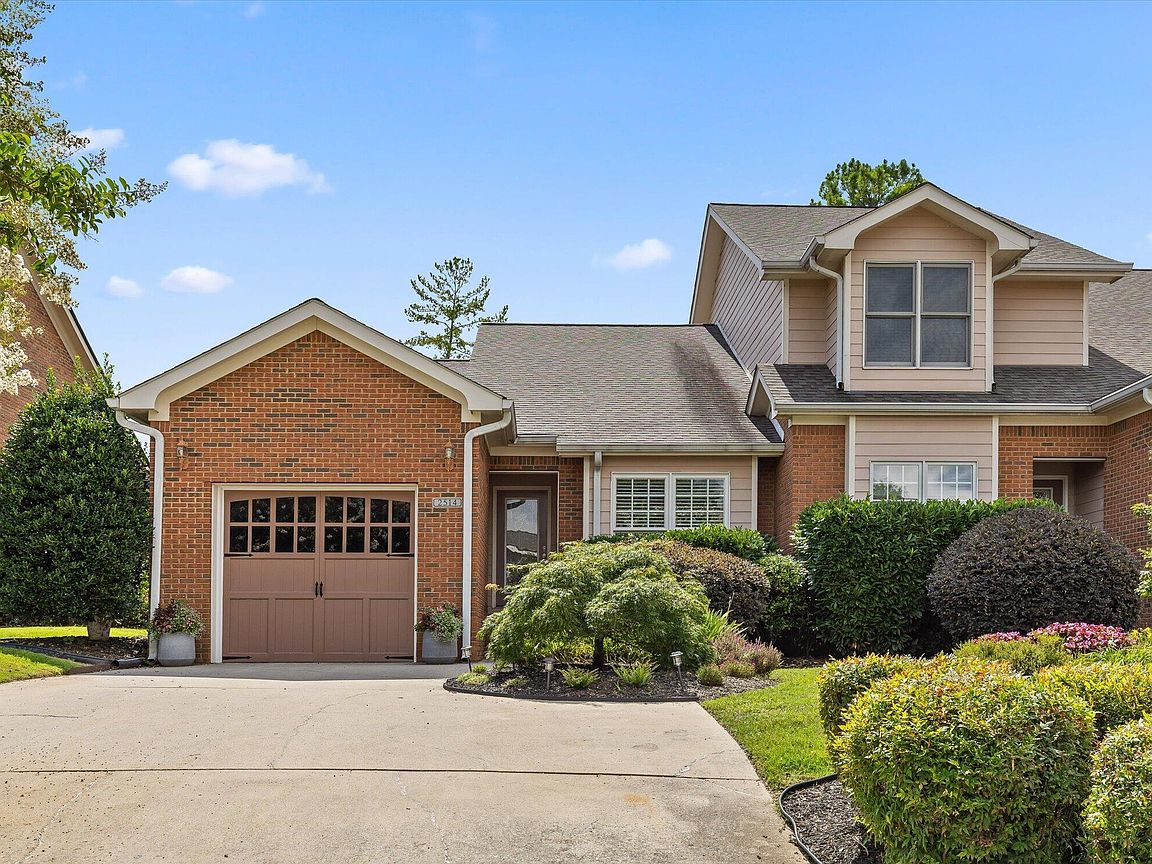
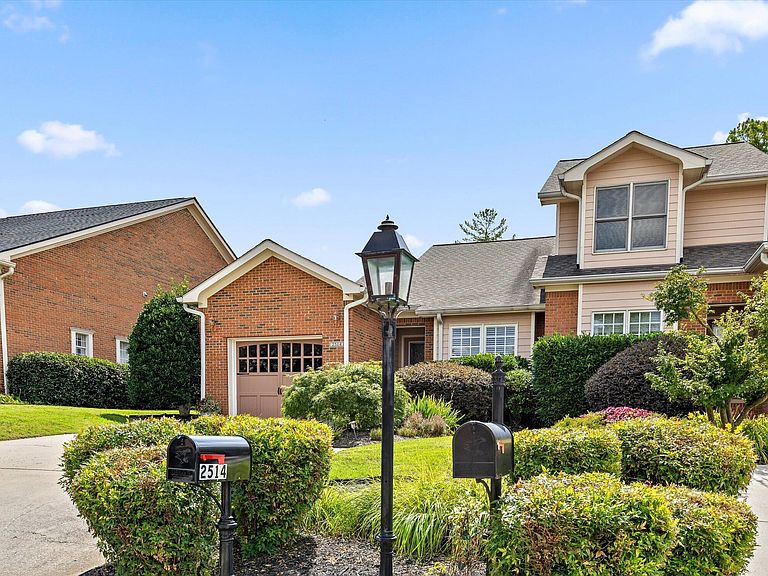
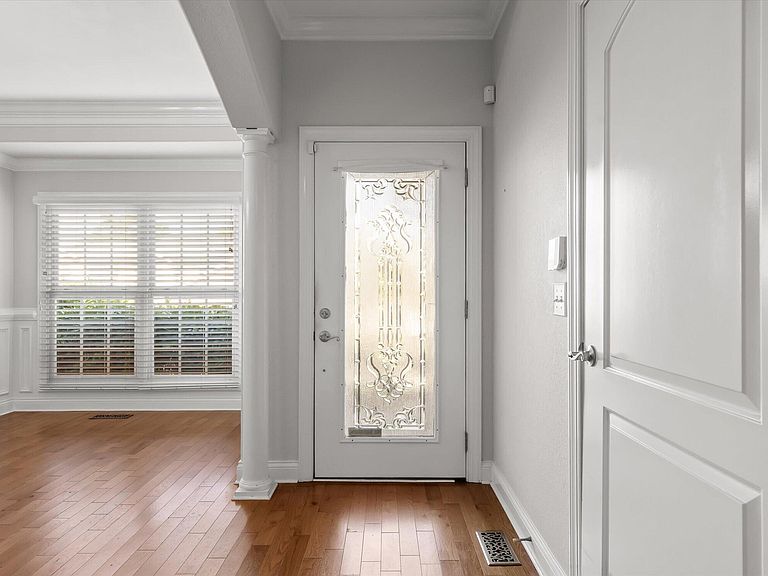
Imagine coming home to a neighborhood where the landscaping is always pristine, the streets are lined with mature trees, and every home reflects the same pride of ownership. Hidden on a quiet cul-de-sac, this beautifully maintained one-level brick home offers an effortless lifestyle that blends comfort, convenience, and the kind of peaceful setting most buyers spend years searching for. From the moment you step inside, it's clear this home has been exceptionally cared for. Designed entirely on one level, the thoughtfully planned floor plan offers the comfort and convenience of stair-free living while creating spaces that feel both open and inviting. Rich hardwood floors, elegant crown molding, and a beautiful gas fireplace anchor the spacious living room, while the formal dining area is perfectly suited for everything from holiday dinners to casual evenings with family and friends. One of the home's defining features is the way it embraces outdoor living. Just beyond the living room, the bright, light-filled sunroom provides a peaceful retreat in every season--a favorite spot for morning coffee, reading, or simply enjoying the view. Step outside to the recently added rear deck, where you'll find an outdoor living space that feels both private and relaxing. Whether you're grilling with friends, unwinding after work, or enjoying the shade of the mature trees, this backyard was designed to be enjoyed. The kitchen offers abundant cabinetry, generous countertop space, and stainless steel appliances that remain with the home, making moving in effortless. Tucked away for privacy, the spacious primary suite features a tray ceiling, walk-in closet, and a well-appointed ensuite bath with double vanities, a jetted soaking tub, and a separate shower. A comfortable guest bedroom, full secondary bath, and attached garage complete a floor plan that perfectly balances everyday functionality with timeless comfort. What truly sets this home apart is the lifestyle that comes with it. The low-fee HOA handles mowing both the front and back lawns, front landscape maintenance and seasonal mulching, common area upkeep, neighborhood gas lights, and even trash pickup. The result is a community that always looks beautiful and allows you to spend your weekends enjoying life instead of maintaining a yard. Whether you're traveling, spending time with family, or simply relaxing on your deck, you'll appreciate the freedom that comes with truly low-maintenance living. Perfectly positioned just minutes from Hamilton Place, restaurants, shopping, medical facilities, parks, and interstate access, you'll enjoy the convenience of being close to everything while coming home to a quiet neighborhood that feels tucked away from the pace of everyday life. Beautifully maintained, thoughtfully updated, and truly move-in ready, homes offering this combination of single-level living, exceptional outdoor space, meticulous care, and maintenance-free convenience are becoming increasingly difficult to find. More than just a place to live, this is a home designed to make every day a little easier, a little quieter, and a lot more enjoyable.
Getting Around
 Car-Dependent
 No Nearby Transit
 Somewhat Bikeable
Schools
Construction
Condition
- Year built: 2004
Materials
- Foundation: Block
- Roof: Shingle
- Construction materials: Brick,Fiber Cement
Type & Style
- Home type: Townhouse
- Property subType: Townhouse
Interior
Appliances
- Appliances included: Dishwasher,Electric Range,Electric Water Heater,Microwave,Refrigerator
- Laundry features: Laundry Closet
Basement
- Has basement: Yes
- Basement: Crawl Space
Bathroom
- Level: First
Bathroom
- Level: First
Bedroom
- Level: First
Bedrooms & Bathrooms
- Bedrooms: 2
- Bathrooms: 2
- Full bathrooms: 2
Dining Room
- Level: First
Features
- Ceiling Fan(s),Double Vanity,High Ceilings,Primary Downstairs,Walk-In Closet(s),Separate Shower,Tub/shower Combo,Separate Dining Room,Whirlpool Tub
- Window features: Insulated Windows,Storm Window(s),Vinyl Frames
- Flooring: Carpet,Hardwood,Tile
- Number of fireplaces: 1
- Fireplace features: Gas Log,Living Room
- Fireplace: Yes
- Finished area above ground: 1,506
Heating & Cooling
- Heating features: Central,Ceiling
- Cooling features: Central Air,Electric
Interior Area
- Total structure area: 1,506
- Total interior livable area: 1,506 sqft
Living Room
- Level: First
Master Bedroom
- Level: First
Property
Details
- Parcel number: 149c A 006.07
Features
- Levels: One
- Patio & porch: Covered,Deck,Patio,Porch
- Exterior features: Rain Gutters
Lot
- Lot size: 6,098 sqft
- Features: Level,Sprinklers In Front,Sprinklers In Rear
- Lot size dimensions: 41.30 x 140
Parking
- Total spaces: 1
- Parking features: Garage Door Opener,Off Street,Garage Faces Front,Kitchen Level
- Has garage: Yes
- Attached garage spaces: 1
- Covered spaces: 1
Climate Risk is Financial Risk
Every home has a financial story beyond the listing price. Below, you’ll see the climate risks that could affect this property — and in Bills & Affordability, how those risks may influence repairs, insurance, utilities, and long-term value.
Biggest Threats for This Home
- Tornado

- Lightning

- Strong Wind

- Winter Weather

- Cold Wave

- Earthquake

- Inland Flooding

How This Home’s Risks Compare
FEMA Declared Disasters Across Tennessee Counties
Understanding the Costs
Financial advisors generally recommend spending no more than 30% of your gross household income on housing costs. In practice, many households stretch to 35% or beyond — especially in high-cost markets.
Estimated Costs Today
| Monthly | Annual | |
|---|---|---|
| Mortgage | $1,769 | $21,228 |
| Home Insurance | $174 | $2,088 |
| Property Taxes | $425 | $5,100 |
| Electricity | $175 | $2,103 |
| Total | $2,543 | $30,516 |
Income You'd Need if You Spent...
How Costs Could Change Over Time
Climate risk is quickly impacting all of the major home ownership costs. Adjust the growth rates and percentage of income spent on housing below to see how your housing costs could change over the next 10 years — and what income you'd need to keep up.
Comparing Against the Market
Price Per Sq Ft
vs Other Active Listings
Avg $/sqft
vs Homes Sold Last Month
Median $/sqft
Current Market Trends
No market data available for this area
Historicals for This Listing
Zestimate History ($/sqft)
Price History
| Date | Event | Price |
|---|---|---|
| 2026-07-21 | Listed for sale | $349,900 |
| 2023-11-30 | Sold | $329,900 |
| 2023-11-29 | Pending sale | $329,900 |
| 2023-10-28 | Contingent | $329,900 |
| 2023-10-19 | Listed for sale | $329,900 |
| 2023-10-07 | Contingent | $329,900 |
| 2023-10-05 | Listed for sale | $329,900 |
| 2018-03-19 | Sold | $185,000 |
| 2018-02-07 | Pending sale | $187,500 |
| 2018-01-31 | Listed for sale | $187,500 |
| 2014-11-14 | Sold | $165,000 |
| 2014-08-26 | Price change | $169,900 |
| 2014-07-02 | Price change | $172,900 |
| 2014-05-27 | Listed for sale | $175,000 |
| 2014-05-27 | Pending sale | $175,000 |
| 2014-05-02 | Listed for sale | $175,000 |
| 2010-09-10 | Listing removed | $178,900 |
| 2010-03-21 | Price change | $187,500 |
| 2009-10-06 | Price change | $194,900 |
| 2009-04-05 | Listed for sale | $199,900 |
| 2008-11-21 | Listing removed | $204,900 |
| 2008-08-31 | Price change | $204,900 |
| 2008-05-29 | Listed for sale | $205,900 |
 View on Zillow