
326 Fawn Rd, Pocono Lake, PA, 18347
About This Home
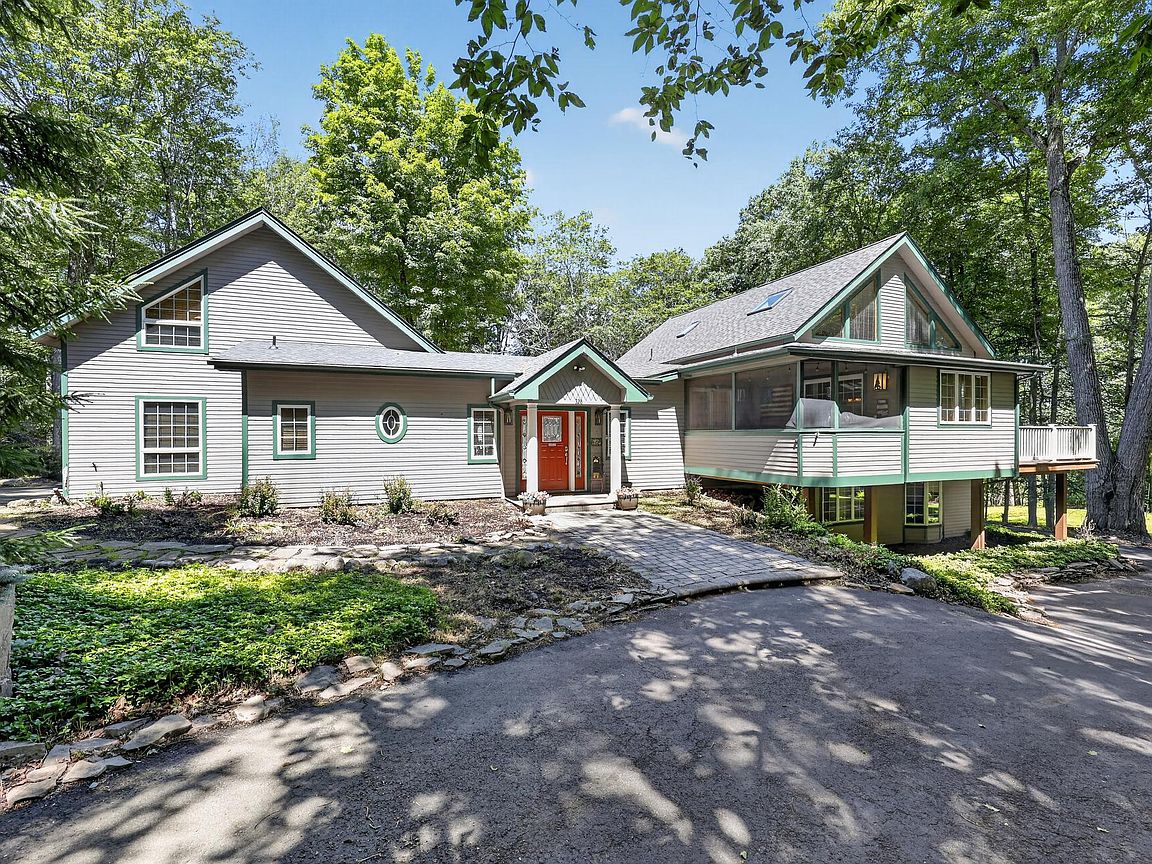
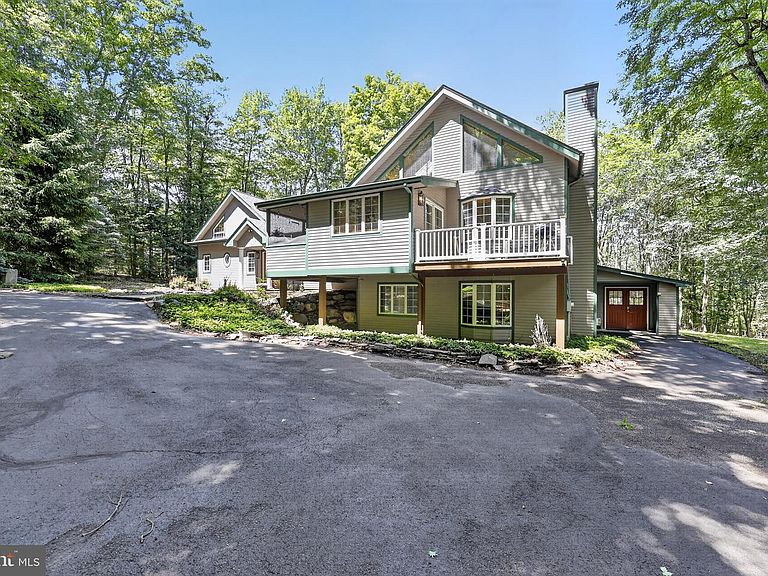
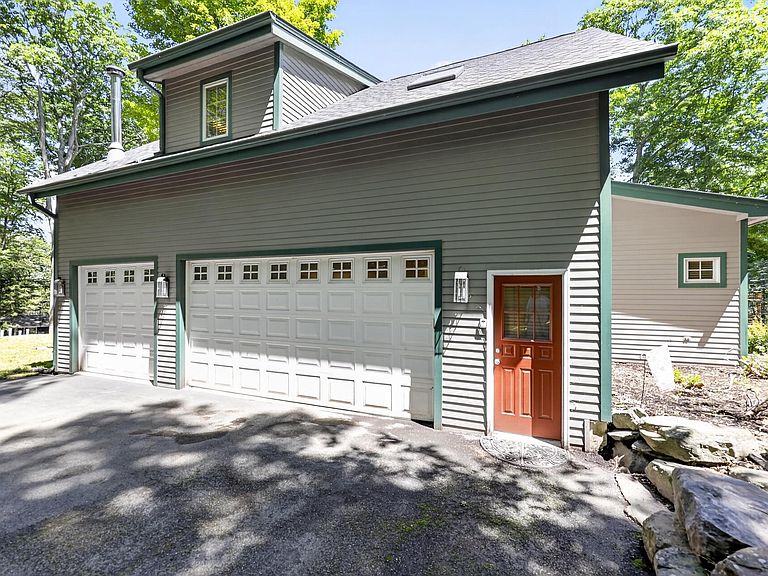
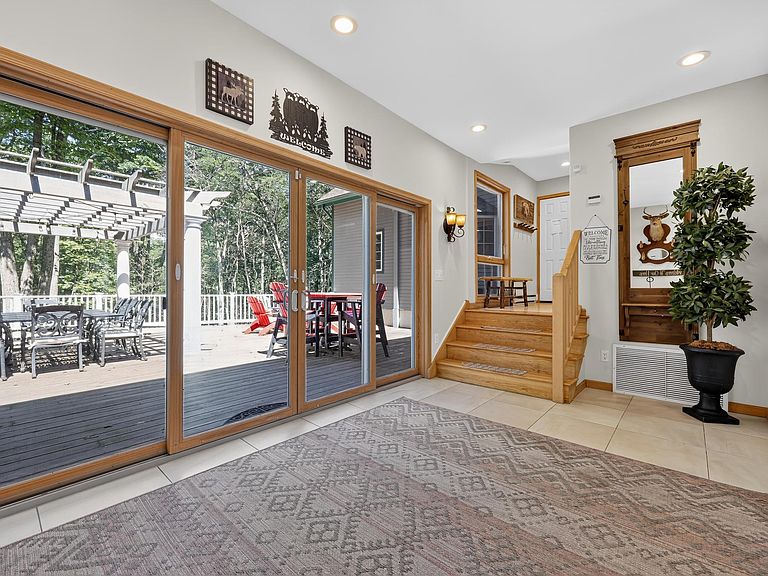
Room for everyone--and then some! Set on nearly an acre in the amenity-filled Locust Lake Village, this expansive 7-bedroom, 4.5-bath home offers more than 4,500 square feet of finished living space designed for gathering, entertaining, and making memories. With two primary suites, multiple living areas, two lofts, and bedrooms spread across three levels, the layout is ideal for extended guests, multiple generations, vacationing with loved ones, or simply giving everyone their own space. The home also features a 3 car garage, which has been converted to a large game room, two fireplaces, a screened-in porch, expansive deck, and a private indoor hot tub room--plenty to enjoy no matter the season. A NEW ROOF and NEW SEPTIC system were just installed in 2025! The location makes it even better. Stroll to the community ski hill and chalet, where Locust Lake Village hosts BBQs, bingo, arts and crafts, and other community activities throughout the year. Spend summer days riding on a quad or golfcart, or at one of 3 lakes and beaches. Spend winter days on the ski hill, sledding hill and evenings gathered around the fire or relaxing in the hot tub. A paved circular driveway plus additional side parking provides plenty of room for guests, while the wooded setting offers the Pocono escape buyers are looking for. Whether used as a full-time residence, vacation getaway, Airbnb investment or home base for a large group, 326 Fawn Road offers the space, setting, and amenities to bring everyone together. Be sure to check out the 3D Tour!
Getting Around
 Car-Dependent
 Very Limited Transit
 Not Bike Friendly
Schools
Construction
Condition
- Year built: 1994
Materials
- Foundation: Other
- Construction materials: Frame
Type & Style
- Home type: SingleFamily
- Architectural style: Contemporary,Traditional
- Property subType: Single Family Residence
Interior
Appliances
- Appliances included: Electric Water Heater
Basement
- Area: 0
Bedrooms & Bathrooms
- Bedrooms: 7
- Bathrooms: 5
- Full bathrooms: 4
- 1/2 bathrooms: 1
- Main level bathrooms: 2
- Main level bedrooms: 2
Features
- Number of fireplaces: 2
- Fireplace: Yes
- Finished area below ground: 0
- Finished area above ground: 4,553
Heating & Cooling
- Heating features: Baseboard,Forced Air,Electric,Propane
- Cooling features: Central Air,Other
Interior Area
- Total structure area: 4,553
- Total interior livable area: 4,553 sqft
Property
Accessibility
- Accessibility features: None
Details
- Parcel number: 19630603236475
- Zoning: R-2
- Special condition: Standard
Features
- Levels: Two
- Stories: 2
- Pool features: None
- Patio & porch: Deck,Screened
- Exterior features: Balcony
- Has spa: Yes
- Spa features: Hot Tub
- Has view: Yes
- View description: Trees/Woods
Lot
- Lot size: 0.45 Acres
- Features: Wooded
- Lot size dimensions: 0.00 x 0.00
Parking
- Total spaces: 3
- Parking features: Garage Faces Side,Attached,Driveway
- Has garage: Yes
- Attached garage spaces: 3
- Covered spaces: 3
- Has uncovered spaces: Yes
Climate Risk is Financial Risk
Every home has a financial story beyond the listing price. Below, you’ll see the climate risks that could affect this property — and in Bills & Affordability, how those risks may influence repairs, insurance, utilities, and long-term value.
Biggest Threats for This Home
- Cold Wave

- Lightning

- Winter Weather

- Inland Flooding

- Strong Wind

How This Home’s Risks Compare
FEMA Declared Disasters Across Pennsylvania Counties
Understanding the Costs
Financial advisors generally recommend spending no more than 30% of your gross household income on housing costs. In practice, many households stretch to 35% or beyond — especially in high-cost markets.
Estimated Costs Today
| Monthly | Annual | |
|---|---|---|
| Mortgage | $3,918 | $47,016 |
| Home Insurance * | $340 | $4,080 |
| Property Taxes | $1,046 | $12,552 |
| Electricity | $499 | $5,994 |
| Total | $5,803 | $69,636 |
Income You'd Need if You Spent...
Pennsylvania FAIR Plan Programs
Insurance Placement Facility of Pennsylvania/FAIR Plan
 Wildfire
 HailWind
How Costs Could Change Over Time
Climate risk is quickly impacting all of the major home ownership costs. Adjust the growth rates and percentage of income spent on housing below to see how your housing costs could change over the next 10 years — and what income you'd need to keep up.
Comparing Against the Market
Price Per Sq Ft
vs Other Active Listings
Avg $/sqft
vs Homes Sold Last Month
Median $/sqft
Current Market Trends
Median Price Per Square Foot
The median price per square foot of homes sold in this area each month. Compare this to this listing's price per square foot to gauge whether the home is priced in line with recent sales.
Historicals for This Listing
Zestimate History ($/sqft)
Price History
| Date | Event | Price |
|---|---|---|
| 2026-07-26 | Listed for sale | $775,000 |
| 2023-03-27 | Sold | $679,900 |
| 2022-12-01 | Price change | $679,900 |
| 2022-11-23 | Listed for sale | $680,000 |
| 2022-11-02 | Listing removed | -- |
| 2022-09-16 | Listed for sale | $680,000 |
| 2021-12-22 | Sold | $635,000 |
| 2021-11-02 | Contingent | $674,900 |
| 2021-10-02 | Listed for sale | $674,900 |
| 2015-10-23 | Sold | $435,000 |
 View on Zillow