



14804 Broadview Dr, Balch Springs, TX, 75180
About This Home
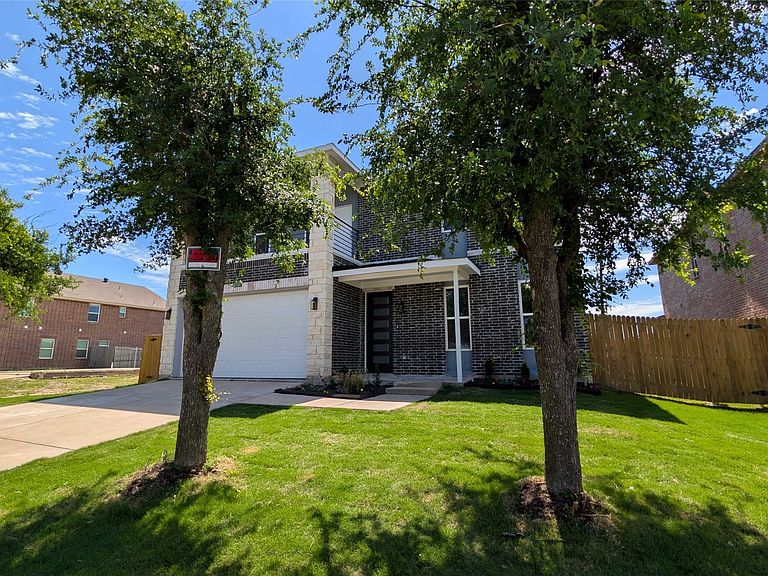
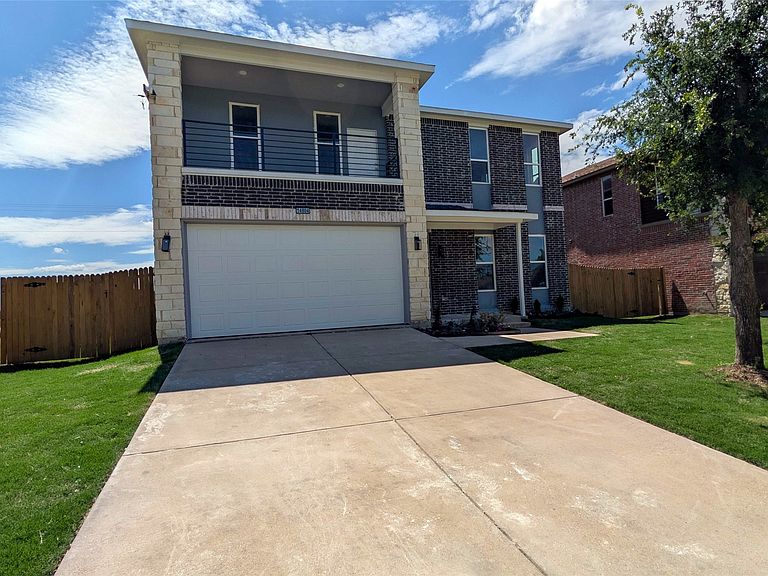
Say No to the limitations of generic, high-volume production housing. This residence is not the typical builder’s grade cookie-cutter home—a masterfully engineered property designed for those who demand distinction. Spanning 3,327 square feet of meticulously crafted space, every detail of this brick home has been intentionally curated to deliver a bespoke, upscale living experience that truly stands in a league of its own. Reconstructed from the slab up, this Nearly-new masterpiece emphasizes soaring volume & grand architectural proportions. The main floor features impressive 10-foot ceilings that transition to an airy 9-foot height on the second level—a scale rarely achieved in standard residential builds. The floor plan is a triumph of functional luxury, specifically optimized for modern or multigenerational living. It offers five generous bedrooms & three full baths, highlighted by a rare dual-primary configuration with a master suite on each floor, two story living-room, plus a private first-floor guest wing with a dedicated ensuite. The culinary center is a chef’s dream, prioritizing structural integrity & high-end aesthetics with custom, double-layered designer plywood cabinetry. The space is anchored by a stunning waterfall granite island & equipped with premium stainless-steel appliances & a custom-organized pantry. Modern European style bathrooms, plenty of light throughout the house. The second story features a massive multipurpose loft that serves as a grand secondary living room, opening onto a rare, oversized balcony with panoramic, unmatched views of the surrounding neighborhood. Superior infrastructure is at the core of this build, featuring energy-efficient dual HVAC systems, a brand-new roof, & sophisticated coffered ceiling detail. Complete with a new privacy fence, full-property sprinkler system, fresh sod, fresh landscaping this residence provides a seamless turn-key transition into a luxury lifestyle within a peaceful, established community.
Getting Around
 Car-Dependent
 Very Limited Transit
 Somewhat Bikeable
Schools
Construction
Condition
- New construction: Yes
- Year built: 2026
Materials
- Foundation: Slab
- Roof: Composition
- Construction materials: Brick
Type & Style
- Home type: SingleFamily
- Architectural style: Detached
- Property subType: Single Family Residence
Interior
Appliances
- Appliances included: Dishwasher,Electric Cooktop,Electric Oven,Electric Range,Disposal,Microwave
Bedroom
- Level: Second
- Dimensions: 15 x 13
Bedroom
- Level: Second
- Dimensions: 16 x 12
Bedroom
- Level: Second
- Dimensions: 18 x 12
Bedrooms & Bathrooms
- Bedrooms: 5
- Bathrooms: 3
- Full bathrooms: 3
Features
- Other
- Flooring: Tile
Heating & Cooling
- Heating features: Central,Electric
- Cooling features: Central Air,Electric
Interior Area
- Total interior livable area: 3,327 sqft
Living Room
- Level: First
- Dimensions: 20 x 19
Master Bedroom
- Level: First
- Dimensions: 18 x 13
Property
Details
- Parcel number: 120798000M0300000
Features
- Levels: Two
- Stories: 2
- Pool features: None
Lot
- Lot size: 7,187 sqft
Parking
- Total spaces: 4
- Parking features: Garage
- Has garage: Yes
- Attached garage spaces: 2
- Covered spaces: 4
- Carport: Yes
- Carport spaces: 2
Climate Risk is Financial Risk
Every home has a financial story beyond the listing price. Below, you’ll see the climate risks that could affect this property — and in Bills & Affordability, how those risks may influence repairs, insurance, utilities, and long-term value.
Biggest Threats for This Home
- Heat Wave

- Cold Wave

- Hail

- Tornado

- Winter Weather

How This Home’s Risks Compare
FEMA Declared Disasters Across Texas Counties
Understanding the Costs
Financial advisors generally recommend spending no more than 30% of your gross household income on housing costs. In practice, many households stretch to 35% or beyond — especially in high-cost markets.
Estimated Costs Today
| Monthly | Annual | |
|---|---|---|
| Mortgage | $2,222 | $26,664 |
| Home Insurance * | $447 | $5,364 |
| Property Taxes | $289 | $3,468 |
| Electricity | $365 | $4,383 |
| Total | $3,323 | $39,876 |
Income You'd Need if You Spent...
Texas FAIR Plan Programs


How Costs Could Change Over Time
Climate risk is quickly impacting all of the major home ownership costs. Adjust the growth rates and percentage of income spent on housing below to see how your housing costs could change over the next 10 years — and what income you'd need to keep up.
Comparing Against the Market
Price Per Sq Ft
vs Other Active Listings
Avg $/sqft
vs Homes Sold Last Month
Median $/sqft
Current Market Trends
Median Price Per Square Foot
The median price per square foot of homes sold in this area each month. Compare this to this listing's price per square foot to gauge whether the home is priced in line with recent sales.
Historicals for This Listing
Zestimate History ($/sqft)
No zestimate history available
Price History
| Date | Event | Price |
|---|---|---|
| 2026-04-24 | Listed for sale | $454,499 |
New Construction
 View on Zillow