


2647 Creekwood Dr, Cedar Hill, TX, 75104
About This Home
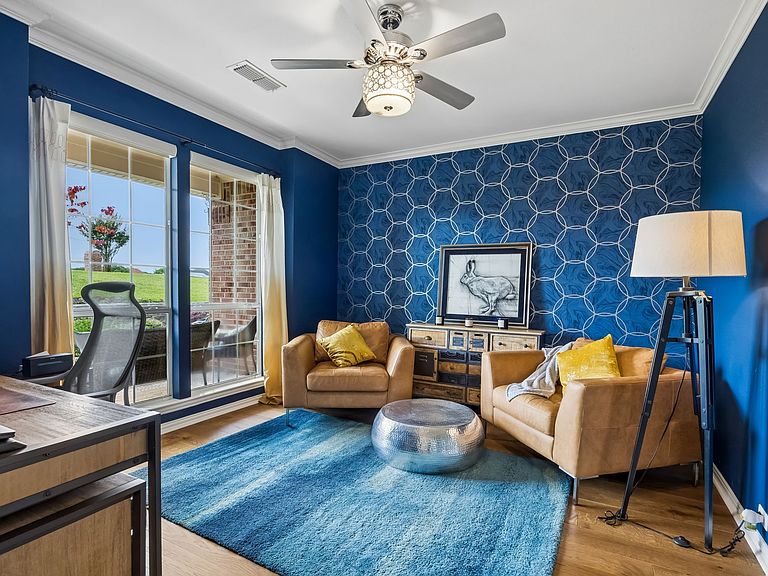
STUNNING! Homes like this are why so many buyers fall in love with Lake Ridge. Nestled among the rolling hills near Joe Pool Lake, Lake Ridge is known for its peaceful setting, oversized lots, and convenient access to Dallas, Fort Worth and surrounding areas. This beautifully updated home has been thoughtfully refreshed with a designer's eye throughout. The gorgeous remodeled kitchen features quartz countertops, decorative lighting, custom touches, a dual-drawer dishwasher, and a layout that's both elegant and functional for everyday living and entertaining. Inside you'll also find soaring ceilings, beautiful chandeliers, custom window treatments, a spacious downstairs primary suite with its own HVAC system, a tankless water heater, and an incredible upstairs gathering space with a private balcony overlooking the expansive backyard that extends beyond the fence line. Beyond the cosmetic updates, many major mechanical systems have already been updated including two hvac systems, upgraded tankless hot water heaters and even an electric vehicle charging capability. The flexible floorplan offers space for entertaining, working from home, or everyday living. Outside, you'll appreciate the recent improvements including a completely rebuilt retaining wall, foundation work completed, updated sod and landscaping, modern exterior lighting, updated fencing, updated patio area and a pergola with electric and ceiling fan. The covered lanai, fire pit, and oversized backyard create an ideal setting for relaxing or entertaining year-round. On top of all of these features, there is a side workshop area inside the garage that could even be used to store a small vehicle, atv, etc Sellers are open to buyer concessions to help buy down the interest rate and will provide a one-year home warranty with an acceptable offer. Beautifully updated, move-in ready, and located in one of the area's most desirable communities, this home is one you won't want to miss.
Getting Around
 Car-Dependent
 Very Limited Transit
 Somewhat Bikeable
Schools
Construction
Condition
- Property condition: Resale
- Year built: 2003
Materials
- Foundation: Slab
- Roof: Composition
- Construction materials: Brick
Type & Style
- Home type: SingleFamily
- Architectural style: Traditional,Detached
- Property subType: Single Family Residence
Interior
Appliances
- Appliances included: Convection Oven,Dishwasher,Electric Cooktop,Electric Oven,Disposal,Microwave,Tankless Water Heater
- Laundry features: Electric Dryer Hookup,Laundry in Utility Room
Bedroom
- Features: Ceiling Fan(s),Split Bedrooms,Walk-In Closet(s)
- Level: Second
- Dimensions: 20 x 15
Bedroom
- Features: Split Bedrooms,Walk-In Closet(s)
- Level: Second
- Dimensions: 16 x 11
Bedroom
- Features: Split Bedrooms,Walk-In Closet(s)
- Level: Second
- Dimensions: 14 x 10
Bedroom
- Features: Split Bedrooms,Walk-In Closet(s)
- Level: Second
- Dimensions: 12 x 12
Bedrooms & Bathrooms
- Bedrooms: 5
- Bathrooms: 4
- Full bathrooms: 3
- 1/2 bathrooms: 1
Breakfast Room Nook
- Features: Breakfast Bar,Built-in Features
- Level: First
- Dimensions: 15 x 12
Dining Room
- Level: First
- Dimensions: 15 x 11
Features
- Built-in Features,Chandelier,Dry Bar,Decorative/Designer Lighting Fixtures,Double Vanity,Eat-in Kitchen,High Speed Internet,Kitchen Island,Other,Cable TV,Vaulted Ceiling(s),Walk-In Closet(s)
- Window features: Window Coverings
- Flooring: Carpet,Ceramic Tile,Engineered Hardwood
- Number of fireplaces: 1
- Fireplace features: Gas Log,Gas Starter,Masonry
- Fireplace: Yes
Heating & Cooling
- Heating features: Central,Electric,Zoned
- Cooling features: Central Air,Ceiling Fan(s),Electric,Zoned
Interior Area
- Total interior livable area: 4,124 sqft
Kitchen
- Features: Breakfast Bar,Built-in Features,Dual Sinks,Eat-in Kitchen,Kitchen Island,Stone Counters,Walk-In Pantry
- Level: First
- Dimensions: 14 x 13
Living Room
- Features: Built-in Features,Fireplace
- Level: First
- Dimensions: 17 x 17
Living Room
- Level: First
- Dimensions: 14 x 13
Living Room
- Level: Second
- Dimensions: 18 x 14
Master Bedroom
- Features: Closet Cabinetry,Dual Sinks,Double Vanity,En Suite Bathroom,Garden Tub/Roman Tub,Linen Closet,Sitting Area in Primary,Separate Shower,Walk-In Closet(s)
- Level: First
- Dimensions: 23 x 14
Property
Details
- Parcel number: 16027920001485000
Features
- Levels: Two
- Stories: 2
- Pool features: None
- Patio & porch: Front Porch,Patio,Balcony,Covered
- Exterior features: Balcony,Fire Pit,Rain Gutters
- Fencing: Wrought Iron
Lot
- Lot size: 1.88 Acres
- Features: Acreage,Interior Lot,Landscaped,Many Trees,Subdivision,Sprinkler System
Parking
- Total spaces: 2
- Parking features: Concrete,Driveway,Electric Vehicle Charging Station(s),Garage,Garage Door Opener,Lighted,Garage Faces Side
- Has garage: Yes
- Attached garage spaces: 2
- Covered spaces: 2
Climate Risk is Financial Risk
Every home has a financial story beyond the listing price. Below, you’ll see the climate risks that could affect this property — and in Bills & Affordability, how those risks may influence repairs, insurance, utilities, and long-term value.
Biggest Threats for This Home
- Hail

- Heat Wave

- Cold Wave

- Tornado

How This Home’s Risks Compare
FEMA Declared Disasters Across Texas Counties
Understanding the Costs
Financial advisors generally recommend spending no more than 30% of your gross household income on housing costs. In practice, many households stretch to 35% or beyond — especially in high-cost markets.
Estimated Costs Today
| Monthly | Annual | |
|---|---|---|
| Mortgage | $4,040 | $48,480 |
| Home Insurance * | $764 | $9,168 |
| Property Taxes | $1,302 | $15,624 |
| Electricity | $452 | $5,434 |
| Total | $6,558 | $78,696 |
Income You'd Need if You Spent...
Texas FAIR Plan Programs


How Costs Could Change Over Time
Climate risk is quickly impacting all of the major home ownership costs. Adjust the growth rates and percentage of income spent on housing below to see how your housing costs could change over the next 10 years — and what income you'd need to keep up.
Comparing Against the Market
Price Per Sq Ft
vs Other Active Listings
Avg $/sqft
vs Homes Sold Last Month
Median $/sqft
Current Market Trends
Median Price Per Square Foot
The median price per square foot of homes sold in this area each month. Compare this to this listing's price per square foot to gauge whether the home is priced in line with recent sales.
Historicals for This Listing
Zestimate History ($/sqft)
Price History
| Date | Event | Price |
|---|---|---|
| 2026-08-11 | Price change | $785,000 |
| 2026-07-09 | Price change | $799,000 |
| 2026-06-23 | Price change | $812,400 |
| 2026-05-27 | Listed for sale | $824,900 |
| 2021-08-17 | Sold | -- |
| 2021-08-15 | Pending sale | $624,900 |
| 2021-06-18 | Listed for sale | $624,900 |
| 2017-05-26 | Sold | -- |
| 2017-04-17 | Pending sale | $425,000 |
| 2017-03-30 | Price change | $425,000 |
| 2017-03-10 | Listed for sale | $444,900 |
| 2013-06-13 | Listing removed | $329,500 |
| 2013-05-07 | Pending sale | $329,500 |
| 2013-04-20 | Price change | $329,500 |
| 2013-03-08 | Listed for sale | $349,300 |
For Sale by Agent
 View on Zillow