



2714 Throckmorton St #B, Dallas, TX, 75219
About This Home
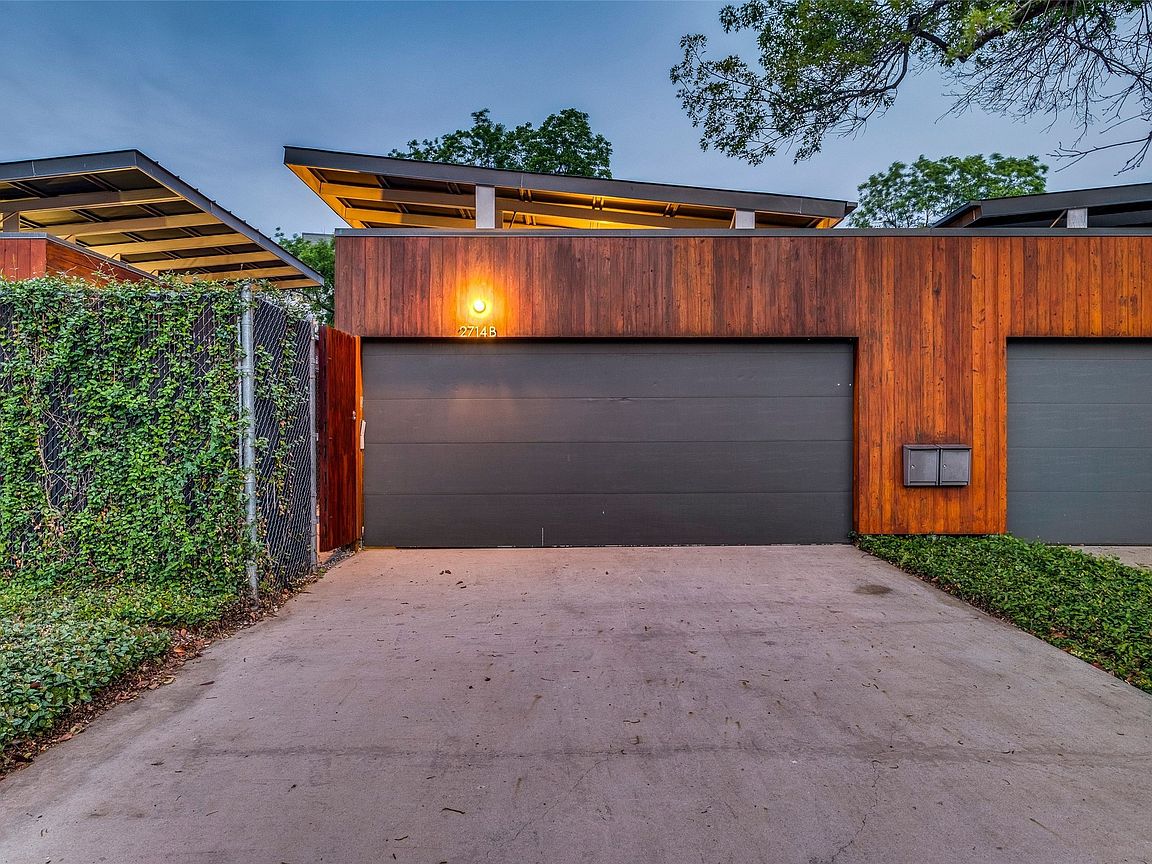
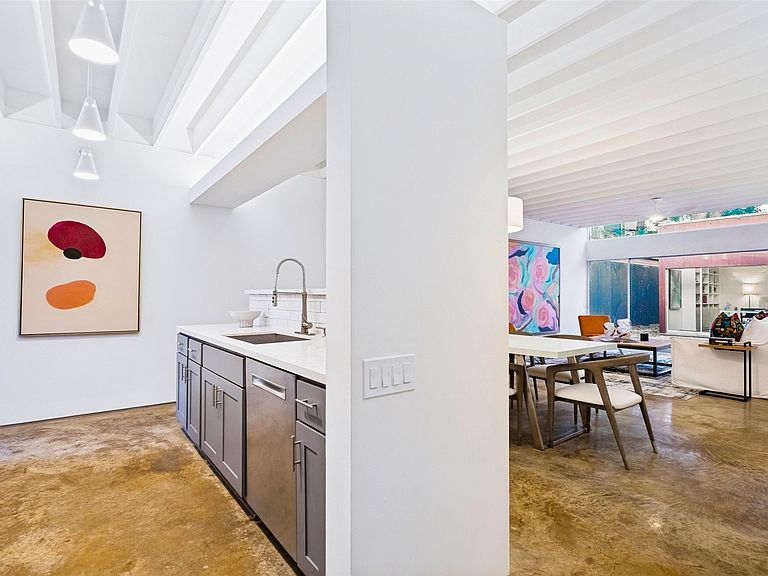
Ed Baum built statements, not houses. In a Dallas market increasingly defined by vertical living, this single-story modern home feels almost impossible to find. Horizontal architecture. Clean lines. Light that moves through the home as intentionally as the layout itself. A house designed not simply to impress, but to live beautifully. From the street, the home immediately sets itself apart. The covered open-air garage blurs the line between arrival and entertaining space — equally suited for two cars or an unforgettable dinner party under the glow of a Dallas evening. It is the kind of architectural detail people remember long after they leave. Inside, the home unfolds around a private central courtyard that anchors the entire design. Floor-to-ceiling glass and ten-foot ceilings dissolve the boundary between indoors and out, filling the home with light, calm, and connection. Every major room radiates from this green space, creating a sense of openness and privacy that is increasingly rare in the city. The kitchen was designed for real living. Custom cabinetry, quartz counters, extensive integrated storage, and a four-burner range deliver both beauty and function without compromise. Every detail feels considered. Nothing feels wasted. And then there is the location. Oak Lawn remains one of Dallas’s most iconic and sought-after neighborhoods for a reason. Uptown restaurants sit minutes away. Turtle Creek Boulevard, Katy Trail access, Whole Foods, Eatzi’s, neighborhood cafés, and the downtown skyline all become part of daily life here. Walkable, established, connected — this is the version of Dallas people move here hoping to find. Homes like this rarely come to market. Not because owners hold them as investments, but because once you live here, it is difficult to imagine living anywhere else.
Getting Around
 Walker's Paradise
 Good Transit
 Bikeable
Schools
Construction
Condition
- Year built: 2002
Materials
- Foundation: Slab
- Roof: Metal
- Construction materials: Fiber Cement,Concrete,Wood Siding
Type & Style
- Home type: SingleFamily
- Architectural style: Contemporary/Modern,Mid-Century Modern,Other
- Property subType: Duplex,Single Family Residence
Interior
Appliances
- Appliances included: Dishwasher,Gas Cooktop,Disposal
- Laundry features: Electric Dryer Hookup
Bedroom
- Features: Built-in Features
- Level: First
- Dimensions: 14 x 12
Bedrooms & Bathrooms
- Bedrooms: 2
- Bathrooms: 2
- Full bathrooms: 2
Dining Room
- Level: First
- Dimensions: 19 x 10
Features
- Built-in Features,Chandelier,Decorative/Designer Lighting Fixtures,Eat-in Kitchen,High Speed Internet,Open Floorplan,Pantry,Cable TV,Vaulted Ceiling(s)
- Window features: Window Coverings
- Flooring: Concrete
Heating & Cooling
- Heating features: Central,Natural Gas
- Cooling features: Central Air,Ceiling Fan(s),Electric
Interior Area
- Total interior livable area: 1,688 sqft
Kitchen
- Features: Eat-in Kitchen,Kitchen Island,Pantry,Stone Counters
- Level: First
- Dimensions: 11 x 12
Living Room
- Features: Ceiling Fan(s)
- Level: First
- Dimensions: 20 x 19
Master Bathroom
- Features: Built-in Features,Dual Sinks
- Level: First
- Dimensions: 12 x 5
Master Bedroom
- Features: Built-in Features,Ceiling Fan(s),En Suite Bathroom
- Level: First
- Dimensions: 19 x 13
Other
- Features: Built-in Features
- Level: First
- Dimensions: 12 x 5
Property
Details
- Parcel number: 00000149338000100
- Attached to another structure: Yes
Features
- Levels: One
- Stories: 1
- Pool features: None
- Patio & porch: Rear Porch,Covered
- Exterior features: Awning(s),Courtyard,Lighting,Private Yard,Rain Gutters
- Fencing: Chain Link,Wood
Lot
- Lot size: 3,659 sqft
- Features: Level
- Lot size dimensions: 46 x 150
Parking
- Total spaces: 2
- Parking features: Garage Faces Front,Garage,Garage Door Opener,Kitchen Level
- Has garage: Yes
- Attached garage spaces: 2
- Covered spaces: 2
Climate Risk is Financial Risk
Every home has a financial story beyond the listing price. Below, you’ll see the climate risks that could affect this property — and in Bills & Affordability, how those risks may influence repairs, insurance, utilities, and long-term value.
Biggest Threats for This Home
- Heat Wave

- Cold Wave

- Hail

How This Home’s Risks Compare
FEMA Declared Disasters Across Texas Counties
Understanding the Costs
Financial advisors generally recommend spending no more than 30% of your gross household income on housing costs. In practice, many households stretch to 35% or beyond — especially in high-cost markets.
Estimated Costs Today
| Monthly | Annual | |
|---|---|---|
| Mortgage | $3,534 | $42,408 |
| Home Insurance * | $324 | $3,888 |
| Property Taxes | $946 | $11,352 |
| Electricity | $238 | $2,859 |
| Total | $5,042 | $60,504 |
Income You'd Need if You Spent...
Texas FAIR Plan Programs


How Costs Could Change Over Time
Climate risk is quickly impacting all of the major home ownership costs. Adjust the growth rates and percentage of income spent on housing below to see how your housing costs could change over the next 10 years — and what income you'd need to keep up.
Comparing Against the Market
Price Per Sq Ft
vs Other Active Listings
Avg $/sqft
vs Homes Sold Last Month
Median $/sqft
Current Market Trends
Median Price Per Square Foot
The median price per square foot of homes sold in this area each month. Compare this to this listing's price per square foot to gauge whether the home is priced in line with recent sales.
Historicals for This Listing
Zestimate History ($/sqft)
Price History
| Date | Event | Price |
|---|---|---|
| 2026-05-07 | Listed for sale | $725,000 |
| 2023-11-09 | Sold | -- |
| 2023-11-01 | Pending sale | $599,000 |
| 2023-10-23 | Contingent | $599,000 |
| 2023-10-19 | Listed for sale | $599,000 |
| 2019-02-11 | Sold | -- |
| 2019-01-26 | Pending sale | $464,000 |
| 2019-01-11 | Listed for sale | $464,000 |
| 2018-08-10 | Listing removed | $444,990 |
| 2018-07-30 | Price change | $444,990 |
| 2018-07-24 | Price change | $459,990 |
| 2018-06-02 | Price change | $474,990 |
| 2018-05-11 | Price change | $489,990 |
| 2018-02-09 | Listed for sale | $499,990 |
| 2015-08-03 | Listing removed | $429,000 |
| 2015-07-02 | Pending sale | $429,000 |
| 2015-06-27 | Listed for sale | $429,000 |
| 2011-06-08 | Listing removed | $2,450 |
| 2011-03-30 | Listed for rent | $2,450 |
| 2010-08-07 | Listing removed | $425,000 |
| 2010-06-10 | Price change | $425,000 |
| 2010-02-13 | Listed for sale | $449,000 |
For Sale by Agent
 View on Zillow