


3124 Carmel St, Dallas, TX, 75204
About This Home
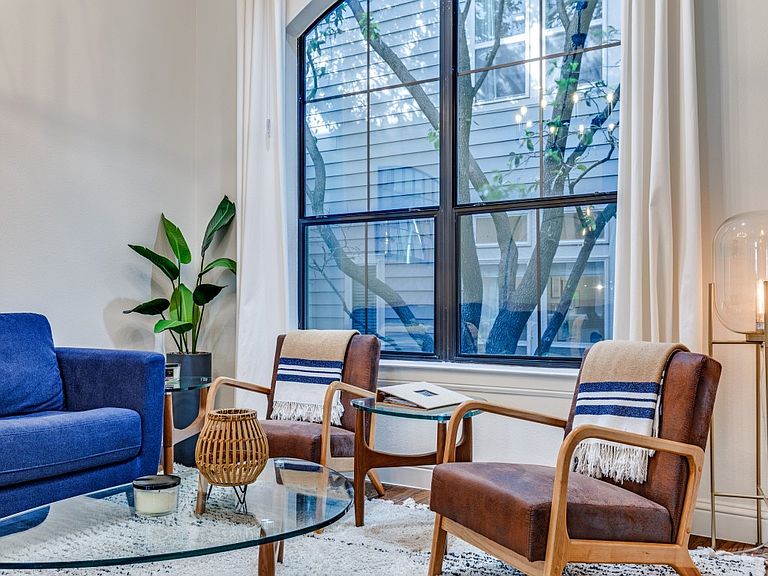
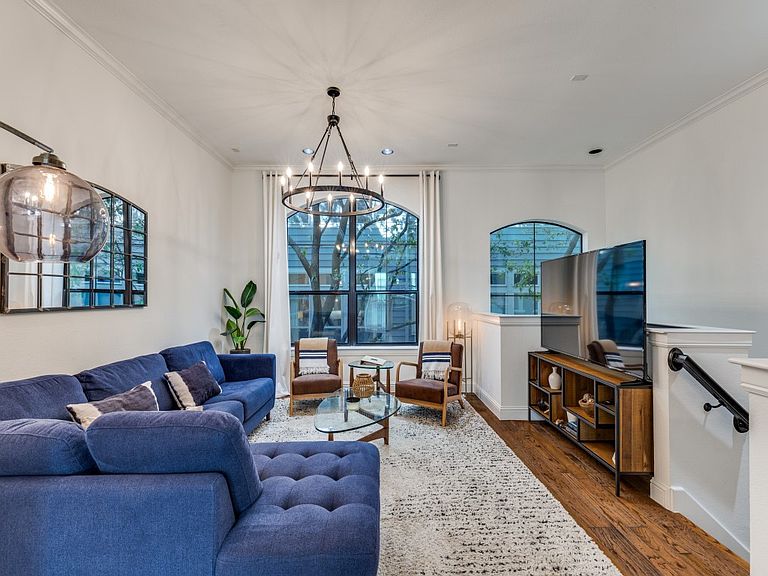
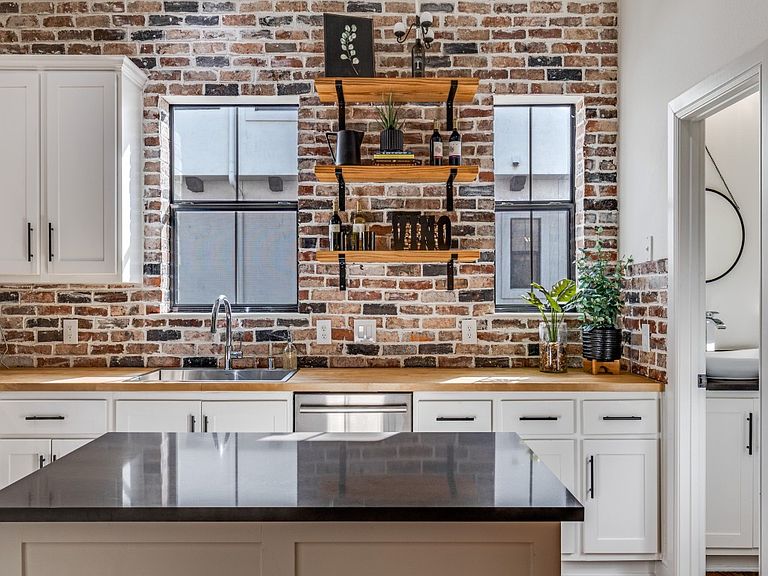
Perched above the tree-lined edge of Exall Park, this three-story townhome at 3124 Carmel St offers a rare combination of private outdoor living, flexible interior spaces, and panoramic views of the Dallas skyline. Thoughtfully designed for both everyday living and entertaining, the home places the city at your doorstep while providing a peaceful retreat above it all. Travertine flooring welcomes you inside, where the first level features a private guest suite with a full bath and built-in workstation, ideal for visitors, a home office, or a fitness space. The second floor is dedicated to open concept living, where tall ceilings, expansive windows, and hardwood floors create bright, inviting spaces. A spacious living area flows into a separate dining room and a well-appointed kitchen with generous workspace, designer lighting, and a distinctive exposed brick accent wall that lends subtle loft-inspired character. The entire third floor is devoted to the primary suite, complete with a sitting area, oversized walk-in closet, dual vanities, soaking tub, separate shower, private water closet, and conveniently located laundry. Above, the rooftop terrace becomes a true outdoor living room with uninterrupted skyline views that transform from morning coffee to sunset gatherings and downtown evenings. Additional highlights include a two-car attached garage and a location just steps from Exall Park's trails, recreation center, and green space. Deep Ellum, Uptown, Lower Greenville, Downtown, Baylor University Medical Center, and the Arts District are all within minutes, while White Rock Lake offers miles of trails, kayaking, cycling, and outdoor recreation nearby. With exceptional access to US-75, I-30, and major employment centers, this home pairs urban convenience with a neighborhood feel in one of Dallas' most connected locations.
Getting Around
 Very Walkable
 Excellent Transit
 Bikeable
Schools
Construction
Condition
- Year built: 2004
Materials
- Foundation: Slab
- Roof: Flat,Other
- Construction materials: Stucco
Type & Style
- Home type: Townhouse
- Architectural style: Contemporary/Modern
- Property subType: Townhouse
Interior
Appliances
- Appliances included: Dryer,Dishwasher,Electric Range,Electric Water Heater,Disposal,Ice Maker,Microwave,Refrigerator,Washer
- Laundry features: In Hall,Stacked
Bedroom
- Features: Ceiling Fan(s)
- Level: First
- Dimensions: 18 x 9
Bedrooms & Bathrooms
- Bedrooms: 2
- Bathrooms: 3
- Full bathrooms: 2
- 1/2 bathrooms: 1
Dining Room
- Level: Second
- Dimensions: 15 x 9
Features
- Built-in Features,Chandelier,Decorative/Designer Lighting Fixtures,Double Vanity,High Speed Internet,Kitchen Island,Open Floorplan,Pantry,Smart Home,Cable TV,Walk-In Closet(s)
- Window features: Window Coverings
- Flooring: Stone,Travertine,Wood
Half Bath
- Level: Second
- Dimensions: 5 x 5
Heating & Cooling
- Heating features: Central,Electric
- Cooling features: Central Air,Electric
Interior Area
- Total interior livable area: 1,947 sqft
Kitchen
- Features: Breakfast Bar,Built-in Features,Kitchen Island,Pantry,Solid Surface Counters,Walk-In Pantry
- Level: Second
- Dimensions: 14 x 13
Living Room
- Level: Second
- Dimensions: 19 x 15
Master Bathroom
- Features: Built-in Features,Dual Sinks,Double Vanity,En Suite Bathroom,Garden Tub/Roman Tub,Linen Closet,Sitting Area in Primary,Sink,Separate Shower
- Level: Third
- Dimensions: 14 x 10
Master Bedroom
- Features: Dual Sinks,Double Vanity,En Suite Bathroom,Garden Tub/Roman Tub,Linen Closet,Sitting Area in Primary,Separate Shower,Walk-In Closet(s)
- Level: Third
- Dimensions: 26 x 15
Other
- Features: Separate Shower
- Level: First
- Dimensions: 9 x 10
Property
Details
- Parcel number: 000309000C0060000
- Attached to another structure: Yes
Features
- Levels: Three Or More
- Pool features: None
- Patio & porch: Rooftop,Balcony
- Exterior features: Balcony
Lot
- Lot size: 1,306 sqft
Parking
- Total spaces: 2
- Parking features: Guest,On Site,On Street
- Has garage: Yes
- Attached garage spaces: 2
- Covered spaces: 2
Climate Risk is Financial Risk
Every home has a financial story beyond the listing price. Below, you’ll see the climate risks that could affect this property — and in Bills & Affordability, how those risks may influence repairs, insurance, utilities, and long-term value.
Biggest Threats for This Home
- Hail

- Heat Wave

- Tornado

- Cold Wave

- Ice Storm

How This Home’s Risks Compare
FEMA Declared Disasters Across Texas Counties
Understanding the Costs
Financial advisors generally recommend spending no more than 30% of your gross household income on housing costs. In practice, many households stretch to 35% or beyond — especially in high-cost markets.
Estimated Costs Today
| Monthly | Annual | |
|---|---|---|
| Mortgage | $2,422 | $29,064 |
| Home Insurance * | $237 | $2,844 |
| Property Taxes | $888 | $10,656 |
| Electricity | $238 | $2,859 |
| Total | $3,785 | $45,420 |
Income You'd Need if You Spent...
Texas FAIR Plan Programs


How Costs Could Change Over Time
Climate risk is quickly impacting all of the major home ownership costs. Adjust the growth rates and percentage of income spent on housing below to see how your housing costs could change over the next 10 years — and what income you'd need to keep up.
Comparing Against the Market
Price Per Sq Ft
vs Other Active Listings
Avg $/sqft
vs Homes Sold Last Month
Median $/sqft
Current Market Trends
Median Price Per Square Foot
The median price per square foot of homes sold in this area each month. Compare this to this listing's price per square foot to gauge whether the home is priced in line with recent sales.
Historicals for This Listing
Zestimate History ($/sqft)
Price History
| Date | Event | Price |
|---|---|---|
| 2026-07-19 | Price change | $479,000 |
| 2026-06-22 | Price change | $499,000 |
| 2026-06-09 | Price change | $520,000 |
| 2026-05-30 | Listed for sale | $529,000 |
| 2026-04-27 | Pending sale | $529,000 |
| 2026-04-20 | Contingent | $529,000 |
| 2026-04-11 | Listed for sale | $529,000 |
| 2022-07-01 | Listing removed | -- |
| 2022-06-23 | Listed for rent | $4,500 |
| 2022-02-10 | Sold | -- |
| 2022-01-15 | Pending sale | $475,000 |
| 2022-01-10 | Contingent | $475,000 |
| 2022-01-07 | Listed for sale | $475,000 |
For Sale by Agent
 View on Zillow