

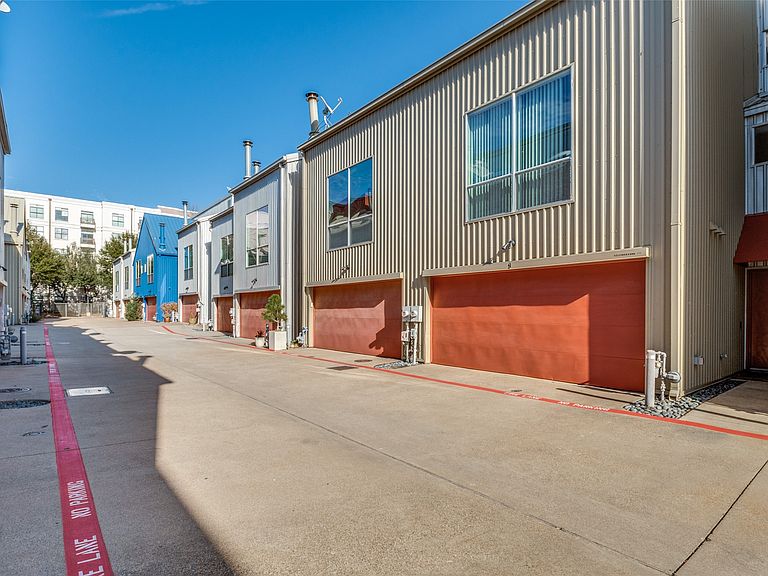


4213 Dickason Ave APT 9, Dallas, TX, 75219
About This Home
Welcome to stylish living in Cedar Springs in this beautifully designed split-level townhome that blends modern design with everyday comfort. From the moment you walk in, the home’s character and charm are on full display, highlighted by designer touches and an open floor plan that’s perfect for both entertaining and relaxing. The spacious living area features eye-catching lighting and a statement chandelier that adds a touch of sophistication. The kitchen is a true centerpiece with granite countertops, dual pantry storage, striking red pendant lights, and a professional-grade four-burner gas cooktop. Step outside to your private balcony—an ideal spot to enjoy your morning coffee or unwind in the evening breeze. Both bedrooms include their own private ensuite bathrooms and are thoughtfully located on separate levels, offering excellent privacy. This versatile layout works perfectly for hosting guests, sharing with a roommate, or creating a quiet home office. And as a bonus, the washer, dryer, and refrigerator will stay with the home.
Getting Around
 Very Walkable
 Some Transit
 Very Bikeable
Schools
Construction
Condition
- Year built: 2004
Materials
- Foundation: Slab
- Construction materials: Metal Siding
Type & Style
- Home type: Townhouse
- Property subType: Townhouse,Duplex
Interior
Appliances
- Appliances included: Some Gas Appliances,Dryer,Dishwasher,Disposal,Gas Range,Gas Water Heater,Microwave,Plumbed For Gas,Refrigerator,Washer
- Laundry features: Washer Hookup,Dryer Hookup,ElectricDryer Hookup,Laundry in Utility Room,In Hall
Bedroom
- Level: First
- Dimensions: 13 x 18
Bedrooms & Bathrooms
- Bedrooms: 2
- Bathrooms: 2
- Full bathrooms: 2
Dining Room
- Level: Second
- Dimensions: 15 x 17
Features
- Cathedral Ceiling(s),Decorative/Designer Lighting Fixtures,Granite Counters,High Speed Internet,Pantry,Cable TV,Walk-In Closet(s)
- Flooring: Carpet,Ceramic Tile,Wood
- Number of fireplaces: 1
- Fireplace features: Family Room,Gas,Gas Log,Living Room
- Fireplace: Yes
Heating & Cooling
- Heating features: Central,Gas
- Cooling features: Ceiling Fan(s),Electric
Interior Area
- Total interior livable area: 2,003 sqft
Kitchen
- Level: Second
- Dimensions: 15 x 9
Living Room
- Level: Second
- Dimensions: 17 x 17
Master Bedroom
- Level: Third
- Dimensions: 15 x 12
Property
Details
- Parcel number: 001503000A0200000
- Attached to another structure: Yes
Features
- Levels: Three Or More
- Pool features: None
- Patio & porch: Covered,Balcony
- Exterior features: Balcony
- Fencing: Back Yard,Fenced,Metal,Wood
Lot
- Lot size: 1,916 sqft
Parking
- Total spaces: 2
- Parking features: Door-Single,Garage Faces Front,Garage,Garage Door Opener,Gated
- Has garage: Yes
- Attached garage spaces: 2
- Covered spaces: 2
Climate Risk is Financial Risk
Every home has a financial story beyond the listing price. Below, you’ll see the climate risks that could affect this property — and in Bills & Affordability, how those risks may influence repairs, insurance, utilities, and long-term value.
Biggest Threats for This Home
- Heat Wave

- Cold Wave

- Hail

How This Home’s Risks Compare
FEMA Declared Disasters Across Texas Counties
Understanding the Costs
Financial advisors generally recommend spending no more than 30% of your gross household income on housing costs. In practice, many households stretch to 35% or beyond — especially in high-cost markets.
Estimated Costs Today
| Monthly | Annual | |
|---|---|---|
| Mortgage | $2,523 | $30,276 |
| Home Insurance * | $231 | $2,772 |
| Property Taxes | $925 | $11,100 |
| Electricity | $238 | $2,859 |
| Total | $3,917 | $47,004 |
Income You'd Need if You Spent...
Texas FAIR Plan Programs


How Costs Could Change Over Time
Climate risk is quickly impacting all of the major home ownership costs. Adjust the growth rates and percentage of income spent on housing below to see how your housing costs could change over the next 10 years — and what income you'd need to keep up.
Comparing Against the Market
Price Per Sq Ft
vs Other Active Listings
Avg $/sqft
vs Homes Sold Last Month
Median $/sqft
Current Market Trends
Median Price Per Square Foot
The median price per square foot of homes sold in this area each month. Compare this to this listing's price per square foot to gauge whether the home is priced in line with recent sales.
Historicals for This Listing
Zestimate History ($/sqft)
Price History
| Date | Event | Price |
|---|---|---|
| 2026-05-09 | Price change | $569,500 |
| 2026-03-06 | Listed for sale | $579,500 |
| 2021-07-14 | Listing removed | -- |
| 2021-06-28 | Listed for rent | $3,200 |
| 2010-08-14 | Listing removed | $270,000 |
| 2010-07-24 | Price change | $270,000 |
| 2010-07-10 | Price change | $285,000 |
| 2010-05-12 | Listed for sale | $294,500 |
For Sale by Agent
 View on Zillow