
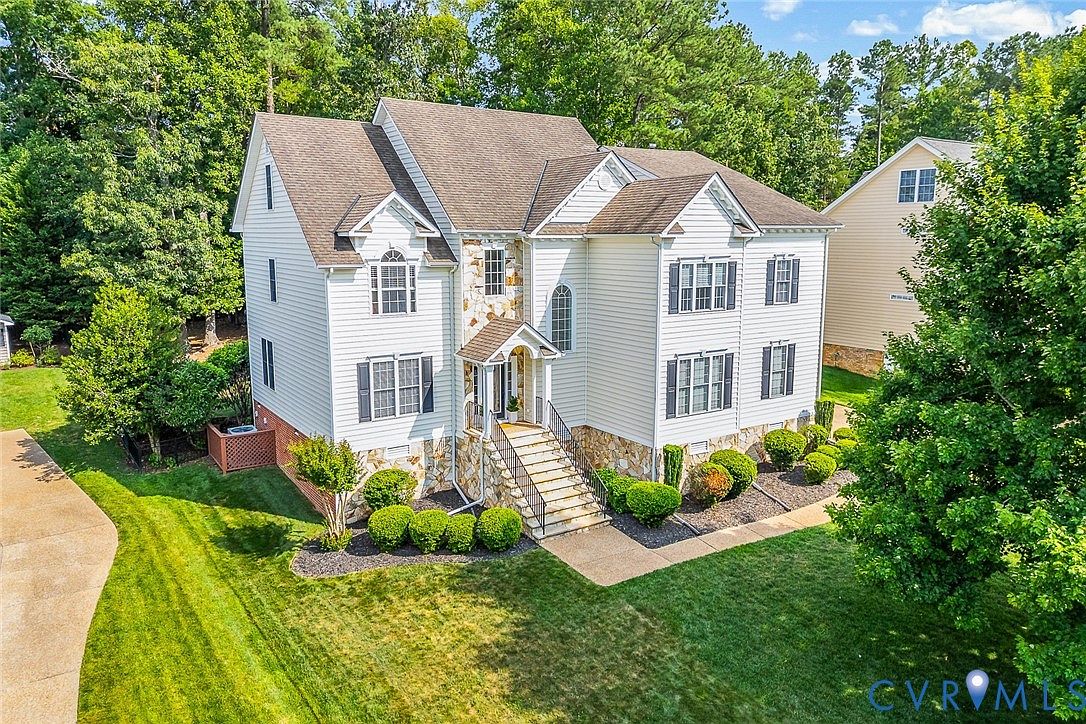


16930 Jennway Ter, Moseley, VA, 23120
About This Home
Priced to Sell- get in before SCHOOL!!! Welcome to 16930 Jennway Terrace, where nearly 4,300 square feet meets one of Moseley's most beloved communities- Summer Lake. The main level sets the tone immediately. HARDWOOD floors flow throughout, gorgeous trim and molding details reward anyone paying attention, and the layout just works — formal living & dining rooms when you need them, plus a sprawling family room with a gas fireplace for every other moment. The kitchen is the kind you actually want to cook in: GRANITE countertops, an oversized ISLAND, designer cabinetry, wall oven, and smooth-top cooking. A sun-drenched morning room opens right off the kitchen with French doors to the deck, so your morning coffee with a WOODED VIEW is practically built into the floor plan. Upstairs, the primary suite earns the word "retreat" — over 33 feet long with a walk-in closet that fits a wardrobe you haven't bought yet and an ensuite with double vanities, soaking tub, separate tile shower, and makeup area. 3 more bedrooms round out the second floor w/ good closet space, natural light, and ceiling fans. Then there's the THIRD FLOOR A finished 38x18 space with a full bath and walk-in storage — rec room, au pair suite, home office, you decide. The flexibility here is genuinely rare. Outside, a fenced .41- ACRE YARD backs to mature trees, with a deck and irrigation system already in place. And then there's Summer Lake itself — a pool with swim team, splash pad, clubhouse, pond, pickleball, tennis, basketball, volleyball, walking paths, playgrounds, and a community calendar that actually fills up. The lifestyle sells itself. Homes with this square footage, this garage, this lot, and this community don't sit long. All in the NEW DEEP CREEK/ DEEP CREEK/COSBY High District with new HS to come! Come see it before it's gone!
Getting Around
 Car-Dependent
 Very Limited Transit
 Somewhat Bikeable
Schools
Construction
Condition
- Property condition: Resale
- Year built: 2006
Materials
- Roof: Composition
- Construction materials: Brick,Drywall,Frame,Stone,Vinyl Siding
Type & Style
- Home type: SingleFamily
- Architectural style: Two Story,Transitional
- Property subType: Single Family Residence
Interior
Appliances
- Appliances included: Built-In Oven,Dishwasher,Disposal,Microwave,Propane Water Heater,Smooth Cooktop
Basement
- Basement: Crawl Space
Bedroom2
- Level: Second
- Dimensions: 20.8 x 11.0
Bedroom3
- Level: Second
- Dimensions: 15.0 x 13.0
Bedroom4
- Level: Second
- Dimensions: 12.7 x 12.5
Bedrooms & Bathrooms
- Bedrooms: 5
- Bathrooms: 4
- Full bathrooms: 3
- 1/2 bathrooms: 1
Dining Room
- Level: First
- Dimensions: 17.0 x 4.0
Features
- Balcony,Tray Ceiling(s),Separate/Formal Dining Room,Double Vanity,Eat-in Kitchen,French Door(s)/Atrium Door(s),Granite Counters,Garden Tub/Roman Tub,High Ceilings,Bath in Primary Bedroom,Walk-In Closet(s)
- Door features: French Doors,Insulated Doors
- Window features: Palladian Window(s),Thermal Windows
- Flooring: Ceramic Tile,Partially Carpeted,Vinyl,Wood
- Number of fireplaces: 1
- Fireplace features: Gas
- Fireplace: Yes
- Attic: Partially Finished,Walk-In
- Finished area below ground: 0
- Finished area above ground: 4,270
Foyer
- Level: First
- Dimensions: 14.0 x 10.9
Half Bath
- Level: First
Heating & Cooling
- Heating features: Electric,Forced Air,Heat Pump,Propane,Zoned
- Cooling features: Zoned
Interior Area
- Total interior livable area: 4,270 sqft
Kitchen
- Level: First
- Dimensions: 15.2 x 12.8
Laundry
- Level: First
Living Room
- Level: First
- Dimensions: 14.0 x 13.0
Master Bedroom
- Level: Second
- Dimensions: 33.2 x 15.0
Other
- Level: Second
Other
- Level: Third
Recreation
- Level: Second
- Dimensions: 38.0 x 18.0
Sitting Room
- Level: First
- Dimensions: 17.8 x 9.7
Property
Details
- Parcel number: 709684536900000
- Zoning description: R12
Features
- Levels: Two and One Half
- Stories: 2
- Pool features: Community,Pool
- Patio & porch: Stoop,Deck
- Exterior features: Deck,Sprinkler/Irrigation,Paved Driveway
- Fencing: Back Yard,Fenced
Lot
- Lot size: 0.40 Acres
Parking
- Total spaces: 3
- Parking features: Attached,Direct Access,Driveway,Garage,Oversized,Paved
- Has garage: Yes
- Attached garage spaces: 3
- Covered spaces: 3
- Has uncovered spaces: Yes
Climate Risk is Financial Risk
Every home has a financial story beyond the listing price. Below, you’ll see the climate risks that could affect this property — and in Bills & Affordability, how those risks may influence repairs, insurance, utilities, and long-term value.
Biggest Threats for This Home
- Inland Flooding

- Winter Weather

- Earthquake

- Hurricane

- Heat Wave

- Ice Storm

- Lightning

- Strong Wind

- Tornado

How This Home’s Risks Compare
FEMA Declared Disasters Across Virginia Counties
Understanding the Costs
Financial advisors generally recommend spending no more than 30% of your gross household income on housing costs. In practice, many households stretch to 35% or beyond — especially in high-cost markets.
Estimated Costs Today
| Monthly | Annual | |
|---|---|---|
| Mortgage | $3,539 | $42,468 |
| Home Insurance * | $152 | $1,824 |
| Property Taxes | $515 | $6,180 |
| Electricity | $411 | $4,935 |
| Total | $4,617 | $55,404 |
Income You'd Need if You Spent...
Virginia FAIR Plan Programs

How Costs Could Change Over Time
Climate risk is quickly impacting all of the major home ownership costs. Adjust the growth rates and percentage of income spent on housing below to see how your housing costs could change over the next 10 years — and what income you'd need to keep up.
Comparing Against the Market
Price Per Sq Ft
vs Other Active Listings
Avg $/sqft
vs Homes Sold Last Month
Median $/sqft
Current Market Trends
Median Price Per Square Foot
The median price per square foot of homes sold in this area each month. Compare this to this listing's price per square foot to gauge whether the home is priced in line with recent sales.
Historicals for This Listing
Zestimate History ($/sqft)
No zestimate history available
Price History
| Date | Event | Price |
|---|---|---|
| 2026-08-07 | Pending sale | $700,000 |
| 2026-07-22 | Price change | $700,000 |
| 2026-07-08 | Listed for sale | $719,900 |
| 2019-06-25 | Sold | $412,000 |
| 2019-03-19 | Pending sale | $424,950 |
| 2019-03-19 | Listed for sale | $424,950 |
| 2018-10-31 | Listing removed | $424,950 |
| 2018-07-18 | Price change | $424,950 |
| 2018-04-19 | Price change | $449,950 |
| 2018-03-09 | Price change | $464,950 |
| 2018-01-05 | Listed for sale | $479,950 |
| 2015-12-13 | Listing removed | $2,495 |
| 2015-11-02 | Price change | $2,495 |
| 2015-10-17 | Listed for rent | $2,695 |
| 2015-10-02 | Listing removed | $449,000 |
| 2015-07-31 | Listing removed | $2,995 |
| 2015-07-28 | Listed for rent | $2,995 |
| 2015-05-24 | Price change | $449,000 |
| 2015-05-02 | Price change | $459,000 |
| 2015-04-05 | Listed for sale | $475,000 |
| 2007-03-05 | Sold | $490,000 |
 View on Zillow