


10236 Kimlynn Trl, Chesterfield, VA, 23838
About This Home
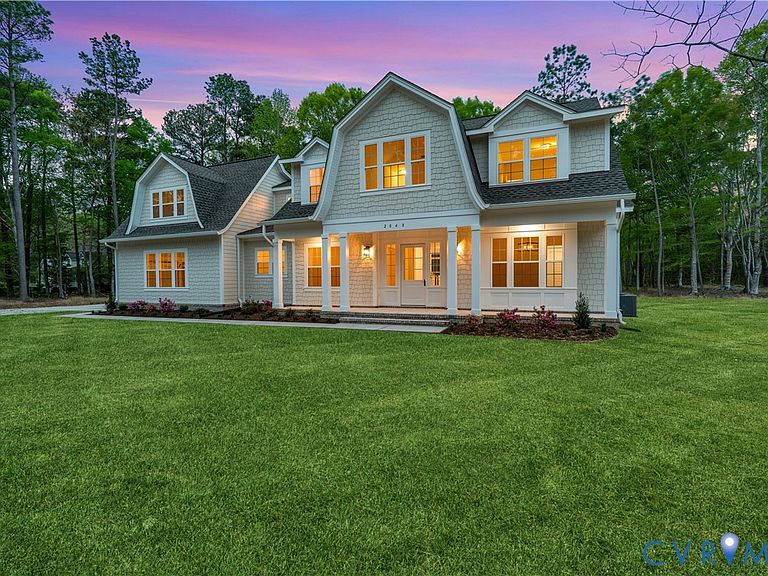
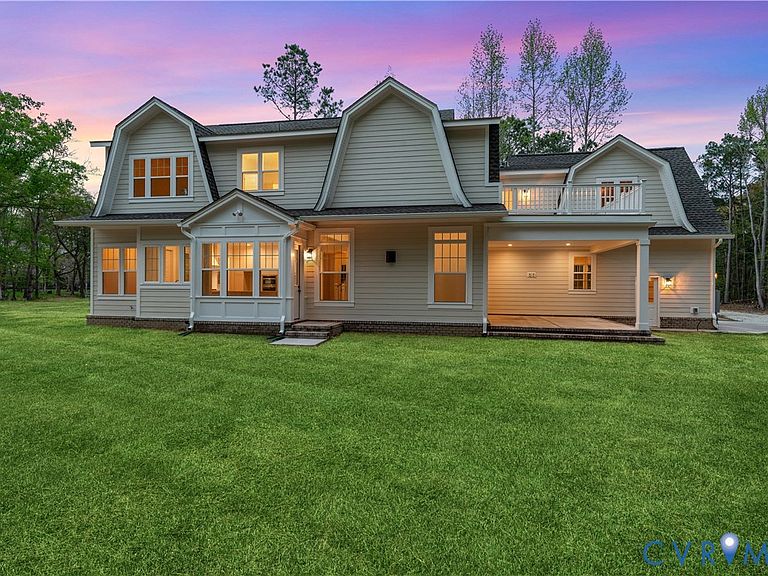
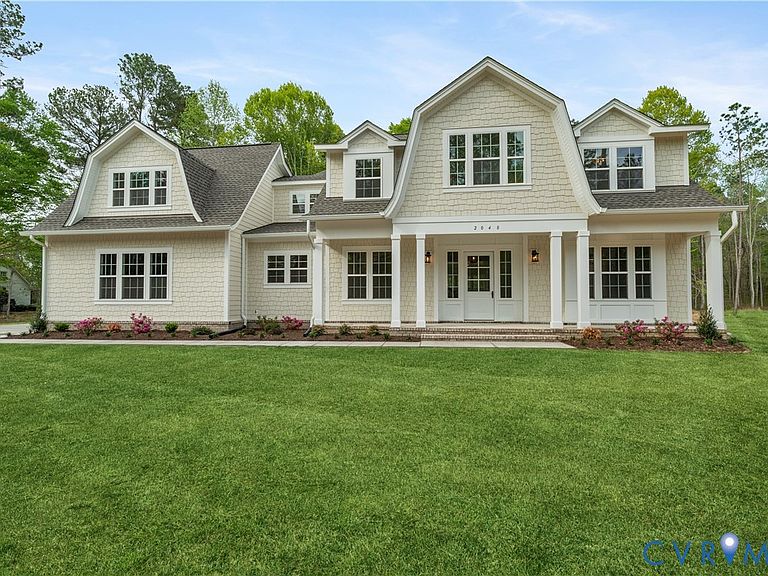
NEW CONSTRUCTION ON PRIVATE ACREAGE WITH TIME TO PERSONALIZE! This custom-built Fremont model by Kirbor’s Signature Series offers a refined, modern farmhouse aesthetic paired with a highly intentional layout designed for how people actually live. All bedrooms are positioned on the second level, creating a clear separation between everyday living and private retreat—while the main level is built to function, flow, and impress. The kitchen isn’t just finished well—it’s designed well. Quartz surfaces, a full GE Profile appliance package, soft-close cabinetry, under-cabinet lighting, and a butler’s pantry create a space that’s both functional and refined. It flows effortlessly into the main living areas, where ceiling height, clean finishes, and a custom-surround gas fireplace establish a quiet sense of scale and comfort. Upstairs, the primary suite feels complete—tile, glass, and stone all working together without excess. A freestanding tub anchors the space, while the secondary bedrooms maintain the same level of intention in both placement and finish. What sets this home apart is the level of customization already in motion. Buyers still have the opportunity to personalize key selections, including flooring, fixtures, countertops, and potentially cabinetry, depending on build stage. This is not a fully locked spec; it’s a chance to step into a near-complete custom process without starting from scratch. Built with quality in mind, the exterior showcases Hardie siding, architectural shingles, brick accents, and a side-load garage, delivering both durability and a clean, architectural presence. Behind the walls, energy-efficient systems, amd structured wiring provide long-term confidence to match the visual appeal. Set within the Kimlynn Trail community in Chesterfield, this home offers a quieter setting while still maintaining access to major routes, everyday conveniences, and the continued growth the area is seeing.
Getting Around
 Car-Dependent
 Very Limited Transit
 Somewhat Bikeable
Schools
Construction
Condition
- Property condition: New Construction,Under Construction
- New construction: Yes
- Year built: 2026
Materials
- Roof: Shingle
- Construction materials: Brick,Drywall,Frame,HardiPlank Type
Type & Style
- Home type: SingleFamily
- Architectural style: Craftsman,Farmhouse
- Property subType: Farm,Single Family Residence
Interior
Appliances
- Appliances included: Cooktop,Gas Cooking,Microwave,Oven,Range,Refrigerator,Range Hood,Water Heater
Basement
- Basement: Crawl Space
Bedrooms & Bathrooms
- Bedrooms: 4
- Bathrooms: 4
- Full bathrooms: 3
- 1/2 bathrooms: 1
Features
- Butler's Pantry,Granite Counters,High Ceilings,Kitchen Island
- Flooring: Partially Carpeted,Tile,Vinyl
- Number of fireplaces: 1
- Fireplace features: Gas
- Fireplace: Yes
- Attic: Access Only
- Finished area below ground: 0
- Finished area above ground: 3,936
Half Bath
- Level: First
Heating & Cooling
- Heating features: Electric,Forced Air,Heat Pump,Propane
- Cooling features: Heat Pump
Interior Area
- Total interior livable area: 3,936 sqft
Other
- Level: Second
Property
Details
- Parcel number: 763659340600000
- Zoning description: R88
- Special condition: Corporate Listing
Features
- Levels: Two
- Stories: 2
- Pool features: None
- Exterior features: Paved Driveway
Lot
- Lot size: 5.01 Acres
Parking
- Total spaces: 2
- Parking features: Attached,Direct Access,Driveway,Garage,Garage Door Opener,Paved,Garage Faces Rear,Garage Faces Side
- Has garage: Yes
- Attached garage spaces: 2
- Covered spaces: 2
- Has uncovered spaces: Yes
Climate Risk is Financial Risk
Every home has a financial story beyond the listing price. Below, you’ll see the climate risks that could affect this property — and in Bills & Affordability, how those risks may influence repairs, insurance, utilities, and long-term value.
Biggest Threats for This Home
- Inland Flooding

- Ice Storm

- Lightning

- Winter Weather

How This Home’s Risks Compare
FEMA Declared Disasters Across Virginia Counties
Understanding the Costs
Financial advisors generally recommend spending no more than 30% of your gross household income on housing costs. In practice, many households stretch to 35% or beyond — especially in high-cost markets.
Estimated Costs Today
| Monthly | Annual | |
|---|---|---|
| Mortgage | $6,044 | $72,528 |
| Home Insurance * | $358 | $4,296 |
| Property Taxes | $880 | $10,560 |
| Electricity | $379 | $4,549 |
| Total | $7,661 | $91,932 |
Income You'd Need if You Spent...
Virginia FAIR Plan Programs

How Costs Could Change Over Time
Climate risk is quickly impacting all of the major home ownership costs. Adjust the growth rates and percentage of income spent on housing below to see how your housing costs could change over the next 10 years — and what income you'd need to keep up.
Comparing Against the Market
Price Per Sq Ft
vs Other Active Listings
Avg $/sqft
vs Homes Sold Last Month
Median $/sqft
Current Market Trends
Median Price Per Square Foot
The median price per square foot of homes sold in this area each month. Compare this to this listing's price per square foot to gauge whether the home is priced in line with recent sales.
Historicals for This Listing
Zestimate History ($/sqft)
Price History
| Date | Event | Price |
|---|---|---|
| 2026-05-01 | Listed for sale | $1,195,414 |
| 2025-08-18 | Sold | $250,000 |
| 2025-03-02 | Pending sale | $250,000 |
| 2025-01-06 | Listed for sale | $250,000 |
| 2024-09-30 | Listing removed | $250,000 |
| 2024-09-25 | Price change | $250,000 |
| 2024-09-01 | Listed for sale | $280,000 |
| 2017-03-08 | Listing removed | $140,000 |
| 2017-03-01 | Listed for sale | $140,000 |
| 2017-02-28 | Sold | $135,000 |
| 2017-02-13 | Pending sale | $140,000 |
| 2017-01-26 | Listed for sale | $140,000 |
| 2014-04-09 | Listing removed | $133,000 |
| 2014-01-26 | Listed for sale | $133,000 |
| 2013-10-13 | Listing removed | $133,000 |
| 2013-07-31 | Listed for sale | $133,000 |
| 2012-04-18 | Listing removed | $125,000 |
| 2011-10-21 | Listed for sale | $125,000 |
 View on Zillow