

72 Bakersfield St #1, Dorchester, MA, 02125
About This Home
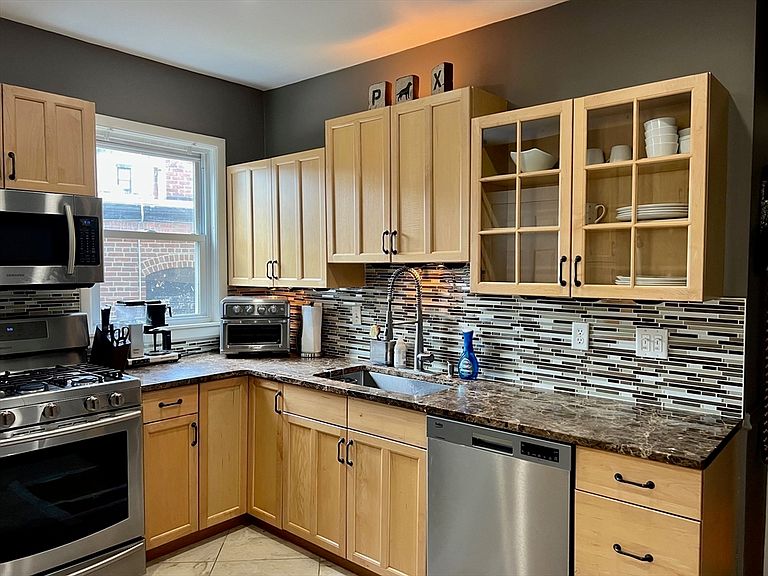
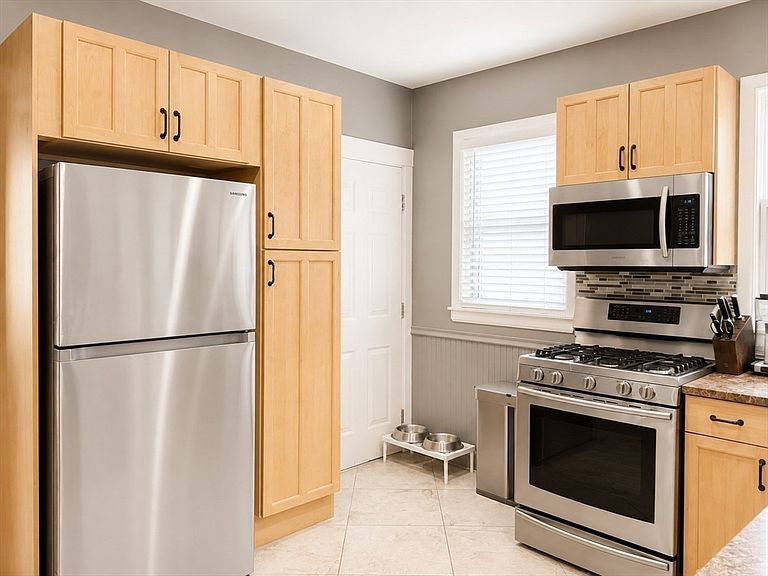
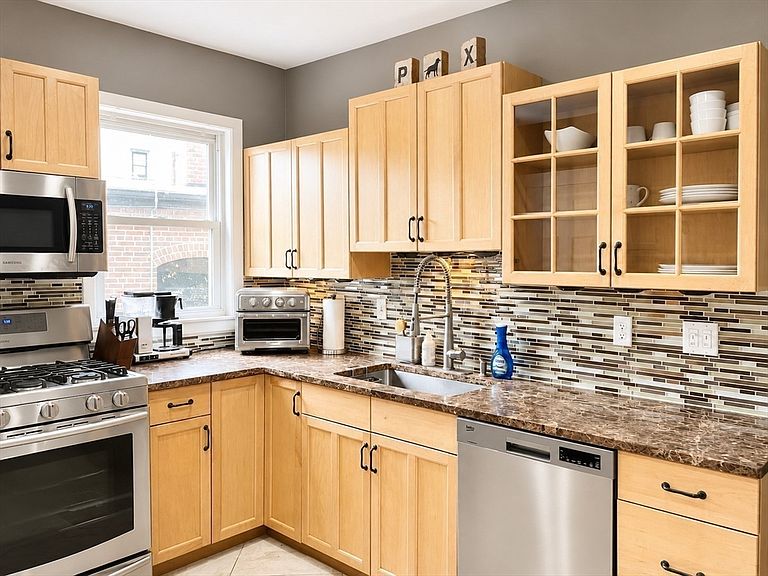
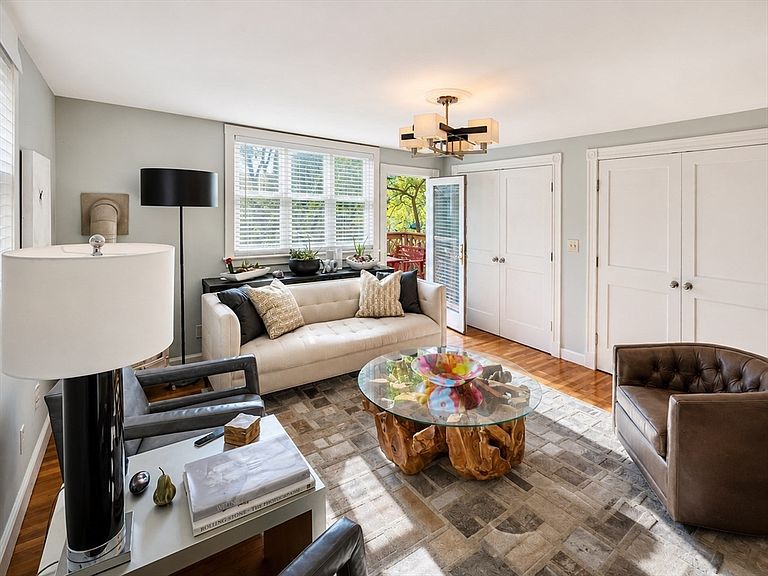
Distinctive 3-bedroom, 2-bath condo ideally located on the Savin Hill/Uphams Corner line, offering 1,465 sq. ft. of thoughtfully designed living space. Rich hardwood floors, classic trim, and timeless character create a warm and inviting feel throughout. The flexible floor plan includes a spacious front room that can serve as a formal dining room, home office, or third bedroom to fit your lifestyle. The generous primary suite features a sitting area/office with abundant closet space and a beautifully updated en-suite bath, while a stylish second full bath serves the additional bedroom and guests. The updated kitchen offers granite countertops, stainless steel appliances, and opens to a custom laundry and storage area complete with butcher-block counters and built-in cabinetry—perfect as a coffee station, serving area, or home bar. The expansive living room, anchored by a cozy gas stove, opens directly to a private deck overlooking an exclusive brick patio, creating an ideal space for relaxing or entertaining.A finished lower-level bonus room with rubber flooring provides excellent flexibility as a home gym, yoga studio, or additional workspace and is included in the living area. Additional basement storage adds even more functionality. Enjoy easy access to the Savin Hill and JFK/UMass Red Line stations, Dorchester Avenue's restaurants, cafés, and neighborhood shops, South Bay Center, Carson Beach in South Boston, Malibu Beach, local parks, and major commuter routes. This home offers the perfect combination of space, flexibility, outdoor living, and a location that puts some of Boston's most vibrant neighborhoods just minutes away.
Getting Around
 Very Walkable
 Very Limited Transit
 Bikeable
Schools
Construction
Condition
- Year built: 1905
Materials
- Roof: Rubber
- Construction materials: Frame
Notable Dates
- Major remodel year: 2004
Type & Style
- Home type: Condo
- Property subType: Condominium
Interior
Appliances
- Appliances included: Range,Dishwasher,Disposal,Microwave,Refrigerator,Washer,Dryer
- Laundry features: In Unit
Basement
- Has basement: Yes
Bedrooms & Bathrooms
- Bedrooms: 3
- Bathrooms: 2
- Full bathrooms: 2
Features
- Flooring: Wood,Tile,Hardwood
- Number of fireplaces: 1
- Fireplace: Yes
- Finished area below ground: 302
- Finished area above ground: 1,163
Heating & Cooling
- Heating features: Hot Water,Natural Gas
- Cooling features: None
Interior Area
- Total structure area: 1,465
- Total interior livable area: 1,465 sqft
Master Bathroom
- Features: Yes
Property
Details
- Parcel number: W:13 P:01817 S:002,4491881
- Zoning: CD
Features
- Entry location: Unit Placement(Street)
- Patio & porch: Porch,Deck,Deck - Wood,Patio
- Exterior features: Porch,Deck,Deck - Wood,Patio,Fenced Yard
- Fencing: Fenced
- Waterfront features: Bay,Harbor,1 to 2 Mile To Beach
Lot
- Lot size: 1,465 sqft
Climate Risk is Financial Risk
Every home has a financial story beyond the listing price. Below, you’ll see the climate risks that could affect this property — and in Bills & Affordability, how those risks may influence repairs, insurance, utilities, and long-term value.
Biggest Threats for This Home
- Heat Wave

- Tsunami

How This Home’s Risks Compare
FEMA Declared Disasters Across Massachusetts Counties
Understanding the Costs
Financial advisors generally recommend spending no more than 30% of your gross household income on housing costs. In practice, many households stretch to 35% or beyond — especially in high-cost markets.
Estimated Costs Today
| Monthly | Annual | |
|---|---|---|
| Mortgage | $2,907 | $34,884 |
| Home Insurance * | $268 | $3,216 |
| Property Taxes | $556 | $6,672 |
| Electricity | $354 | $4,259 |
| Total | $4,085 | $49,020 |
Income You'd Need if You Spent...
Massachusetts FAIR Plan Programs



How Costs Could Change Over Time
Climate risk is quickly impacting all of the major home ownership costs. Adjust the growth rates and percentage of income spent on housing below to see how your housing costs could change over the next 10 years — and what income you'd need to keep up.
Comparing Against the Market
Price Per Sq Ft
vs Other Active Listings
Avg $/sqft
vs Homes Sold Last Month
Median $/sqft
Current Market Trends
Median Price Per Square Foot
The median price per square foot of homes sold in this area each month. Compare this to this listing's price per square foot to gauge whether the home is priced in line with recent sales.
Historicals for This Listing
Zestimate History ($/sqft)
Price History
| Date | Event | Price |
|---|---|---|
| 2026-07-23 | Listed for sale | $575,000 |
| 2022-09-17 | Listing removed | -- |
| 2022-09-09 | Listed for rent | $2,800 |
| 2014-09-10 | Sold | $335,000 |
| 2014-07-28 | Pending sale | $329,900 |
| 2014-07-17 | Listed for sale | $329,900 |
| 2012-05-13 | Listing removed | $2,000 |
| 2012-04-22 | Listed for rent | $2,000 |
| 2005-09-28 | Sold | $315,000 |
 View on Zillow