

9717 Pemberton Crossing Dr, Henrico, VA, 23294
About This Home
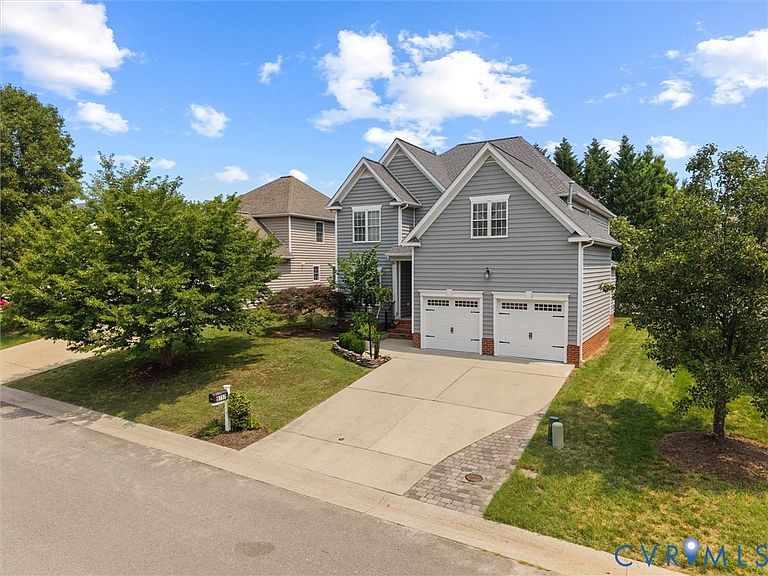
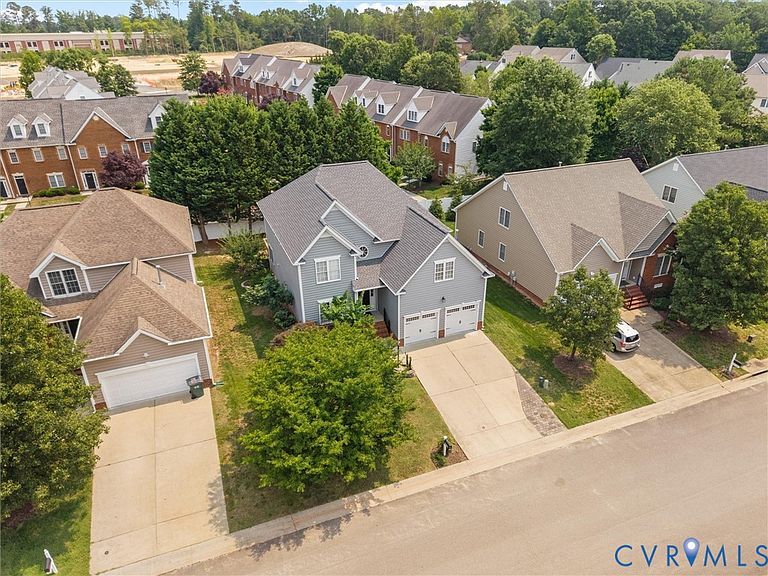
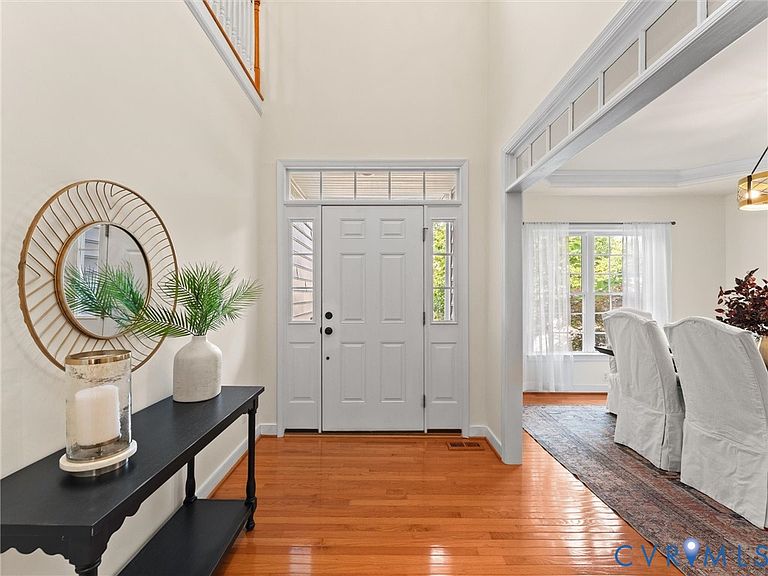
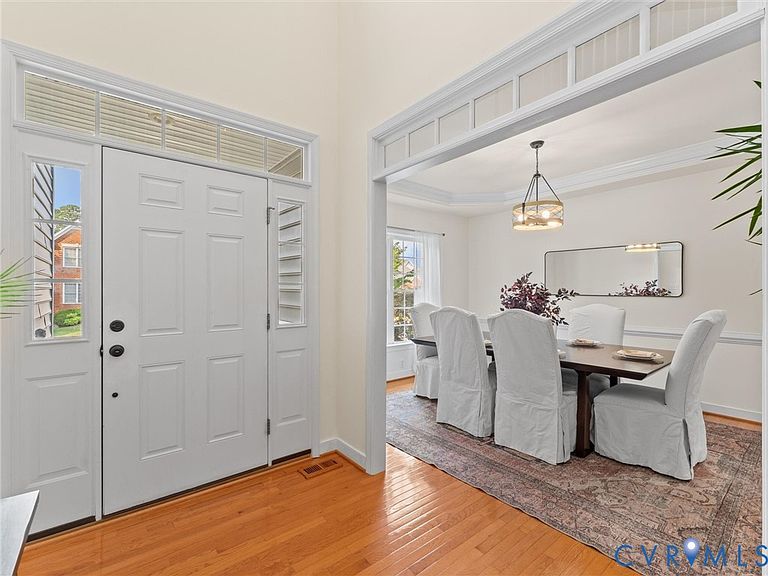
Style, Space, and Convenience! This gorgeous and well maintained transitional style home checks off all the boxes! Bright and airy open concept floor plan that includes a stunning two story foyer, flanked by an elegant formal dining room with transom windows and a tray ceiling, crown and chair molding, and a butlers pantry that leads to the kitchen. The expansive and entertaining friendly kitchen is a wonderful place to entertain, gather, and enjoy meals with its bar seating and nook that is flooded with natural light and overlooks the rear yard. Granite counter tops. attractive glass tile backsplash, and brand new gas range and hood round out this family friendly space. Generously sized family room anchors the home with a cozy gas fireplace, ceiling fan, open to the kitchen and houses the tucked rear staircase. Hardwood floors throughout all of the lower level living spaces is another elegant touch this home has to offer. Upstairs are 4 very spacious bedrooms, all with carpet and ceiling fans. The primary suite does not disappoint with its large footprint. Complete with 2 walk in closets, fresh paint, and thoughtfully designed en suite bath complete with a jetted tub, walk in shower, water closet, linen closet, and adult height double vanity. Some of the many other features include a private laundry room on the first level with tile flooring, washer and dryer that convey, and shelving, Oversized 2 car garage with two brand new garage doors and openers, Brand new deck, patio, a new 50 year dimensional roof, vinyl siding, tons of storage, beautiful natural light, many rooms freshly painted, very large bedrooms, and an upstairs layout that lends to privacy and quiet living, brand new gas stove and hood, freshly cleaned carpets, two zoned HVAC, paved double width driveway, irrigation, landscaped yard, affordable HOA only $300 a year! Very convenient location. Put this one on your list - its perfect.
Getting Around
 Somewhat Walkable
 Very Limited Transit
 Somewhat Bikeable
Schools
Construction
Condition
- Property condition: Resale
- Year built: 2005
Materials
- Roof: Composition,Shingle
- Construction materials: Drywall,Frame,Vinyl Siding
Type & Style
- Home type: SingleFamily
- Architectural style: Two Story,Transitional
- Property subType: Single Family Residence
Interior
Appliances
- Appliances included: Dryer,Dishwasher,Gas Cooking,Disposal,Gas Water Heater,Oven,Refrigerator,Range Hood,Stove,Washer
Basement
- Basement: Crawl Space
Bedroom2
- Level: Second
- Dimensions: 14.2 x 11.2
Bedroom3
- Level: Second
- Dimensions: 12.6 x 11.9
Bedroom4
- Level: Second
- Dimensions: 12.7 x 12.2
Bedrooms & Bathrooms
- Bedrooms: 4
- Bathrooms: 3
- Full bathrooms: 2
- 1/2 bathrooms: 1
Dining Room
- Level: First
- Dimensions: 11.3 x 14.2
Family Room
- Level: First
- Dimensions: 22.6 x 15.11
Features
- Butler's Pantry,Tray Ceiling(s),Ceiling Fan(s),Cathedral Ceiling(s),Dining Area,Separate/Formal Dining Room,Double Vanity,Eat-in Kitchen,Fireplace,Granite Counters,High Ceilings,Jetted Tub,Bath in Primary Bedroom,Pantry,Recessed Lighting,Walk-In Closet(s)
- Window features: Thermal Windows
- Flooring: Ceramic Tile,Partially Carpeted,Wood
- Number of fireplaces: 1
- Fireplace features: Gas
- Fireplace: Yes
- Attic: Pull Down Stairs
- Finished area below ground: 0
- Finished area above ground: 2,720
Foyer
- Level: First
- Dimensions: 9.2 x 6.8
Half Bath
- Level: First
Heating & Cooling
- Heating features: Forced Air,Natural Gas,Zoned
- Cooling features: Central Air,Zoned
Interior Area
- Total interior livable area: 2,720 sqft
Kitchen
- Level: First
- Dimensions: 22.4 x 12.9
Laundry
- Level: First
- Dimensions: 6.4 x 7.10
Master Bedroom
- Level: Second
- Dimensions: 15.10 x 16.6
Other
- Level: Second
Property
Details
- Parcel number: 7547560352
- Zoning description: R5AC
Features
- Levels: Two
- Stories: 2
- Pool features: None
- Patio & porch: Deck
- Exterior features: Sprinkler/Irrigation,Paved Driveway
- Has spa: Yes
- Fencing: Fenced,Partial
Lot
- Lot size: 6,590 sqft
- Features: Landscaped
Parking
- Total spaces: 2
- Parking features: Attached,Direct Access,Driveway,Finished Garage,Garage,Garage Door Opener,Off Street,Oversized,Paved
- Has garage: Yes
- Attached garage spaces: 2
- Covered spaces: 2
- Has uncovered spaces: Yes
Climate Risk is Financial Risk
Every home has a financial story beyond the listing price. Below, you’ll see the climate risks that could affect this property — and in Bills & Affordability, how those risks may influence repairs, insurance, utilities, and long-term value.
Biggest Threats for This Home
- Lightning

- Strong Wind

- Winter Weather

How This Home’s Risks Compare
FEMA Declared Disasters Across Virginia Counties
Understanding the Costs
Financial advisors generally recommend spending no more than 30% of your gross household income on housing costs. In practice, many households stretch to 35% or beyond — especially in high-cost markets.
Estimated Costs Today
| Monthly | Annual | |
|---|---|---|
| Mortgage | $3,438 | $41,256 |
| Home Insurance * | $213 | $2,556 |
| Property Taxes | $468 | $5,616 |
| Electricity | $261 | $3,143 |
| Total | $4,380 | $52,560 |
Income You'd Need if You Spent...
Virginia FAIR Plan Programs

How Costs Could Change Over Time
Climate risk is quickly impacting all of the major home ownership costs. Adjust the growth rates and percentage of income spent on housing below to see how your housing costs could change over the next 10 years — and what income you'd need to keep up.
Comparing Against the Market
Price Per Sq Ft
vs Other Active Listings
Avg $/sqft
vs Homes Sold Last Month
Median $/sqft
Current Market Trends
Median Price Per Square Foot
The median price per square foot of homes sold in this area each month. Compare this to this listing's price per square foot to gauge whether the home is priced in line with recent sales.
Historicals for This Listing
Zestimate History ($/sqft)
Price History
| Date | Event | Price |
|---|---|---|
| 2026-08-11 | Price change | $665,000 |
| 2026-07-22 | Price change | $679,950 |
| 2026-07-16 | Listed for sale | $689,950 |
| 2006-04-03 | Sold | $385,000 |
 View on Zillow