
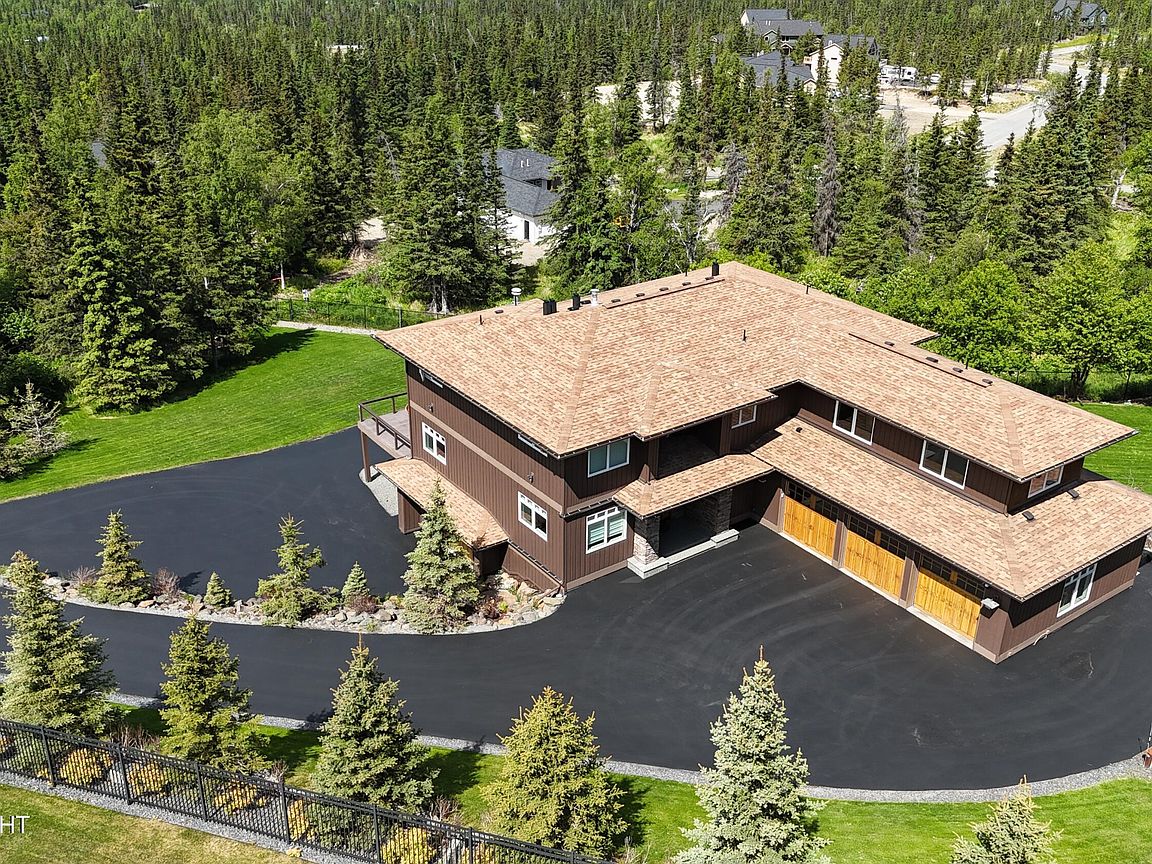


16409 Sandpiper Dr, Anchorage, AK, 99516
About This Home
Experience elevated Alaska luxury in this extraordinary estate offering nearly 8,000 square feet of thoughtfully designed living space, positioned to capture some of the most breathtaking views Anchorage has to offer. From Denali and Sleeping Lady to Flattop and the sparkling inlet below, nearly every room in the home is framed by dramatic panoramic scenery and incredible natural light, (continue)Designed for both grand-scale entertaining and comfortable everyday living, the home features expansive gathering spaces, multiple living areas, and exceptional attention to detail throughout. The main level flows seamlessly between the living room, dining room, breakfast nook, den, office, and chef's kitchen, all opening to a massive view deck complete with a hot tub and outdoor entertaining space. Rich Brazilian hardwood floors, a gas fireplace, built-in audio, custom lighting, and refined finishes create an atmosphere that is both elegant and welcoming. The kitchen is beautifully appointed with premium appliances, granite countertops, built-in refrigeration, wine storage, pot filler, pantry, trash compactor, and instant hot water tap--designed to impress while remaining highly functional. Upstairs, the luxurious primary suite offers a private view deck, spa-inspired ensuite bath with heated floors and steam shower, and a spacious walk-in closet. Additional bedrooms and a massive bonus/playroom over the garage provide incredible flexibility for recreation, media, fitness, or guest accommodations. The lower level offers an entirely separate experience of its own, complete with radiant floor heating, two bedrooms, a full bath, second laundry area, oversized living room with kitchenette-style amenities, expansive flex space, and a climate-controlled wine cellar with approximately 1,000-bottle capacity. Ideal for multigenerational living, extended guests, or potential separate quarters, this level adds exceptional versatility to the property. Every detail of the home has been carefully considered--from the humidified wine cellar and dog wash station to the intercom system, alarm system, A/C, continuous hot water circulation, and generator hookup designed to maintain heat and water during outages. Outside, the fully fenced grounds feature a powered gate, water fountain, yard shed, two separate 3-car garage spaces, and RV/trailer parking on two different levels. This is a rare opportunity to own a true luxury estate that combines scale, craftsmanship, functionality, and unforgettable Alaska views in one exceptional property.
Getting Around
 Car-Dependent
 No Nearby Transit
 Somewhat Bikeable
Schools
Construction
Condition
- Year built: 2006
Materials
- Foundation: Block
- Roof: Asphalt,Composition,Shingle
- Construction materials: Frame,Wood Siding
Type & Style
- Home type: SingleFamily
- Property subType: Single Family Residence
Interior
Appliances
- Laundry features: Washer &/Or Dryer Hookup
Bedrooms & Bathrooms
- Bedrooms: 7
- Bathrooms: 5
- Full bathrooms: 5
Features
- Basement,BR/BA Primary on Main Level,Ceiling Fan(s),Den &/Or Office,Family Room,Pantry,Soaking Tub,Vaulted Ceiling(s)
- Window features: Window Coverings
- Flooring: Carpet,Tile,Vinyl
- Fireplace: Yes
- Common walls with other units/homes: No Common Walls
Heating & Cooling
- Heating features: Fireplace(s),Natural Gas,Radiant,Radiant Floor
- Cooling features: Cooling System
Interior Area
- Total structure area: 7,672
- Total interior livable area: 7,672 sqft
Property
Details
- Parcel number: 0200432200001
- Zoning: R1
- Zoning description: Single Family Residential
Features
- Levels: Two
- Stories: 2
- Patio & porch: Deck/Patio
- Exterior features: Private Yard
- Spa features: Heated
- Fencing: Fenced
- Has view: Yes
- View description: Bay,City Lights,Inlet,Mountain(s),Ocean,Unobstructed
- Has water view: Yes
- Water view: Bay,Inlet,Ocean
- Waterfront features: None,No Access
- Topography of land: Gently Rolling
Lot
- Lot size: 1.10 Acres
- Features: Covenant/Restriction,City Lot,Landscaped,Road Service Area,Views
Parking
- Total spaces: 6
- Parking features: Garage Door Opener,Paved,RV Access/Parking,Attached,Heated Garage,No Carport
- Has garage: Yes
- Attached garage spaces: 6
- Covered spaces: 6
- Has uncovered spaces: Yes
Climate Risk is Financial Risk
Every home has a financial story beyond the listing price. Below, you’ll see the climate risks that could affect this property — and in Bills & Affordability, how those risks may influence repairs, insurance, utilities, and long-term value.
Biggest Threats for This Home
- Winter Weather

- Avalanche

- Earthquake

- Landslide

- Wildfire

How This Home’s Risks Compare
FEMA Declared Disasters in Anchorage Municipality and Alaska
Understanding the Costs
Financial advisors generally recommend spending no more than 30% of your gross household income on housing costs. In practice, many households stretch to 35% or beyond — especially in high-cost markets.
Estimated Costs Today
| Monthly | Annual | |
|---|---|---|
| Mortgage | $9,860 | $118,320 |
| Home Insurance | $441 | $5,292 |
| Property Taxes | $2,449 | $29,388 |
| Electricity | $1,278 | $15,346 |
| Total | $14,028 | $168,336 |
Income You'd Need if You Spent...
How Costs Could Change Over Time
Climate risk is quickly impacting all of the major home ownership costs. Adjust the growth rates and percentage of income spent on housing below to see how your housing costs could change over the next 10 years — and what income you'd need to keep up.
Comparing Against the Market
Price Per Sq Ft
vs Other Active Listings
Avg $/sqft
vs Homes Sold Last Month
Median $/sqft
Current Market Trends
Median Price Per Square Foot
The median price per square foot of homes sold in this area each month. Compare this to this listing's price per square foot to gauge whether the home is priced in line with recent sales.
Historicals for This Listing
Zestimate History ($/sqft)
Price History
| Date | Event | Price |
|---|---|---|
| 2026-07-15 | Price change | $1,950,000 |
| 2026-05-22 | Listed for sale | $2,195,000 |
| 2015-09-17 | Sold | -- |
| 2015-06-16 | Listing removed | $9,500 |
| 2015-05-20 | Listing removed | $1,899,000 |
| 2015-04-20 | Price change | $1,899,000 |
| 2015-04-18 | Listed for rent | $9,500 |
| 2015-04-10 | Listed for sale | $1,979,000 |
| 2013-12-24 | Listing removed | $1,979,000 |
| 2013-09-15 | Price change | $1,979,000 |
| 2013-05-09 | Price change | $1,970,000 |
| 2013-04-17 | Price change | $1,995,000 |
| 2009-12-03 | Listed for sale | $1,935,000 |
| 2006-12-15 | Sold | -- |
 View on Zillow