
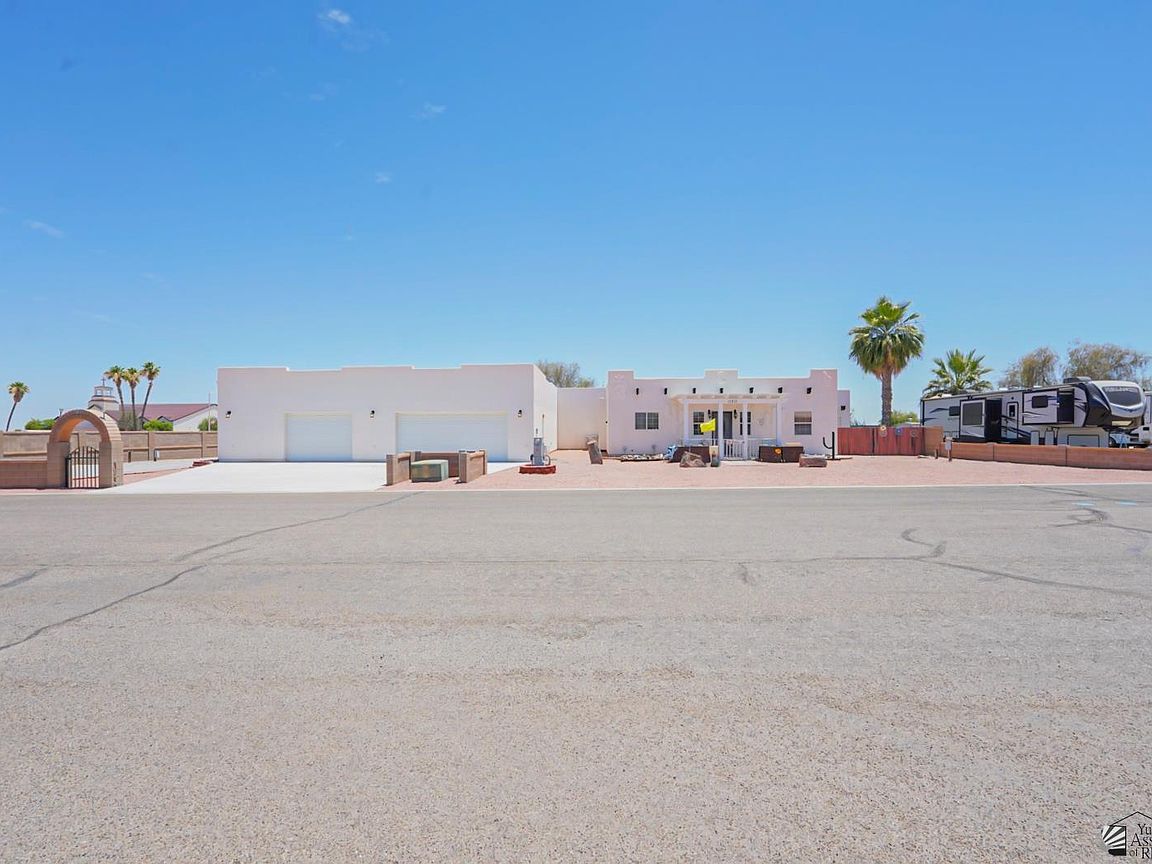
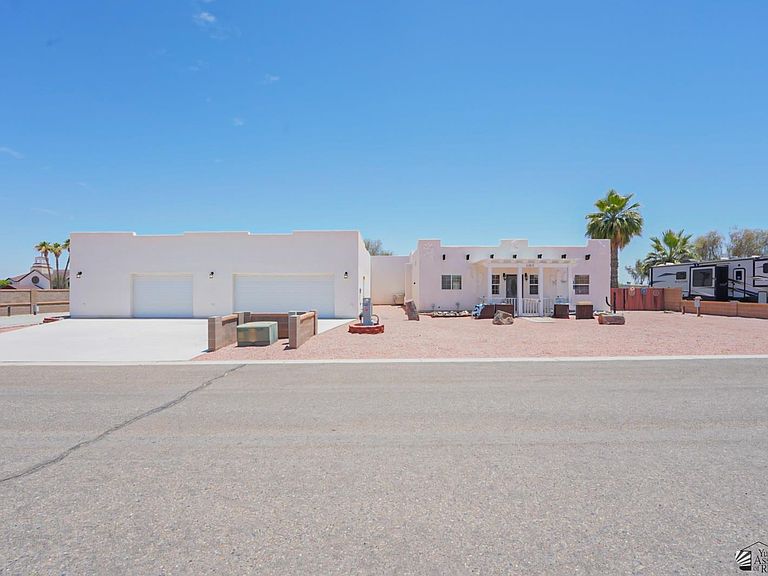
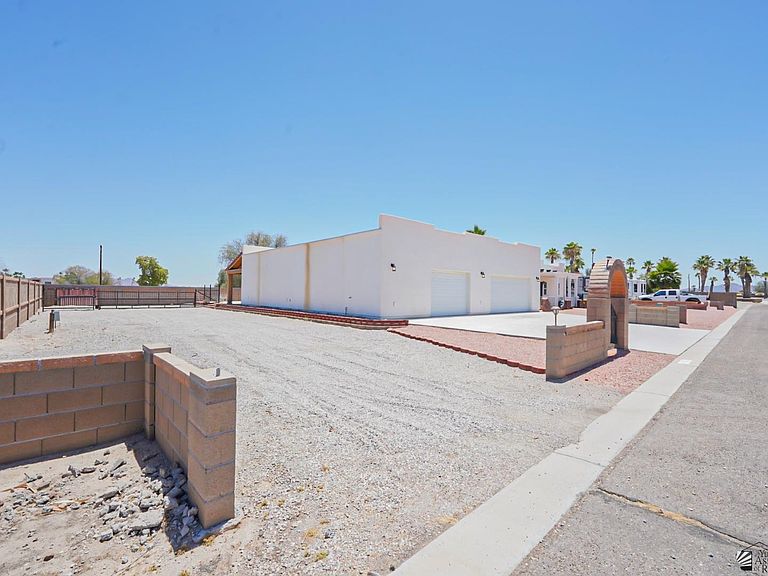


11811 Coyote Wash St, Wellton, AZ, 85356
About This Home
Discover the space and versatility this Wellton property has to offer, ideally located near the heart of the Coyote Wash Golf Course community. Situated on two combined lots, this unique residence provides endless potential for extended living arrangements, entertaining, or creating the ultimate retreat. Designed with both comfort and functionality in mind, the home features generous indoor living areas, a beautifully updated kitchen with quartz surfaces, and thoughtfully expanded living space completed in 2021. Step outside to enjoy Arizona living at its best with a private swimming pool and multiple outdoor sitting areas perfect for relaxing or hosting guests. For collectors, hobbyists, or outdoor enthusiasts, the impressive garage capacity is a standout feature. The expansive climate-controlled garage space offers ample room for vehicles, storage, recreational equipment, or workshop possibilities, complemented by an additional separate garage/storage area. With close proximity to the golf course clubhouse and restaurant, this property combines convenience, flexibility, and lifestyle in one exceptional package. Price Reduced -- Priced Reduced -- Priced Reduced -- Priced Reduced !!!!!
Getting Around
 Car-Dependent
 Very Limited Transit
 Somewhat Bikeable
Schools
Construction
Condition
- Property condition: 16-20
- Year built: 2008
Materials
- Foundation: Concrete Perimeter
- Construction materials: Stucco
Type & Style
- Home type: SingleFamily
- Property subType: Single Family Residence
Interior
Appliances
- Appliances included: Refrigerator,Microwave,Dishwasher,Electric Range,Reverse Osmosis,Washer,Dryer
Bedrooms & Bathrooms
- Bedrooms: 3
- Bathrooms: 3
- Full bathrooms: 1
- 3/4 bathrooms: 2
Dining Room
- Features: Ceiling Fan(s),Tile Flooring
Family Room
- Features: Tile Flooring,Blinds,Drapes
Features
- Eat-in Kitchen,Kitchen Island,Entrance Foyer,Solid-Surface Countertops,Pantry,Split Floorplan
- Window features: Double Pane Windows
- Flooring: Tile
Heating & Cooling
- Heating features: Electric,Heat Pump,2 or More Units
- Cooling features: Central Air,Multi Units
Interior Area
- Total structure area: 2,563
- Total interior livable area: 2,563 sqft
Kitchen
- Features: Eat In/Country,ISLAND
Living Room
- Features: Tile Flooring,Ceiling Fans,Blinds
Master Bathroom
- Features: Separate Shower,3/4 Bath
Master Bedroom
- Features: Sliding Glass Doors,Ceiling Fan(s),Blinds
Property
Details
- Parcel number: 70960020
Features
- Private pool: Yes
- Pool features: Fenced,In Ground
- Exterior features: RV Hookup
- Fencing: Back Yard,Sides,Wood,Block
Lot
- Features: Desert,Easy Care,In City Limits
Parking
- Total spaces: 4
- Parking features: Attached,Detached,Garage Door Opener,RV Access/Parking
- Has garage: Yes
- Attached garage spaces: 4
- Covered spaces: 4
Climate Risk is Financial Risk
Every home has a financial story beyond the listing price. Below, you’ll see the climate risks that could affect this property — and in Bills & Affordability, how those risks may influence repairs, insurance, utilities, and long-term value.
Biggest Threats for This Home
- Inland Flooding

- Heat Wave

- Drought

- Earthquake

How This Home’s Risks Compare
FEMA Declared Disasters in Yuma County and Arizona
Understanding the Costs
Financial advisors generally recommend spending no more than 30% of your gross household income on housing costs. In practice, many households stretch to 35% or beyond — especially in high-cost markets.
Estimated Costs Today
| Monthly | Annual | |
|---|---|---|
| Mortgage | $2,527 | $30,324 |
| Home Insurance | $148 | $1,776 |
| Property Taxes | $254 | $3,048 |
| Electricity | $271 | $3,257 |
| Total | $3,200 | $38,400 |
Income You'd Need if You Spent...
How Costs Could Change Over Time
Climate risk is quickly impacting all of the major home ownership costs. Adjust the growth rates and percentage of income spent on housing below to see how your housing costs could change over the next 10 years — and what income you'd need to keep up.
Comparing Against the Market
Price Per Sq Ft
vs Other Active Listings
Avg $/sqft
vs Homes Sold Last Month
Median $/sqft
Current Market Trends
Median Price Per Square Foot
The median price per square foot of homes sold in this area each month. Compare this to this listing's price per square foot to gauge whether the home is priced in line with recent sales.
Historicals for This Listing
Zestimate History ($/sqft)
No zestimate history available
Price History
| Date | Event | Price |
|---|---|---|
| 2026-07-05 | Price change | $499,900 |
| 2026-05-28 | Listed for sale | $535,000 |
| 2026-04-27 | Listing removed | $550,000 |
| 2026-02-22 | Price change | $550,000 |
| 2025-10-23 | Listed for sale | $599,000 |
 View on Zillow