



3950 S Tillman Way, Yuma, AZ, 85365
About This Home
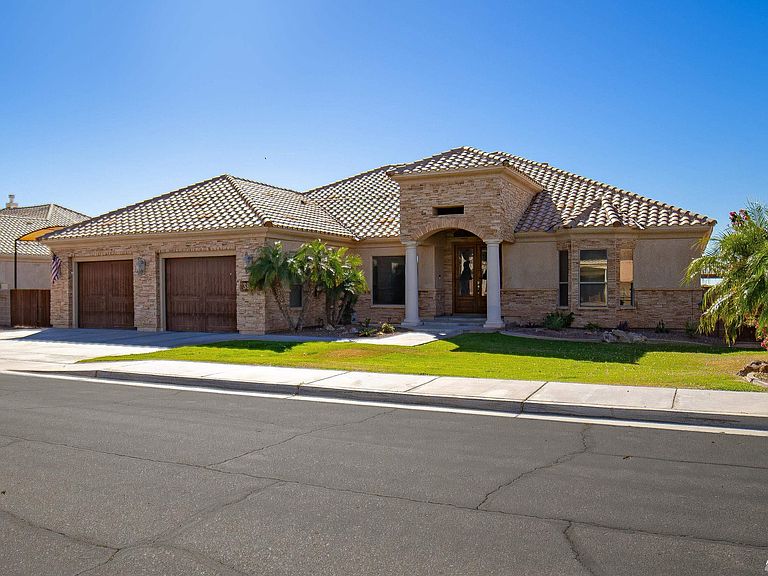
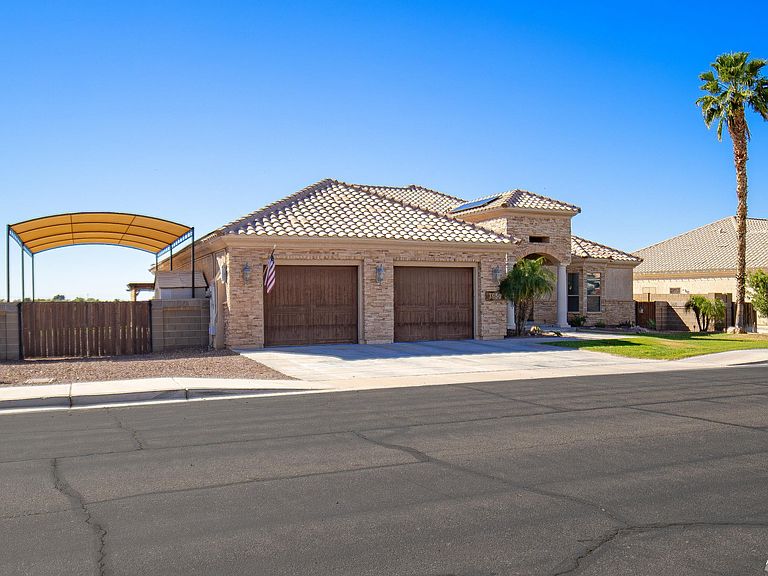
This exceptional 5-bedroom, 3.5-bath, 3,200 sq ft home truly has it all including a fully PAID OFF SOLAR system allowing for minimal APS bills year round!—completely remodeled with quality and craftsmanship at every turn, where no expense was spared. From the moment you step inside, you’ll notice the new wood laminate flooring, fresh interior paint, and beautifully updated bathrooms with modern vanities and fixtures. The expansive primary suite is a showstopper, featuring stunning sage cabinetry, a spa-like oversized shower, and an enormous walk-in closet. A secondary primary suite with its own en suite bath and walk-in closet offers the perfect setup for guests or multigenerational living. The thoughtfully updated kitchen is a dream for any home chef, boasting granite countertops, a brick backsplash, granite composite sink, touchless faucet, stainless steel appliances, and a pantry with a built-in spice rack. Entertain with ease in the spacious living room complete with a stone and shiplap fireplace, TV-ready outlet, floor outlets for added convenience, and a stylish dry bar with granite top, plus both a breakfast nook and formal dining area. The backyard is a true private oasis designed for entertaining, featuring a saltwater Pebble Tec pool with Baja step, a fully equipped outdoor kitchen with hot and cold water, and a covered pergola with ceiling fans, pavers, and a fire pit. Additional highlights include covered RV parking with full hookups behind double gates, two newer A/C units, water softener, RO system, solar for energy efficiency, and an oversized 2-car garage with its own mini-split A/C. This is the ultimate entertainer’s home—luxurious, functional, and designed to impress at every turn.
Getting Around
 Car-Dependent
 No Nearby Transit
 Somewhat Bikeable
Schools
Construction
Condition
- Property condition: 21-30
Materials
- Foundation: Concrete Perimeter
- Construction materials: Stucco,Stone
Type & Style
- Home type: SingleFamily
- Property subType: Single Family Residence
Interior
Appliances
- Appliances included: Disposal,Microwave,Dishwasher,Electric Range,Reverse Osmosis,Water Softener Owned
Bedrooms & Bathrooms
- Bedrooms: 5
- Bathrooms: 4
- Full bathrooms: 3
- 1/2 bathrooms: 1
Dining Room
- Features: Ceiling Fan(s),Other Flooring,Vaulted/Elevated Ceiling
Features
- Breakfast Bar,Entrance Foyer,Pantry,Granite Counters,Vaulted Ceiling(s),Plant Ledges,Open Floorplan
- Window features: Sunscreens All,Double Pane Windows,Low Emissivity Windows
- Flooring: Other
- Number of fireplaces: 1
- Fireplace: Yes
Heating & Cooling
- Heating features: Electric,2 or More Units
- Cooling features: Central Air,Multi Units
Interior Area
- Total structure area: 3,200
- Total interior livable area: 3,200 sqft
Kitchen
- Features: Breakfast Bar
Living Room
- Features: Fireplace,Vaulted/Elevated Ceiling,Ceiling Fans,French/Garden Doors,Laminate Flooring
Master Bathroom
- Features: Garden Tub,Separate Shower,Full Bath
Master Bedroom
- Features: French/Garden Doors,Ceiling Fan(s),Blinds,Walk-in Closet(s),Sitting Room/Area,Vaulted/Elevated Ceiling
Property
Details
- Parcel number: 69762020
Features
- Private pool: Yes
- Pool features: In Ground
- Exterior features: RV Hookup
- Fencing: Gate,Gate(s) Double,Back Yard,Sides,Block
Lot
- Features: Auto Sprinklers/Bubblers,Lawn,Cul-De-Sac,In City Limits
Parking
- Total spaces: 4
- Parking features: Attached,Attached Carport,RV Garage,Garage Door Opener,RV Access/Parking
- Has garage: Yes
- Attached garage spaces: 2
- Covered spaces: 4
- Carport: Yes
- Carport spaces: 2
Climate Risk is Financial Risk
Every home has a financial story beyond the listing price. Below, you’ll see the climate risks that could affect this property — and in Bills & Affordability, how those risks may influence repairs, insurance, utilities, and long-term value.
Biggest Threats for This Home
- Earthquake

- Heat Wave

- Inland Flooding

How This Home’s Risks Compare
FEMA Declared Disasters in Yuma County and Arizona
Understanding the Costs
Financial advisors generally recommend spending no more than 30% of your gross household income on housing costs. In practice, many households stretch to 35% or beyond — especially in high-cost markets.
Estimated Costs Today
| Monthly | Annual | |
|---|---|---|
| Mortgage | $3,736 | $44,832 |
| Home Insurance | $195 | $2,340 |
| Property Taxes | $375 | $4,500 |
| Electricity | $338 | $4,066 |
| Total | $4,644 | $55,728 |
Income You'd Need if You Spent...
How Costs Could Change Over Time
Climate risk is quickly impacting all of the major home ownership costs. Adjust the growth rates and percentage of income spent on housing below to see how your housing costs could change over the next 10 years — and what income you'd need to keep up.
Comparing Against the Market
Price Per Sq Ft
vs Other Active Listings
Avg $/sqft
vs Homes Sold Last Month
Median $/sqft
Current Market Trends
Median Price Per Square Foot
The median price per square foot of homes sold in this area each month. Compare this to this listing's price per square foot to gauge whether the home is priced in line with recent sales.
Historicals for This Listing
Zestimate History ($/sqft)
Price History
| Date | Event | Price |
|---|---|---|
| 2026-04-28 | Listed for sale | $800,000 |
| 2026-04-23 | Pending sale | $800,000 |
| 2026-04-20 | Contingent | $800,000 |
| 2026-04-10 | Listed for sale | $800,000 |
| 2026-04-01 | Contingent | $800,000 |
| 2026-03-18 | Listed for sale | $800,000 |
| 2022-07-27 | Sold | $560,000 |
| 2022-06-01 | Price change | $575,000 |
| 2022-05-03 | Listed for sale | $589,000 |
| 2010-07-10 | Listing removed | $405,000 |
| 2010-06-15 | Listed for sale | $405,000 |
 View on Zillow