

1436 Charisma Way, Brentwood, CA, 94513
About This Home
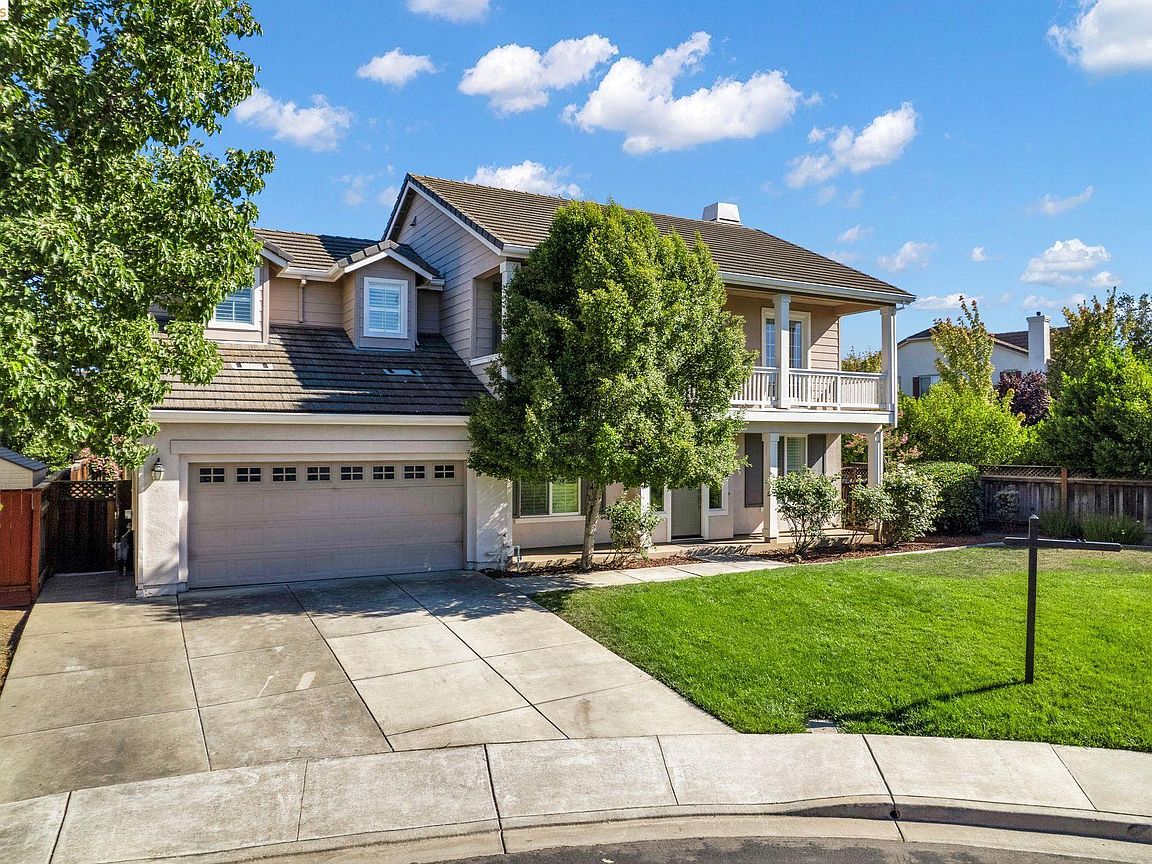
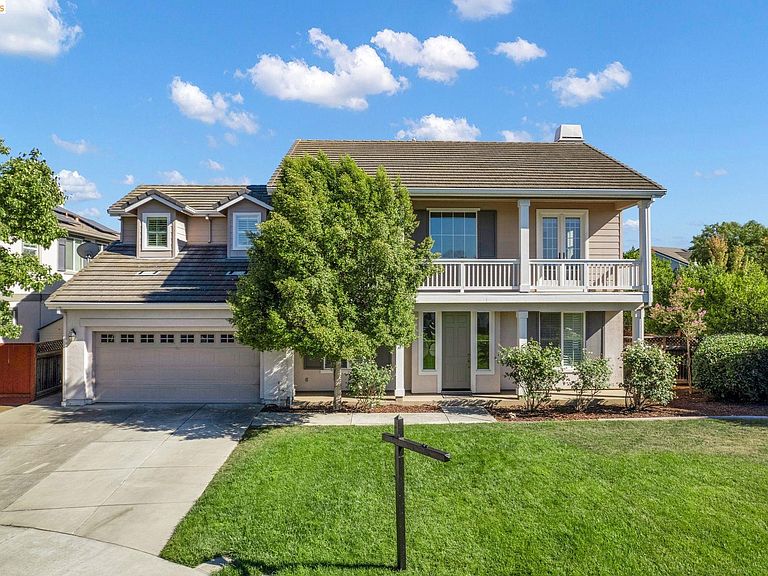
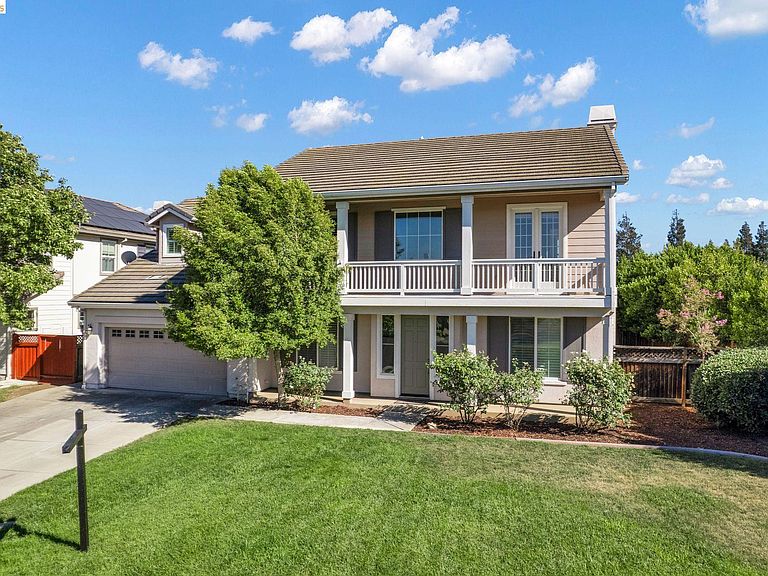
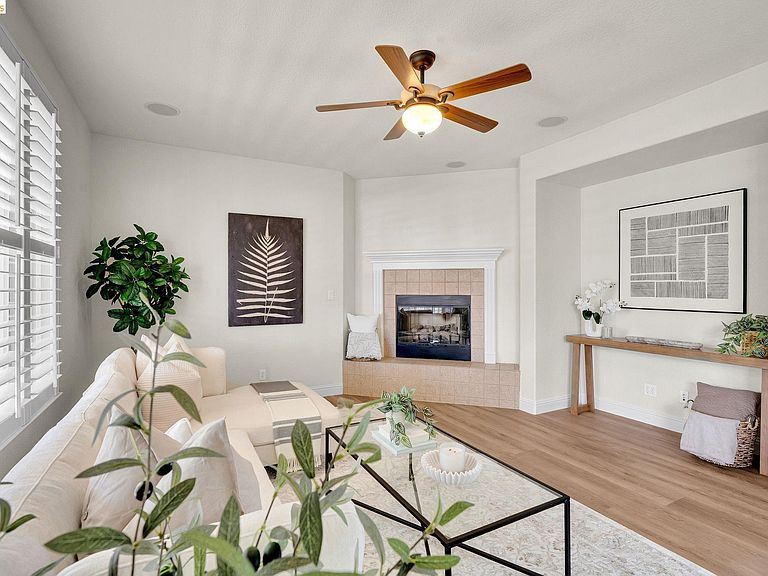
Welcome to 1436 Charisma Way, a beautifully refreshed 4-bedroom, 2.5-bath home offering 2,372 sq. ft. of living space on an expansive 8,189 sq. ft. lot in Brentwood's desirable Rose Garden neighborhood. Situated on a quiet cul-de-sac, this move-in ready home features fresh interior paint, new luxury vinyl plank flooring downstairs, brand-new carpet upstairs, freshly painted kitchen and bathroom cabinetry, and new sod in the backyard. The bright, open floor plan offers soaring ceilings, a spacious family room with fireplace, formal dining area, and an inviting kitchen with a large island, gas cooktop, pantry, and abundant cabinetry. Upstairs, the spacious primary suite features a spa-like bath with dual vanities, soaking tub, separate shower, and a private covered balcony. An extra large room provides flexible space for game room or craft room. Enjoy seamless indoor-outdoor living under the expansive covered patio overlooking the newly refreshed backyard. Residents of the Rose Garden community enjoy convenient access to neighborhood parks, community pool, recreational center, walking trails, while also being just minutes from schools, shopping, dining, and commuter routes. A rare combination of space, style, thoughtful updates, and an exceptional location makes this Brentwood home one you won't want to miss.
Getting Around
 Car-Dependent
 Very Limited Transit
 Somewhat Bikeable
Schools
Construction
Condition
- Property condition: Existing
- Year built: 2005
Materials
- Construction materials: Stucco,Wood Siding
Other
- Builder name: Pulte
Type & Style
- Home type: SingleFamily
- Architectural style: Traditional
- Property subType: Single Family Residence
Interior
Appliances
- Appliances included: Dishwasher,Microwave,Oven,Range
- Laundry features: Hookups Only,Laundry Room,Sink
Bedrooms & Bathrooms
- Bedrooms: 4
- Bathrooms: 3
- Full bathrooms: 2
- 1/2 bathrooms: 1
Features
- Den,Dining Area
- Flooring: Vinyl,Carpet
- Number of fireplaces: 1
- Fireplace features: Living Room,Wood Burning
- Fireplace: Yes
Heating & Cooling
- Heating features: Forced Air
- Cooling features: Ceiling Fan(s),Central Air
Interior Area
- Total structure area: 2,372
- Total interior livable area: 2,372 sqft
Kitchen
- Features: Tile Counters, Dishwasher, Kitchen Island, Microwave, Oven Built-in, Range/Oven Built-in
Property
Details
- Parcel number: 0184700433
- Special condition: Standard
Features
- Levels: Two Story
- Stories: 2
- Pool features: In Ground,Community
- Exterior features: Back Yard,Front Yard,Side Yard,Landscape Back,Landscape Front,Yard Space
- Fencing: Fenced,Wood
Lot
- Lot size: 8,276 sqft
- Features: Corner Lot,Court,Level,Premium Lot,Landscaped
Parking
- Total spaces: 2
- Parking features: Attached,Garage,Garage Faces Front
- Has garage: Yes
- Attached garage spaces: 2
- Covered spaces: 2
Climate Risk is Financial Risk
Every home has a financial story beyond the listing price. Below, you’ll see the climate risks that could affect this property — and in Bills & Affordability, how those risks may influence repairs, insurance, utilities, and long-term value.
Biggest Threats for This Home
- Earthquake

- Inland Flooding

- Heat Wave

How This Home’s Risks Compare
FEMA Declared Disasters in Contra Costa County and California
Understanding the Costs
Financial advisors generally recommend spending no more than 30% of your gross household income on housing costs. In practice, many households stretch to 35% or beyond — especially in high-cost markets.
Estimated Costs Today
| Monthly | Annual | |
|---|---|---|
| Mortgage | $4,040 | $48,480 |
| Home Insurance * | $179 | $2,148 |
| Property Taxes | $1,429 | $17,148 |
| Electricity | $508 | $6,103 |
| Total | $6,156 | $73,872 |
Income You'd Need if You Spent...
California FAIR Plan Programs

How Costs Could Change Over Time
Climate risk is quickly impacting all of the major home ownership costs. Adjust the growth rates and percentage of income spent on housing below to see how your housing costs could change over the next 10 years — and what income you'd need to keep up.
Comparing Against the Market
Price Per Sq Ft
vs Other Active Listings
Avg $/sqft
vs Homes Sold Last Month
Median $/sqft
Current Market Trends
Median Price Per Square Foot
The median price per square foot of homes sold in this area each month. Compare this to this listing's price per square foot to gauge whether the home is priced in line with recent sales.
Historicals for This Listing
Zestimate History ($/sqft)
No zestimate history available
Price History
| Date | Event | Price |
|---|---|---|
| 2026-08-07 | Pending sale | $799,000 |
| 2026-07-31 | Listed for sale | $799,000 |
| 2014-04-08 | Listing removed | $2,200 |
| 2014-01-03 | Listed for rent | $2,200 |
| 2012-02-24 | Sold | $258,000 |
| 2005-08-12 | Sold | $647,500 |
 View on Zillow