


1744 Montgomery Cir, Longmont, CO, 80501
About This Home
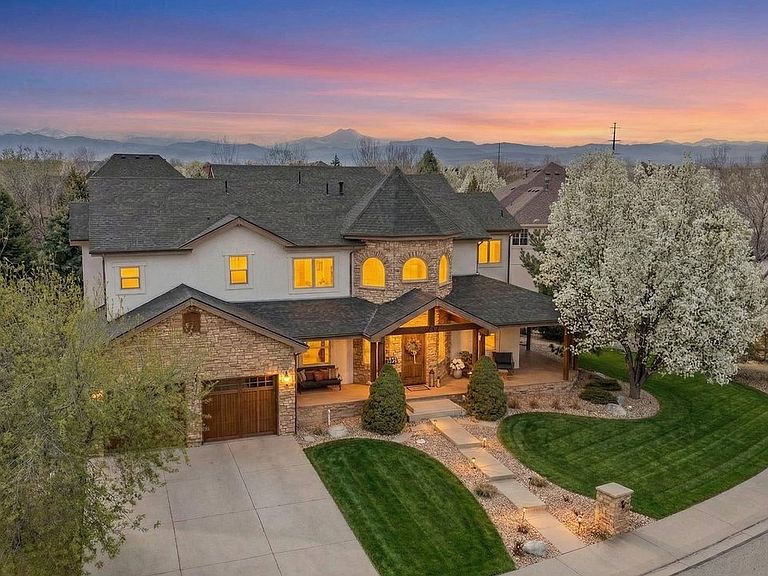
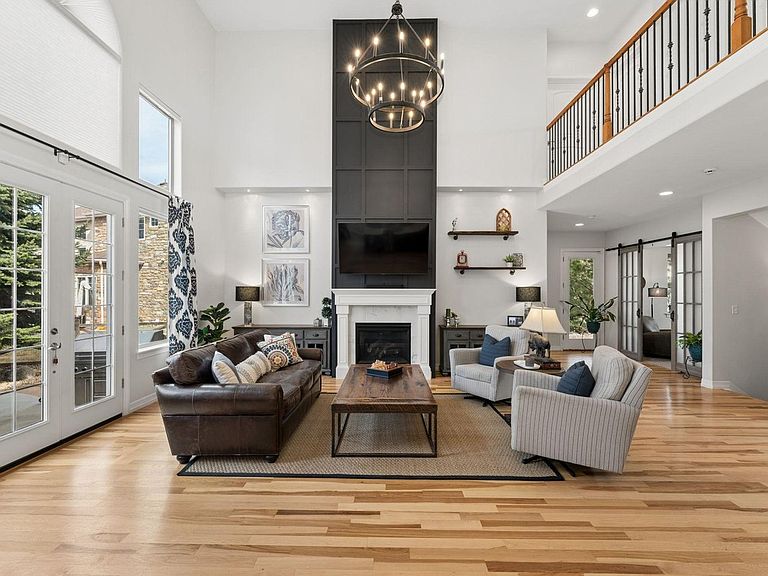
Welcome to a home designed for real life, where space, flexibility, and daily comfort all come together in one thoughtful layout, set within the highly sought-after Ute Creek Golf Course Community this is arguably one of the most desirable homes in Longmont. With nearly 6,000 square feet of newly remodeled finished living space, this 5-bedroom, 5-bathroom home offers room to spread out while still feeling connected. High ceilings throughout create a sense of openness, while large windows bring in natural light across every level. The main floor is built for how people live today. A dedicated office provides a quiet workspace, while the layout offers the option for a main floor en suite, ideal for guests, multi-generational living, or long-term flexibility. This home also delivers something rarely found in the area, a fully integrated wellness experience. Enjoy your own sauna, yoga room, and workout space without ever leaving home. It is a daily lifestyle upgrade that supports how you want to live.The interior has been remodeled with a clean, modern feel, allowing you to move right in. Multiple living areas provide space for entertaining, relaxing, or creating separation when needed. Step outside and the backyard becomes an extension of the home, designed for gathering, unwinding, and enjoying Colorado evenings. Living in the Ute Creek Golf Course Community means more than a great home. It means access to open space, scenic surroundings, and a neighborhood known for its balance of privacy and connection. With nearby parks, trails, renowned Robert Trent Jones II Golf Course, and convenient access to Longmont amenities, this location supports both everyday living and long-term lifestyle goals. This is not just a larger home. It is a more complete way to live.
Getting Around
 Car-Dependent
 No Nearby Transit
 Somewhat Bikeable
Schools
Construction
Condition
- Year built: 2005
Materials
- Roof: Composition
- Construction materials: Stone,Stucco
Type & Style
- Home type: SingleFamily
- Property subType: Single Family Residence
Interior
Appliances
- Appliances included: Gas Range,Double Oven,Dishwasher,Refrigerator,Microwave
Basement
- Has basement: Yes
- Basement: Full,Partially Finished
Bedrooms & Bathrooms
- Bedrooms: 5
- Bathrooms: 5
- Full bathrooms: 2
- 3/4 bathrooms: 3
- Main level bathrooms: 1
Features
- Eat-in Kitchen,Separate Dining Room,Cathedral Ceiling(s),Open Floorplan,Pantry,Walk-In Closet(s),Jack & Jill Bathroom
- Window features: Window Coverings
- Flooring: Wood
- Fireplace features: Two or More,Gas
- Fireplace: Yes
- Finished area below ground: 1,977
- Finished area above ground: 3,905
Heating & Cooling
- Heating features: Forced Air
- Cooling features: Central Air
Interior Area
- Total structure area: 5,882
- Total interior livable area: 5,882 sqft
Kitchen
- Level: Main
- Area: 238
- Dimensions: 14 x 17
Primary Bedroom
- Features: Luxury Features Primary Bath,5 Piece Primary Bath
- Level: Upper
- Area: 308
- Dimensions: 14 x 22
Property
Details
- Parcel number: R0500734
- Zoning: RES
- Special condition: Private Owner
- Exclusions: Seller's personal property and staging items.
Features
- Levels: Two
- Stories: 2
- Patio & porch: Patio
- Fencing: Fenced
Lot
- Lot size: 0.27 Acres
- Features: Near Golf Course
Parking
- Total spaces: 3
- Parking features: Attached
- Has garage: Yes
- Attached garage spaces: 3
- Covered spaces: 3
Climate Risk is Financial Risk
Every home has a financial story beyond the listing price. Below, you’ll see the climate risks that could affect this property — and in Bills & Affordability, how those risks may influence repairs, insurance, utilities, and long-term value.
Biggest Threats for This Home
- Lightning

- Hail

- Winter Weather

- Strong Wind

- Tornado

How This Home’s Risks Compare
FEMA Declared Disasters Across Colorado Counties
Understanding the Costs
Financial advisors generally recommend spending no more than 30% of your gross household income on housing costs. In practice, many households stretch to 35% or beyond — especially in high-cost markets.
Estimated Costs Today
| Monthly | Annual | |
|---|---|---|
| Mortgage | $6,952 | $83,424 |
| Home Insurance * | $650 | $7,800 |
| Property Taxes | $595 | $7,140 |
| Electricity | $444 | $5,328 |
| Total | $8,641 | $103,692 |
Income You'd Need if You Spent...
Colorado FAIR Plan Programs

How Costs Could Change Over Time
Climate risk is quickly impacting all of the major home ownership costs. Adjust the growth rates and percentage of income spent on housing below to see how your housing costs could change over the next 10 years — and what income you'd need to keep up.
Comparing Against the Market
Price Per Sq Ft
vs Other Active Listings
Avg $/sqft
vs Homes Sold Last Month
Median $/sqft
Current Market Trends
Median Price Per Square Foot
The median price per square foot of homes sold in this area each month. Compare this to this listing's price per square foot to gauge whether the home is priced in line with recent sales.
Historicals for This Listing
Zestimate History ($/sqft)
Price History
| Date | Event | Price |
|---|---|---|
| 2026-04-03 | Listed for sale | $1,429,000 |
| 2006-05-09 | Sold | $810,000 |
| 2005-01-18 | Sold | $129,000 |
 View on Zillow