


1969 Interlocken Drive, Evergreen, CO, 80439
About This Home
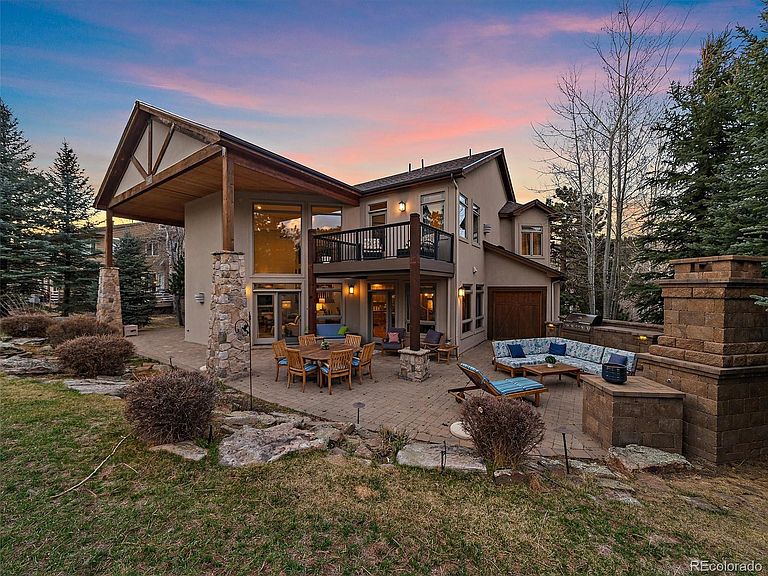
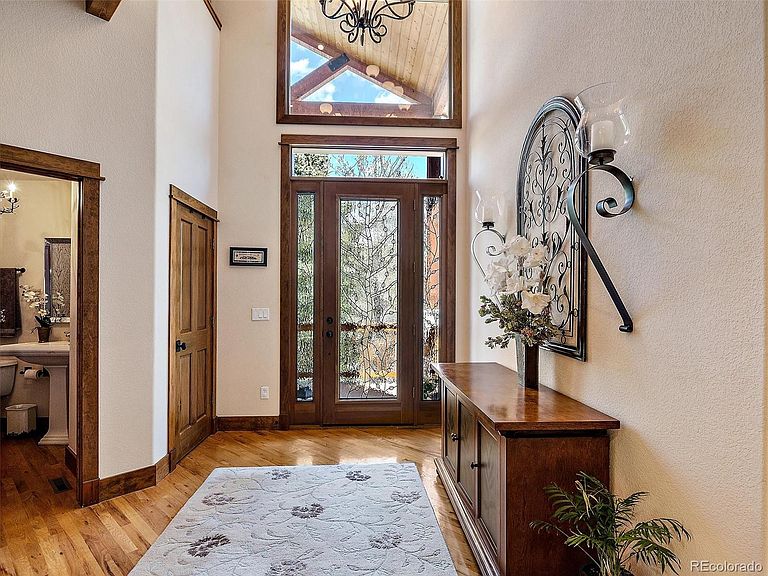
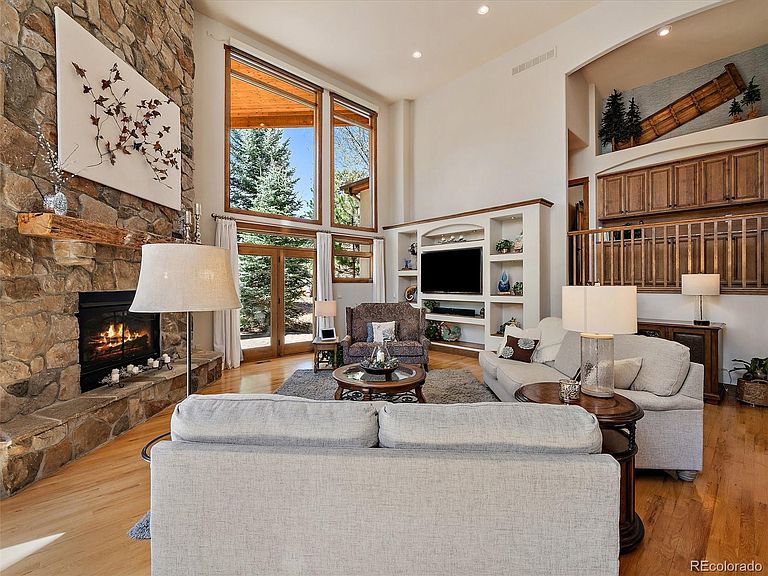
Located in Hiwan Estates on the 7th fairway, you will find this stunning stone and stucco mountain contemporary, with golf course and pond views. The covered entry brings you to the stained-glass front door that tells you, this one is impressive. The foyer leads to the great room with 20-foot-high ceilings and expansive windows and doors that fill this home with natural light and views from every window. The focal point is the dramatic stone surround gas fireplace. As you walk through the home, you'll note spotless hardwood floors, solid wood doors and detailed trim. Quality touches and designer fixtures throughout. The chef's kitchen will delight. Beautiful granite surfaces, alder wood cabinets, newer high-end appliances including double ovens, 5-burner gas cooktop, and built-in refrigerator. A large Island, breakfast bar and eat-in area for day to day living. While the formal dining room is perfect for all the special occasions. Walk out to the wonderful back brick patio with Belgard fireplace and kitchen! And a golfcart garage bay too. Upstairs you'll find the primary suite with a romantic gas fireplace and a private balcony with those peaceful course and pond views. Twin walk-in closets and spa like 5-piece bath with jetted tub. The office, laundry, cozy loft and two more bedrooms with a jack & jill bath completes the upper levels. The walk out lower-level entrance is perfect for a potential home office. This space is light and bright with 9-foot ceilings, family room and wet bar. Two more bedrooms, (One used as an office) Full bath and an awesome media room with 90-inch screen. This floorplan is set up for easy living and entertaining, inside and out. Other quality features include a New Class IV roof. Huge 3-car finished garage. Recirculating hot water system, central air conditioning, extensive storage areas and No HOA. This is a one-owner home. The owners have impeccably maintained, loved and cared for this property from day-one, and it shows!
Getting Around
 Car-Dependent
 Very Limited Transit
 Somewhat Bikeable
Schools
Construction
Condition
- Year built: 2006
Materials
- Roof: Composition
- Construction materials: Stone,Stucco
Type & Style
- Home type: SingleFamily
- Architectural style: Mountain Contemporary
- Property subType: Single Family Residence
Interior
Appliances
- Appliances included: Cooktop,Dishwasher,Disposal,Double Oven,Dryer,Microwave,Oven,Range,Refrigerator,Self Cleaning Oven,Washer,Wine Cooler
Basement
- Has basement: Yes
- Basement: Finished,Full,Walk-Out Access
Bathroom
- Level: Main
Bathroom
- Level: Upper
Bathroom
- Features: Primary Suite
- Level: Upper
Bathroom
- Features: En Suite Bathroom
- Level: Basement
Bedroom
- Level: Upper
Bedroom
- Level: Upper
Bedroom
- Features: Primary Suite
- Level: Upper
Bedroom
- Level: Basement
Bedroom
- Level: Basement
Bedrooms & Bathrooms
- Bedrooms: 5
- Bathrooms: 4
- Full bathrooms: 3
- 1/2 bathrooms: 1
- Main level bathrooms: 1
Bonus Room
- Level: Main
Bonus Room
- Level: Basement
Dining Room
- Level: Main
Family Room
- Level: Basement
Features
- Audio/Video Controls,Built-in Features,Ceiling Fan(s),Eat-in Kitchen,Entrance Foyer,Five Piece Bath,Granite Counters,High Ceilings,High Speed Internet,Jack & Jill Bathroom,Kitchen Island,Open Floorplan,Pantry,Primary Suite,Radon Mitigation System,Smoke Free,Vaulted Ceiling(s),Walk-In Closet(s),Wet Bar
- Window features: Double Pane Windows,Window Coverings,Window Treatments
- Flooring: Carpet,Tile,Wood
- Number of fireplaces: 3
- Fireplace features: Bedroom,Gas,Gas Log,Great Room,Outside
- Fireplace: Yes
- Finished area below ground: 1,848
- Finished area above ground: 3,497
Great Room
- Level: Main
Heating & Cooling
- Heating features: Forced Air,Natural Gas
- Cooling features: Central Air
Interior Area
- Total structure area: 5,345
- Total interior livable area: 5,345 sqft
Kitchen
- Level: Main
Laundry
- Level: Upper
Loft
- Level: Upper
Media Room
- Level: Basement
Office
- Level: Upper
Property
Details
- Parcel number: 404346
- Zoning: P-D
- Special condition: Standard
- Exclusions: Theatre Room Free Standing Speakers & Woofer. Personal Property.
Features
- Levels: Multi/Split
- Patio & porch: Covered,Deck,Front Porch,Patio,Wrap Around
- Exterior features: Balcony,Barbecue,Gas Grill,Rain Gutters
- Has view: Yes
- View description: Golf Course,Meadow,Mountain(s)
- Waterfront features: Pond
Lot
- Lot size: 0.25 Acres
- Features: Level,On Golf Course
Parking
- Total spaces: 5
- Parking features: Asphalt,Dry Walled,Exterior Access Door,Insulated Garage,Oversized
- Has garage: Yes
- Attached garage spaces: 3
- Covered spaces: 3
Climate Risk is Financial Risk
Every home has a financial story beyond the listing price. Below, you’ll see the climate risks that could affect this property — and in Bills & Affordability, how those risks may influence repairs, insurance, utilities, and long-term value.
Biggest Threats for This Home
- Hail

- Lightning

- Wildfire

- Winter Weather

How This Home’s Risks Compare
FEMA Declared Disasters Across Colorado Counties
Understanding the Costs
Financial advisors generally recommend spending no more than 30% of your gross household income on housing costs. In practice, many households stretch to 35% or beyond — especially in high-cost markets.
Estimated Costs Today
| Monthly | Annual | |
|---|---|---|
| Mortgage | $9,506 | $114,072 |
| Home Insurance * | $928 | $11,136 |
| Property Taxes | $830 | $9,960 |
| Electricity | $403 | $4,841 |
| Total | $11,667 | $140,004 |
Income You'd Need if You Spent...
Colorado FAIR Plan Programs

How Costs Could Change Over Time
Climate risk is quickly impacting all of the major home ownership costs. Adjust the growth rates and percentage of income spent on housing below to see how your housing costs could change over the next 10 years — and what income you'd need to keep up.
Comparing Against the Market
Price Per Sq Ft
vs Other Active Listings
Avg $/sqft
vs Homes Sold Last Month
Median $/sqft
Current Market Trends
Median Price Per Square Foot
The median price per square foot of homes sold in this area each month. Compare this to this listing's price per square foot to gauge whether the home is priced in line with recent sales.
Historicals for This Listing
Zestimate History ($/sqft)
Price History
| Date | Event | Price |
|---|---|---|
| 2026-04-21 | Listed for sale | $1,880,000 |
| 2026-04-18 | Pending sale | $1,880,000 |
| 2026-04-09 | Listed for sale | $1,880,000 |
| 2007-11-30 | Listing removed | $999,000 |
| 2007-11-14 | Listed for sale | $999,000 |
| 2007-09-25 | Sold | $980,000 |
| 2004-08-16 | Sold | $300,000 |
For Sale by Agent
 View on Zillow