

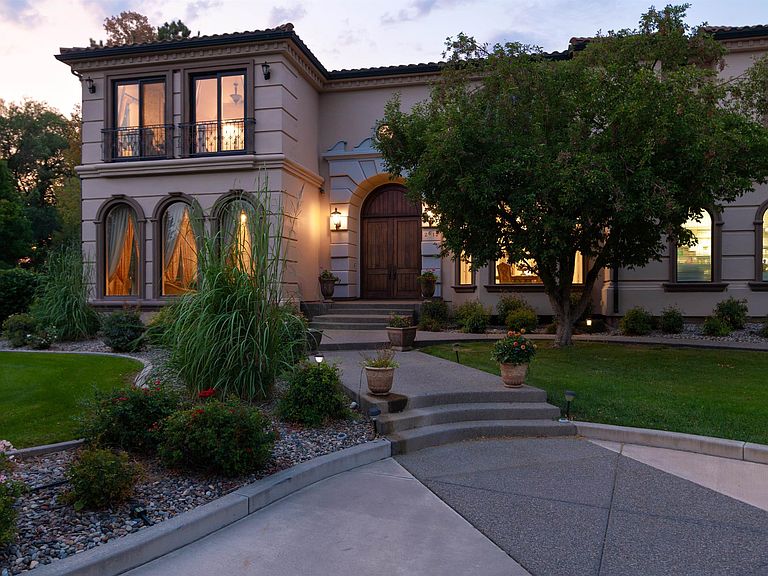


2612 Partridge Ct, Grand Junction, CO, 81506
About This Home
Welcome to this premier estate in the coveted North area, a stunning homage to the opulence of Ozzy Osbourne’s mansion. This extraordinary home spans over an acre of meticulously landscaped grounds and features mature trees and a private backyard oasis. Upon entering, you are greeted by several elegant living and dining areas that flow seamlessly throughout the home. The grand kitchen is truly a culinary enthusiast's paradise. It boasts top-of-the-line high-end appliances, including a six-burner range with griddle, double wall ovens, dual dishwashers and a built-in espresso machine allowing for effortless cooking and entertaining. The spacious layout features a large island, complemented by an abundance of cabinetry, counterspace and a large pantry for all your storage needs. This magnificent kitchen seamlessly merges function with elegance, making it the ideal hub for culinary creativity and gatherings. The entertainment wing is truly a standout feature, boasting a sizable game room complete with a pool table and full bar for those lively gatherings, alongside a private theater room for the ultimate movie experience. This space effortlessly transitions to the breathtaking indoor pool area, featuring a swim-up bar and an infinity hot tub, creating a resort-like atmosphere right in your home. Let the elevator whisk you to the lavish second level primary suite - a truly exquisite sanctuary. This expansive suite features a cozy fireplace, soaking tub and a stunning, dream closet perfect for showcasing your cherished items. At the heart of this impressive estate lies a grand marble staircase that leads upstairs to four additional spacious bedrooms, each with its own luxurious en suite bathroom, and some featuring serene balconies to take in the magnificent views. Finishing with the oversized garage, which has plenty of room for 5 cars, toys, storage and a workspace, this home leaves nothing to be desired. Don’t miss the opportunity to own this magnificent home, where luxury and convenience meet in perfect harmony. Schedule your private tour today!
Getting Around
 Car-Dependent
 No Nearby Transit
 Somewhat Bikeable
Schools
Construction
Condition
- Year built: 2005
Materials
- Roof: Tile
- Construction materials: Stucco,Wood Frame
Type & Style
- Home type: SingleFamily
- Architectural style: Two Story
- Property subType: Single Family Residence
Interior
Appliances
- Appliances included: Built-In Oven,Dishwasher,Disposal,Gas Oven,Gas Range,Microwave,Refrigerator,Range Hood
- Laundry features: Laundry Room
Basement
- Basement: Crawl Space
Bedroom2
- Level: Upper
- Dimensions: 19.8 x 17.8
Bedroom3
- Level: Upper
- Dimensions: 14.7 x 16.11
Bedroom4
- Level: Upper
- Dimensions: 19.7 x 12.1
Bedroom5
- Level: Upper
- Dimensions: 19.1 x 14.7
Bedrooms & Bathrooms
- Bedrooms: 5
- Bathrooms: 7
Dining Room
- Level: Main
- Dimensions: 13.0 x 10.7
Family Room
- Level: Main
- Dimensions: 25.8 x 21.9
Features
- Wet Bar,Ceiling Fan(s),Separate/Formal Dining Room,Granite Counters,Garden Tub/Roman Tub,Jetted Tub,Pantry,Upper Level Primary,Vaulted Ceiling(s),Walk-In Closet(s),Walk-In Shower,Window Treatments,Programmable Thermostat
- Window features: Window Coverings
- Flooring: Carpet,Hardwood,Marble,Tile
- Fireplace features: Family Room,Gas Log,Primary Bedroom
- Fireplace: Yes
Heating & Cooling
- Heating features: Forced Air
- Cooling features: Central Air
Interior Area
- Total structure area: 9,658
- Total interior livable area: 9,658 sqft
Kitchen
- Level: Main
- Dimensions: 23.2 x 18.3
Laundry
- Level: Upper
- Dimensions: 7.10 x 8.1
Living Room
- Level: Main
- Dimensions: 18.11 x 18.2
Master Bedroom
- Level: Upper
- Dimensions: 18.11 x 20.6
Other
- Level: Main
- Dimensions: 16.4 x 14.5
Property
Accessibility
- Accessibility features: Low Threshold Shower
Details
- Parcel number: 270135261004
- Zoning description: PD
Features
- Levels: Two
- Stories: 2
- Private pool: Yes
- Pool features: In Ground
- Patio & porch: Covered,Patio
- Exterior features: Pool,Sprinkler/Irrigation
- Has spa: Yes
- Spa features: Hot Tub
- Fencing: Privacy
Lot
- Lot size: 1.20 Acres
- Features: Cleared,Cul-De-Sac,Landscaped,Mature Trees,Sprinkler System
- Lot size dimensions: 193 x 182 x 240 x 314
Parking
- Total spaces: 5
- Parking features: Attached,Garage,Garage Door Opener
- Has garage: Yes
- Attached garage spaces: 5
- Covered spaces: 5
Climate Risk is Financial Risk
Every home has a financial story beyond the listing price. Below, you’ll see the climate risks that could affect this property — and in Bills & Affordability, how those risks may influence repairs, insurance, utilities, and long-term value.
Biggest Threats for This Home
- Lightning

- Avalanche

- Inland Flooding

- Wildfire

- Winter Weather

How This Home’s Risks Compare
FEMA Declared Disasters Across Colorado Counties
Understanding the Costs
Financial advisors generally recommend spending no more than 30% of your gross household income on housing costs. In practice, many households stretch to 35% or beyond — especially in high-cost markets.
Estimated Costs Today
| Monthly | Annual | |
|---|---|---|
| Mortgage | $12,580 | $150,960 |
| Home Insurance * | $640 | $7,680 |
| Property Taxes | $787 | $9,444 |
| Electricity | $729 | $8,749 |
| Total | $14,736 | $176,832 |
Income You'd Need if You Spent...
Colorado FAIR Plan Programs


How Costs Could Change Over Time
Climate risk is quickly impacting all of the major home ownership costs. Adjust the growth rates and percentage of income spent on housing below to see how your housing costs could change over the next 10 years — and what income you'd need to keep up.
Comparing Against the Market
Price Per Sq Ft
vs Other Active Listings
Avg $/sqft
vs Homes Sold Last Month
Median $/sqft
Current Market Trends
Median Price Per Square Foot
The median price per square foot of homes sold in this area each month. Compare this to this listing's price per square foot to gauge whether the home is priced in line with recent sales.
Historicals for This Listing
Zestimate History ($/sqft)
No zestimate history available
Price History
| Date | Event | Price |
|---|---|---|
| 2026-03-10 | Listed for sale | $2,488,000 |
| 2026-01-28 | Pending sale | $2,488,000 |
| 2025-11-22 | Price change | $2,488,000 |
| 2025-10-16 | Price change | $2,674,000 |
| 2025-08-07 | Listed for sale | $2,699,000 |
| 2025-07-02 | Listing removed | $2,850,000 |
| 2025-03-04 | Price change | $2,850,000 |
| 2024-08-30 | Listed for sale | $2,995,000 |
| 2023-10-13 | Listing removed | -- |
| 2022-11-17 | Listed for sale | $3,000,000 |
| 2017-04-29 | Listing removed | $2,350,000 |
| 2016-07-19 | Price change | $2,350,000 |
| 2016-04-29 | Listed for sale | $2,500,000 |
| 2013-12-02 | Sold | $1,050,000 |
| 2013-01-11 | Listed for sale | $1,200,000 |
| 2007-12-05 | Sold | $2,100,000 |
| 2005-04-11 | Sold | $130,000 |
For Sale by Agent
 View on Zillow