



5219 Kanawha Ln, Evans, CO, 80634
About This Home
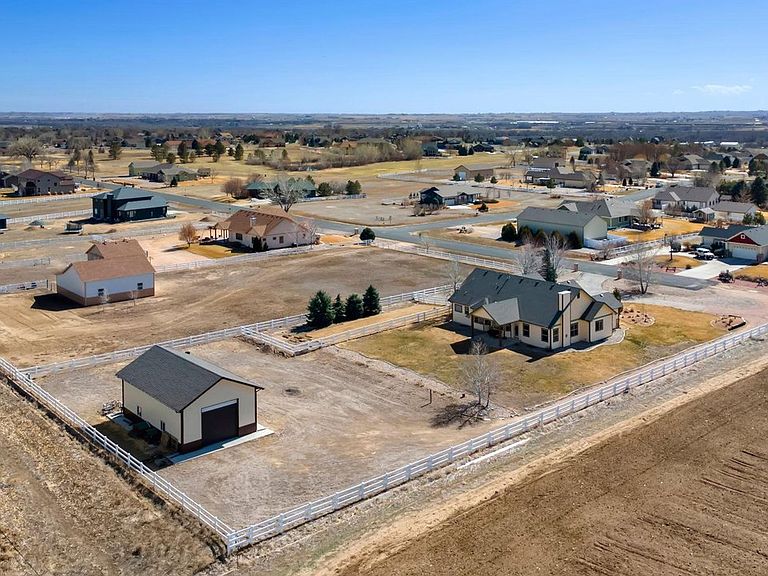
Kittle Real Estate presents charming country living on over an acre! Situated at the end of a cul-de-sac and next to a private farmland, this custom home offers a peaceful retreat with all the conveniences of modern living, a 3-car garage, and a shop! A huge driveway and a landscaped yard create a welcoming first impression. Inside, the open main living area greets you with soaring ceilings and fresh paint that complement the hickory wood floors throughout, while newly installed windows fill the space with an abundance of natural light. A cozy fireplace serves as the living area's focal point, filling the space with an inviting ambiance. Cooking and entertaining are effortless in this well-appointed kitchen, featuring a wraparound counter with soapstone countertops, a tiled backsplash, alder cabinets, and a pantry for extra storage. A separate dining area and a breakfast nook with bay window views of the backyard offer flexible options for mealtime, making it easy to enjoy formal dinners or casual breakfasts. The primary suite boasts vaulted ceilings, bay windows, a 5-piece ensuite w/ a jetted tub, and a walk-in closet that conveniently connects to the laundry area. The basement introduces a family area and an additional guest suite, maximizing the home's living space. But that's not all! A built-in wall bookcase swings open to reveal a hidden entertainment room, complete with an upscale wet bar making it the perfect spot for hosting. Step outside to massive, fenced backyard with a concrete patio, hot tub hookup, and plenty of space to enjoy outdoor living. Watch breathtaking sunsets stretch across the open sky as you unwind in your own private oasis. A detached 24' x 40' outbuilding offers bonus space for storage or a workshop. It can also be converted to fulfill your equestrian dreams, with the HOA allowing up to two horses. Convenient access to city conveniences, located just a short drive from Greeley's shopping, dining, and entertainment.
Getting Around
 Car-Dependent
 Very Limited Transit
 Somewhat Bikeable
Schools
Construction
Condition
- Year built: 2005
Materials
- Roof: Composition
- Construction materials: Frame,Wood Siding
Type & Style
- Home type: SingleFamily
- Architectural style: Contemporary
- Property subType: Single Family Residence
Interior
Appliances
- Appliances included: Gas Range,Dishwasher,Refrigerator,Bar Fridge,Microwave,Disposal
- Laundry features: Washer/Dryer Hookup
Basement
- Has basement: Yes
- Basement: Full,Partially Finished
Bedroom2
- Level: Main
- Area: 143
- Dimensions: 13 x 11
Bedroom3
- Level: Main
- Area: 176
- Dimensions: 16 x 11
Bedroom4
- Level: Basement
- Area: 504
- Dimensions: 28 x 18
Bedrooms & Bathrooms
- Bedrooms: 4
- Bathrooms: 3
- Full bathrooms: 2
- 3/4 bathrooms: 1
- Main level bathrooms: 2
Dining Room
- Level: Main
- Area: 176
- Dimensions: 16 x 11
Family Room
- Level: Basement
- Area: 540
- Dimensions: 18 x 30
Features
- Eat-in Kitchen,Separate Dining Room,Cathedral Ceiling(s),Open Floorplan,Pantry,Walk-In Closet(s),Wet Bar,High Ceilings
- Window features: Bay or Bow Window
- Flooring: Wood
- Fireplace features: Gas,Living Room
- Fireplace: Yes
- Finished area below ground: 2,024
- Finished area above ground: 2,056
Heating & Cooling
- Heating features: Forced Air
- Cooling features: Central Air,Ceiling Fan(s)
Interior Area
- Total structure area: 4,080
- Total interior livable area: 4,080 sqft
Kitchen
- Level: Main
- Area: 144
- Dimensions: 12 x 12
Laundry
- Level: Main
- Area: 63
- Dimensions: 7 x 9
Living Room
- Level: Main
- Area: 400
- Dimensions: 20 x 20
Primary Bedroom
- Features: Full Primary Bath,5 Piece Primary Bath
- Level: Main
- Area: 150
- Dimensions: 15 x 10
Recreation Room
- Level: Basement
- Area: 546
- Dimensions: 21 x 26
Property
Accessibility
- Accessibility features: Main Floor Bath,Accessible Bedroom,Main Level Laundry
Details
- Parcel number: R1126702
- Zoning: R-1E
- Special condition: Private Owner
- Exclusions: Personal Property,Washer,Dryer,TV Wall Mounts,TVs,Gas BBQ,Surround Sound,Security Equipment Owned
- Horse amenities: Horse(s) Allowed,Zoning Appropriate for 2 Horses,Riding Trail
Features
- Levels: One
- Stories: 1
- Patio & porch: Patio
- Exterior features: Sprinkler System
- Spa features: Bath
- Fencing: Partial
- Has view: Yes
- View description: Mountain(s),Hills,Plains View
- Horses can be raised: Yes
Lot
- Lot size: 1.14 Acres
- Features: Cul-De-Sac,Abuts Farm Land
Parking
- Total spaces: 7
- Parking features: Attached,Oversized
- Has garage: Yes
- Attached garage spaces: 7
- Covered spaces: 7
Climate Risk is Financial Risk
Every home has a financial story beyond the listing price. Below, you’ll see the climate risks that could affect this property — and in Bills & Affordability, how those risks may influence repairs, insurance, utilities, and long-term value.
Biggest Threats for This Home
- Cold Wave

- Hail

- Lightning

- Strong Wind

- Winter Weather

How This Home’s Risks Compare
FEMA Declared Disasters Across Colorado Counties
Understanding the Costs
Financial advisors generally recommend spending no more than 30% of your gross household income on housing costs. In practice, many households stretch to 35% or beyond — especially in high-cost markets.
Estimated Costs Today
| Monthly | Annual | |
|---|---|---|
| Mortgage | $4,930 | $59,160 |
| Home Insurance * | $581 | $6,972 |
| Property Taxes | $446 | $5,352 |
| Electricity | $308 | $3,696 |
| Total | $6,265 | $75,180 |
Income You'd Need if You Spent...
Colorado FAIR Plan Programs

How Costs Could Change Over Time
Climate risk is quickly impacting all of the major home ownership costs. Adjust the growth rates and percentage of income spent on housing below to see how your housing costs could change over the next 10 years — and what income you'd need to keep up.
Comparing Against the Market
Price Per Sq Ft
vs Other Active Listings
Avg $/sqft
vs Homes Sold Last Month
Median $/sqft
Current Market Trends
Median Price Per Square Foot
The median price per square foot of homes sold in this area each month. Compare this to this listing's price per square foot to gauge whether the home is priced in line with recent sales.
Historicals for This Listing
Zestimate History ($/sqft)
No zestimate history available
Price History
| Date | Event | Price |
|---|---|---|
| 2026-04-23 | Listed for sale | $975,000 |
| 2025-09-11 | Listing removed | $950,000 |
| 2025-08-04 | Price change | $950,000 |
| 2025-05-27 | Listed for sale | $970,000 |
| 2025-05-27 | Listing removed | $970,000 |
| 2025-04-14 | Price change | $970,000 |
| 2025-03-06 | Listed for sale | $975,000 |
| 2024-09-05 | Sold | $974,500 |
| 2024-07-28 | Pending sale | $974,500 |
| 2024-07-12 | Listed for sale | $974,500 |
| 2015-02-27 | Sold | $430,000 |
| 2015-02-13 | Pending sale | $435,000 |
| 2015-02-03 | Price change | $435,000 |
| 2015-01-17 | Price change | $425,000 |
| 2014-11-16 | Listed for sale | $439,900 |
| 2011-01-17 | Listing removed | $355,000 |
| 2011-01-16 | Listed for sale | $355,000 |
| 2010-08-07 | Listing removed | $355,000 |
| 2010-04-26 | Sold | $330,000 |
| 2010-02-08 | Price change | $342,000 |
| 2009-07-03 | Price change | $355,000 |
| 2009-03-07 | Listed for sale | $379,000 |
| 2004-07-29 | Sold | $107,000 |
 View on Zillow