


11325 PRESTON COVE ROAD, Clermont, FL, 34711
About This Home
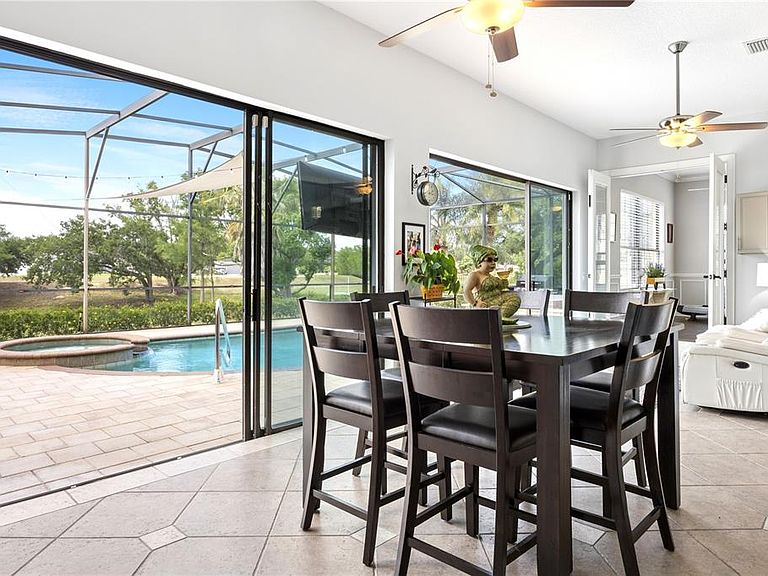
MAJOR PRICE IMPROVEMENT! With 154 feet of direct lake frontage in gorgeous Preston Cove on the Clermont Chain of Lakes, this is the lakefront home you’ve been looking for! Expansive 24-foot-wide, 8-foot-high double-pane tinted sliding glass doors create a seamless indoor-outdoor lifestyle with sweeping lake views and effortless access to the pool, large backyard, boat dock, outdoor patio with speakers, beach, fire pit, and lake. Beautifully upgraded throughout, the home showcases extensive custom architectural details and premium finishes. Step through the leaded glass double front doors and notice extensive crown, chair rail, dental, and picture-frame molding, PERGO flooring, a three-sided wood-burning fireplace, upgraded daylight lighting, and soaring 12-foot ceilings that complement the fully remodeled kitchen featuring quartz countertops, a massive 10’ x 5’ island with seating and storage, stainless-steel appliances, and a separate coffee station. All windows throughout the home are double-paned and tinted for enhanced energy efficiency, comfort, and privacy. The five-bedroom floor plan features a bright and spacious 16’ x 29’ first-floor primary suite, a private downstairs guest suite, and two additional downstairs bedrooms, including one with a lake view. Upstairs, a bonus room includes an additional bedroom suite with a full bath. A flexible multi-use area is currently configured as an office, while the 13’ x 30’ Florida room features a full-size refrigerator, wet bar, wine rack, and versatile space for dining, entertaining, and relaxing. Outdoor living is elevated to a resort-style experience with a complete six-speaker integrated high-end stereo entertainment system, two large 4K poolside TVs, professional landscaping, home and dock lighting, power-operated west-facing sun/wind/privacy and cooling solar shades, and extensive exterior electrical outlets. The screened pool area features newly sealed and sanded pavers, a never-used baby-gate fencing system, a large covered patio, and a heated pool and spa. Outside, enjoy a brick-paved entertaining area with outdoor speakers, a flexible gathering space, and a sugar-sand beach with a fire pit. The boat dock features an upgraded 6,000-pound boat lift, an automatic power cover, and complete dock electrical and water supply connections. Major system upgrades include a 40-year architectural roof, multi-zone HVAC systems for individualized comfort, solar-powered roof ventilation fans, and a fully upgraded security system with motion and glass-break sensors, with optional monitoring available. A large built-out attic storage area with stair access is conveniently located above the laundry room. Additional highlights include an oversized three-car garage with three garage doors and dual connecting driveways, 10 professionally mounted TVs, a full irrigation system, professional curbing and landscaping accents, a rock-perimeter termite barrier with transferable termite bond, and extensive custom upgrades throughout. This exceptional lakefront showpiece offers seamless indoor-outdoor living, resort-style amenities, and thoughtfully designed upgrades throughout. Preston Cove is a beautifully maintained community featuring large lots, mature trees, a private boat ramp, park, playground, and low HOA fees.
Getting Around
 Car-Dependent
 Very Limited Transit
 Somewhat Bikeable
Schools
Construction
Condition
- Property condition: Completed
- Year built: 2005
Materials
- Foundation: Slab
- Roof: Shingle
- Construction materials: Block,Stucco,Wood Frame
Type & Style
- Home type: SingleFamily
- Property subType: Single Family Residence
Interior
Appliances
- Appliances included: Oven,Convection Oven,Cooktop,Dishwasher,Disposal,Electric Water Heater,Exhaust Fan,Microwave,Refrigerator
- Laundry features: Electric Dryer Hookup,Inside,Laundry Room,Washer Hookup
Bedroom2
- Features: Ceiling Fan(s),Built-in Closet
- Level: First
- Area: 195
- Dimensions: 15x13
Bedroom3
- Features: Ceiling Fan(s),Built-in Closet
- Level: First
- Area: 144
- Dimensions: 12x12
Bedroom4
- Features: Ceiling Fan(s),Built-in Closet
- Level: First
- Area: 132
- Dimensions: 12x11
Bedroom5
- Features: Ceiling Fan(s),Built-in Closet
- Level: Second
- Area: 168
- Dimensions: 14x12
Bedrooms & Bathrooms
- Bedrooms: 5
- Bathrooms: 4
- Full bathrooms: 4
Bonus Room
- Features: Ceiling Fan(s),Built-in Closet
- Level: Second
- Area: 280
- Dimensions: 20x14
Dining Room
- Level: First
- Area: 182
- Dimensions: 13x14
Family Room
- Level: First
- Area: 320
- Dimensions: 20x16
Features
- Ceiling Fan(s),Chair Rail,Crown Molding,Eating Space In Kitchen,High Ceilings,Kitchen/Family Room Combo,Open Floorplan,Primary Bedroom Main Floor,Solid Surface Counters,Split Bedroom,Stone Counters,Thermostat,Walk-In Closet(s),Wet Bar
- Door features: Sliding Doors
- Window features: Skylight(s),Window Treatments
- Flooring: Carpet,Ceramic Tile,Laminate
- Fireplace features: Wood Burning
- Fireplace: Yes
Florida Room
- Features: Bar,Ceiling Fan(s),Wet Bar
- Level: First
- Area: 390
- Dimensions: 30x13
Heating & Cooling
- Heating features: Central,Heat Pump
- Cooling features: Central Air,Zoned
Interior Area
- Total structure area: 4,888
- Total interior livable area: 4,082 sqft
Kitchen
- Features: Breakfast Bar,Pantry,Kitchen Island
- Level: First
- Area: 216
- Dimensions: 18x12
Living Room
- Level: First
- Area: 196
- Dimensions: 14x14
Office
- Features: Ceiling Fan(s)
- Level: First
- Area: 234
- Dimensions: 18x13
Primary Bedroom
- Features: Ceiling Fan(s),En Suite Bathroom,Dual Closets
- Level: First
- Area: 464
- Dimensions: 16x29
Property
Details
- Parcel number: 012325065000009400
- Attached to another structure: Yes
- Zoning: R-3
- Special condition: None
Features
- Levels: Two
- Stories: 2
- Private pool: Yes
- Pool features: Child Safety Fence,Gunite,Heated,In Ground,Lighting,Screen Enclosure
- Patio & porch: Covered,Patio,Rear Porch,Screened
- Exterior features: Irrigation System,Lighting
- Has spa: Yes
- Spa features: Heated,In Ground
- Has view: Yes
- View description: Water,Lake
- Has water view: Yes
- Water view: Water,Lake
- On waterfront: Yes
- Waterfront features: Waterfront,Lake - Chain of Lakes,Lake Privileges,Lift - Covered,Skiing Allowed
- Waterbody name: CLERMONT CHAIN OF LAKES
- Residential vegetation: Mature Landscaping
Lot
- Lot size: 0.57 Acres
- Features: In County,Landscaped,Oversized Lot
- Lot size dimensions: 100 x 155
Parking
- Total spaces: 3
- Parking features: Driveway,Garage Door Opener,Garage Faces Side,Ground Level,Guest,Oversized,Workshop in Garage
- Has garage: Yes
- Attached garage spaces: 3
- Covered spaces: 3
- Has uncovered spaces: Yes
Climate Risk is Financial Risk
Every home has a financial story beyond the listing price. Below, you’ll see the climate risks that could affect this property — and in Bills & Affordability, how those risks may influence repairs, insurance, utilities, and long-term value.
Biggest Threats for This Home
- Hurricane

- Lightning

- Strong Wind

- Tornado

- Wildfire

How This Home’s Risks Compare
FEMA Declared Disasters in Lake County and Florida
Understanding the Costs
Financial advisors generally recommend spending no more than 30% of your gross household income on housing costs. In practice, many households stretch to 35% or beyond — especially in high-cost markets.
Estimated Costs Today
| Monthly | Annual | |
|---|---|---|
| Mortgage | $7,832 | $93,984 |
| Home Insurance * | $900 | $10,800 |
| Property Taxes | $1,737 | $20,844 |
| Electricity | $410 | $4,929 |
| Total | $10,879 | $130,548 |
Income You'd Need if You Spent...
Florida FAIR Plan Programs

How Costs Could Change Over Time
Climate risk is quickly impacting all of the major home ownership costs. Adjust the growth rates and percentage of income spent on housing below to see how your housing costs could change over the next 10 years — and what income you'd need to keep up.
Comparing Against the Market
Price Per Sq Ft
vs Other Active Listings
Avg $/sqft
vs Homes Sold Last Month
Median $/sqft
Current Market Trends
Median Price Per Square Foot
The median price per square foot of homes sold in this area each month. Compare this to this listing's price per square foot to gauge whether the home is priced in line with recent sales.
Historicals for This Listing
Zestimate History ($/sqft)
Price History
| Date | Event | Price |
|---|---|---|
| 2026-08-06 | Price change | $1,449,000 |
| 2026-06-18 | Price change | $1,549,000 |
| 2026-05-24 | Listed for sale | $1,575,000 |
| 2024-02-27 | Listing removed | $949,900 |
| 2021-10-04 | Sold | $950,000 |
| 2021-07-28 | Pending sale | $949,900 |
| 2017-10-09 | Sold | $579,000 |
| 2017-07-05 | Pending sale | $610,000 |
| 2017-06-09 | Price change | $610,000 |
| 2017-05-19 | Price change | $614,000 |
| 2017-03-27 | Price change | $624,000 |
| 2017-03-06 | Price change | $625,000 |
| 2017-01-27 | Listed for sale | $635,000 |
| 2005-11-15 | Sold | $839,000 |
| 2004-06-10 | Sold | $124,500 |
| 1998-12-03 | Sold | $50,000 |
 View on Zillow