



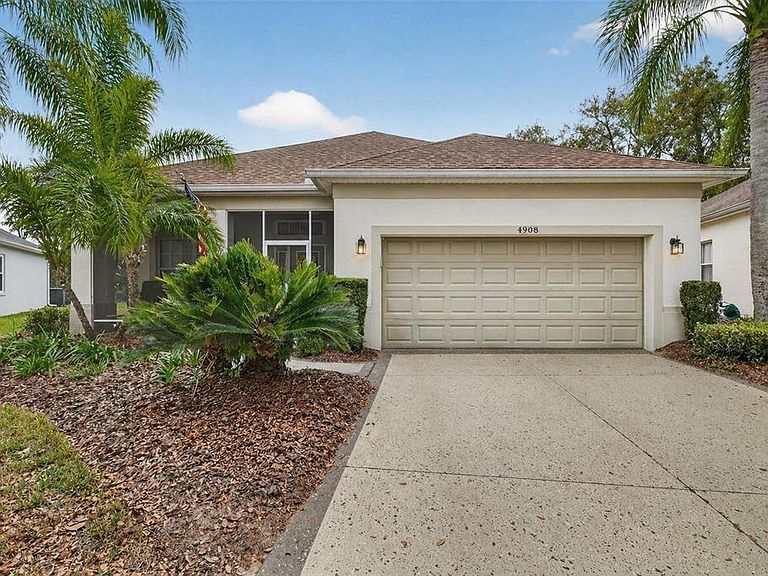

4908 Cypress Head Ct, Leesburg, FL, 34748
About This Home
Welcome to 4908 Cypress Head Court in Leesburg—an exceptional 3-bedroom, 2-bath residence nestled within the highly desirable Rosedown Village of The Plantation at Leesburg, where refined living meets a truly maintenance-free lifestyle. This beautifully maintained home offers a serene lakefront setting, highlighted by a painted driveway and an inviting screened front lanai—perfect for enjoying peaceful mornings and tranquil evenings with uninterrupted water views. Inside, the home exudes warmth and sophistication with wood-look laminate flooring throughout the main living areas, seamlessly connecting the spacious living and dining rooms. A sliding glass door leads to a fully enclosed, air-conditioned porch, effortlessly expanding your living and entertaining space year-round. The kitchen is both stylish and functional, featuring stainless steel appliances, rich wood cabinetry, and a skylight that fills the space with natural light. The owner’s suite serves as a private retreat, complete with dual vanities, a walk-in shower, a generous walk-in closet, and direct access to the enclosed porch. A versatile den/office with a built-in desk offers the flexibility to create a home office, hobby space, or personal sanctuary tailored to your lifestyle. Outdoor living is abundant, with a fully enclosed air-conditioned lanai, an additional 10’ x 11’ screened porch, and a 10’ x 14’ patio—designed to embrace Florida’s indoor-outdoor lifestyle at its finest. Thoughtfully designed for comfort and efficiency, this home includes thermal-tinted windows, enhanced insulation in both walls and ceilings, and a newer roof (2022), ensuring lasting value and energy savings. Residents of The Plantation at Leesburg enjoy an unparalleled resort-style experience, offering three clubhouses, three pools, two championship golf courses, fitness centers with saunas, tennis and pickleball courts, and an array of social clubs, dining, and entertainment options. Ideally located near shopping, dining, and just moments from The Villages, this residence delivers the perfect blend of luxury, comfort, and vibrant Florida living. This is more than a home—it’s a lifestyle. Dining room chandelier not included, and some furniture to stay if purchasers would like to purchase.
Getting Around
 Car-Dependent
 Very Limited Transit
 Somewhat Bikeable
Schools
Construction
Condition
- Property condition: Completed
- Year built: 2004
Materials
- Foundation: Slab
- Roof: Shingle
- Construction materials: Block,Stucco
Type & Style
- Home type: SingleFamily
- Property subType: Single Family Residence
Interior
Appliances
- Appliances included: Dishwasher,Dryer,Microwave,Range,Refrigerator,Washer
- Laundry features: Laundry Room
Balcony Porch Lanai
- Features: Ceiling Fan(s)
- Level: First
- Area: 200
- Dimensions: 10x20
Bedroom2
- Features: Ceiling Fan(s),Built-in Closet
- Level: First
- Area: 110
- Dimensions: 10x11
Bedrooms & Bathrooms
- Bedrooms: 2
- Bathrooms: 2
- Full bathrooms: 2
Den
- Features: Ceiling Fan(s)
- Level: First
- Area: 121
- Dimensions: 11x11
Dinette
- Level: First
- Area: 110
- Dimensions: 11x10
Dining Room
- Level: First
- Area: 144
- Dimensions: 12x12
Features
- Ceiling Fan(s),Crown Molding,Eating Space In Kitchen,High Ceilings,Open Floorplan,Primary Bedroom Main Floor,Thermostat,Walk-In Closet(s)
- Door features: Sliding Doors
- Window features: Blinds,Double Pane Windows,Window Treatments,Skylight(s)
- Flooring: Carpet,Laminate
Great Room
- Features: Ceiling Fan(s)
- Level: First
- Area: 414
- Dimensions: 18x23
Heating & Cooling
- Heating features: Central
- Cooling features: Central Air
Interior Area
- Total structure area: 2,549
- Total interior livable area: 2,087 sqft
Kitchen
- Features: Pantry
- Level: First
- Area: 130
- Dimensions: 13x10
Primary Bedroom
- Features: Ceiling Fan(s),Dual Sinks,En Suite Bathroom,Exhaust Fan,Makeup/Vanity Space,Walk-In Closet(s)
- Level: First
- Area: 256
- Dimensions: 16x16
Property
Details
- Parcel number: 252024027500002600
- Attached to another structure: Yes
- Zoning: PUD
- Special condition: None
Features
- Levels: One
- Stories: 1
- Patio & porch: Enclosed,Front Porch,Patio,Rear Porch,Screened,Side Porch
- Exterior features: Irrigation System,Lighting
- Residential vegetation: Trees/Landscaped
Lot
- Lot size: 9,969 sqft
- Features: Cul-De-Sac,Landscaped,Unincorporated
Parking
- Total spaces: 2
- Parking features: Driveway,Garage Door Opener,Other
- Has garage: Yes
- Attached garage spaces: 2
- Covered spaces: 2
- Has uncovered spaces: Yes
Climate Risk is Financial Risk
Every home has a financial story beyond the listing price. Below, you’ll see the climate risks that could affect this property — and in Bills & Affordability, how those risks may influence repairs, insurance, utilities, and long-term value.
Biggest Threats for This Home
- Hurricane

- Lightning

- Strong Wind

- Tornado

- Wildfire

How This Home’s Risks Compare
FEMA Declared Disasters in Lake County and Florida
Understanding the Costs
Financial advisors generally recommend spending no more than 30% of your gross household income on housing costs. In practice, many households stretch to 35% or beyond — especially in high-cost markets.
Estimated Costs Today
| Monthly | Annual | |
|---|---|---|
| Mortgage | $1,693 | $20,316 |
| Home Insurance * | $196 | $2,352 |
| Property Taxes | $416 | $4,992 |
| Electricity | $210 | $2,520 |
| Total | $2,515 | $30,180 |
Income You'd Need if You Spent...
Florida FAIR Plan Programs

How Costs Could Change Over Time
Climate risk is quickly impacting all of the major home ownership costs. Adjust the growth rates and percentage of income spent on housing below to see how your housing costs could change over the next 10 years — and what income you'd need to keep up.
Comparing Against the Market
Price Per Sq Ft
vs Other Active Listings
Avg $/sqft
vs Homes Sold Last Month
Median $/sqft
Current Market Trends
Median Price Per Square Foot
The median price per square foot of homes sold in this area each month. Compare this to this listing's price per square foot to gauge whether the home is priced in line with recent sales.
Historicals for This Listing
Zestimate History ($/sqft)
Price History
| Date | Event | Price |
|---|---|---|
| 2026-04-28 | Listed for sale | $350,000 |
| 2026-04-22 | Listing removed | $350,000 |
| 2026-03-16 | Listed for sale | $350,000 |
| 2004-05-04 | Sold | $203,400 |
 View on Zillow