



24044 PEEKSKILL STREET, Leesburg, FL, 34748
About This Home
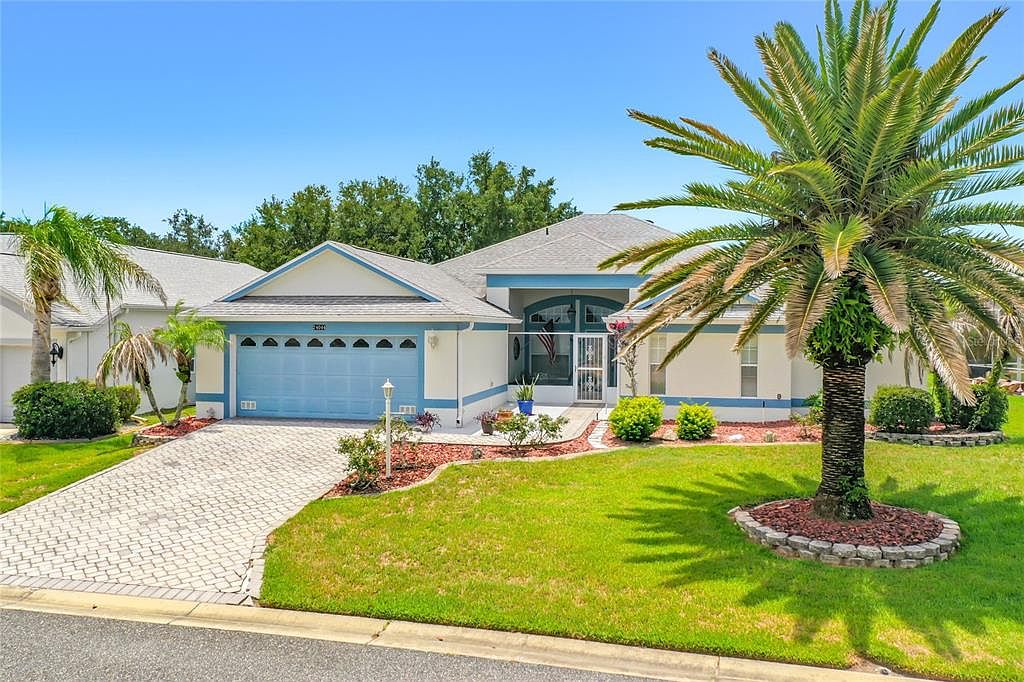
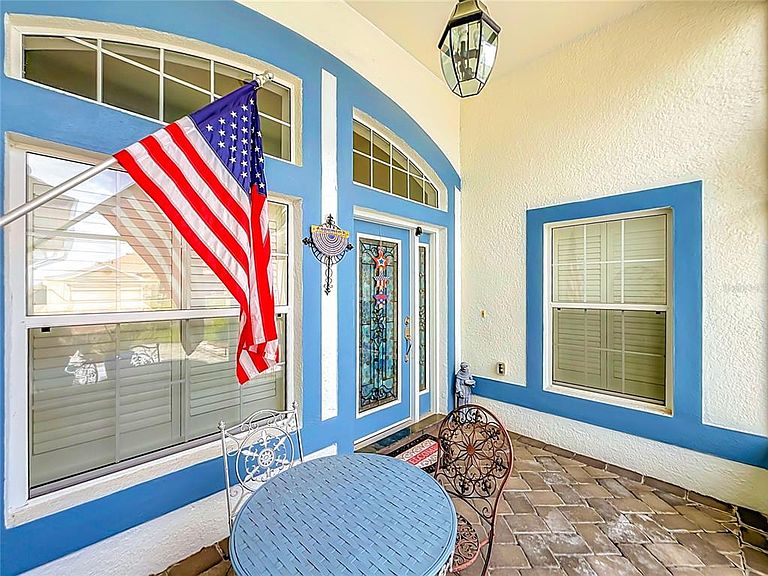
Welcome to this beautifully appointed Geranium floor plan, where timeless elegance meets the active Florida lifestyle. Begin your day on the inviting screened and covered front porch, the perfect place to enjoy your morning coffee while taking in the peaceful surroundings. Step inside to a welcoming foyer with soaring ceilings that opens to elegant formal living and dining rooms, creating a bright and spacious atmosphere ideal for entertaining. This thoughtfully designed split-bedroom floor plan features two private primary suites, each with a spacious en-suite bath and generous walk-in closet, offering exceptional comfort and privacy for homeowners and guests alike. A large office/den with double doors provides the perfect space for a home office, library, or hobby room. NEW ROOF 2023 The chef-inspired kitchen is the heart of the home, featuring 42-inch cabinetry, a center island, decorative tile backsplash, abundant counter space, a large pantry, and an open-concept design that flows seamlessly into the comfortable family room, making it perfect for entertaining or everyday living. Enjoy Florida living year-round in the enclosed lanai, or host family and friends on the separate paver barbecue patio overlooking the beautifully landscaped yard. This home is loaded with premium upgrades, including tile flooring throughout, crown molding, plantation shutters, decorative chair rail, gutters, a paver driveway and walkway, Tailored Foam insulation, Solar Board® radiant barrier insulation, and meticulously maintained landscaping. Every detail reflects quality craftsmanship, energy efficiency, and pride of ownership. Located in The Plantation at Leesburg, one of Central Florida’s premier gated 55+ communities, residents enjoy an unparalleled resort lifestyle featuring two championship 18-hole golf courses, a driving range, three activity centers, three swimming pools, tennis and pickleball courts, bocce, shuffleboard, softball, horseshoes, state-of-the-art fitness centers, and over 100 clubs, activities, and social events each week. This exceptional home offers the perfect blend of luxury, comfort, and an incredible community lifestyle. Schedule your private tour today and discover why so many are proud to call The Plantation home.
Getting Around
 Car-Dependent
 Very Limited Transit
 Somewhat Bikeable
Schools
Construction
Condition
- Property condition: Completed
- Year built: 2005
Materials
- Foundation: Slab
- Roof: Shingle
- Construction materials: Block,Stucco
Type & Style
- Home type: SingleFamily
- Property subType: Single Family Residence
Interior
Appliances
- Appliances included: Dishwasher,Range,Refrigerator
- Laundry features: Inside
Balcony Porch Lanai
- Level: First
- Area: 264
- Dimensions: 24x11
Bedroom2
- Features: Walk-In Closet(s)
- Level: First
- Area: 247
- Dimensions: 13x19
Bedrooms & Bathrooms
- Bedrooms: 2
- Bathrooms: 3
- Full bathrooms: 2
- 1/2 bathrooms: 1
Dinette
- Level: First
- Area: 120
- Dimensions: 15x8
Dining Room
- Level: First
- Area: 112
- Dimensions: 8x14
Family Room
- Level: First
- Area: 180
- Dimensions: 15x12
Features
- Ceiling Fan(s),Solid Surface Counters,Walk-In Closet(s)
- Door features: Sliding Doors
- Window features: Window Treatments
- Flooring: Ceramic Tile
Heating & Cooling
- Heating features: Central
- Cooling features: Central Air
Interior Area
- Total structure area: 3,752
- Total interior livable area: 2,634 sqft
Kitchen
- Level: First
- Area: 180
- Dimensions: 15x12
Living Room
- Level: First
- Area: 320
- Dimensions: 16x20
Office
- Level: First
- Area: 143
- Dimensions: 13x11
Primary Bedroom
- Features: Walk-In Closet(s)
- Level: First
- Area: 360
- Dimensions: 18x20
Property
Details
- Parcel number: 252024022700003700
- Zoning: PUD
- Special condition: None
Features
- Levels: One
- Stories: 1
- Exterior features: Irrigation System,Rain Gutters
- Has view: Yes
- View description: Garden
Lot
- Lot size: 9,616 sqft
- Features: Landscaped
Parking
- Total spaces: 2
- Parking features: Driveway
- Has garage: Yes
- Attached garage spaces: 2
- Covered spaces: 2
- Has uncovered spaces: Yes
Climate Risk is Financial Risk
Every home has a financial story beyond the listing price. Below, you’ll see the climate risks that could affect this property — and in Bills & Affordability, how those risks may influence repairs, insurance, utilities, and long-term value.
Biggest Threats for This Home
- Hurricane

- Lightning

- Strong Wind

- Tornado

- Wildfire

How This Home’s Risks Compare
FEMA Declared Disasters in Lake County and Florida
Understanding the Costs
Financial advisors generally recommend spending no more than 30% of your gross household income on housing costs. In practice, many households stretch to 35% or beyond — especially in high-cost markets.
Estimated Costs Today
| Monthly | Annual | |
|---|---|---|
| Mortgage | $2,017 | $24,204 |
| Home Insurance * | $234 | $2,808 |
| Property Taxes | $433 | $5,196 |
| Electricity | $265 | $3,180 |
| Total | $2,949 | $35,388 |
Income You'd Need if You Spent...
Florida FAIR Plan Programs

How Costs Could Change Over Time
Climate risk is quickly impacting all of the major home ownership costs. Adjust the growth rates and percentage of income spent on housing below to see how your housing costs could change over the next 10 years — and what income you'd need to keep up.
Comparing Against the Market
Price Per Sq Ft
vs Other Active Listings
Avg $/sqft
vs Homes Sold Last Month
Median $/sqft
Current Market Trends
Median Price Per Square Foot
The median price per square foot of homes sold in this area each month. Compare this to this listing's price per square foot to gauge whether the home is priced in line with recent sales.
Historicals for This Listing
Zestimate History ($/sqft)
Price History
| Date | Event | Price |
|---|---|---|
| 2026-07-06 | Listed for sale | $399,000 |
| 2024-07-12 | Listing removed | $339,900 |
| 2023-06-24 | Listing removed | -- |
| 2022-12-25 | Price change | $399,000 |
| 2022-11-12 | Price change | $399,900 |
| 2022-09-27 | Price change | $389,900 |
| 2022-09-24 | Price change | $365,000 |
| 2022-09-07 | Price change | $369,000 |
| 2022-08-28 | Price change | $399,000 |
| 2022-08-21 | Listing removed | -- |
| 2022-08-18 | Listed for rent | $2,820 |
| 2022-07-31 | Price change | $399,990 |
| 2022-07-17 | Listing removed | -- |
| 2022-07-08 | Listed for rent | $2,730 |
| 2022-06-23 | Price change | $384,990 |
| 2022-06-15 | Price change | $389,990 |
| 2022-06-14 | Listing removed | -- |
| 2022-06-10 | Listed for rent | $2,820 |
| 2022-06-08 | Price change | $399,990 |
| 2022-05-25 | Price change | $399,900 |
| 2022-05-17 | Listed for sale | $415,000 |
| 2021-06-24 | Sold | $330,000 |
| 2021-04-28 | Pending sale | $339,900 |
| 2021-04-05 | Listed for sale | $339,900 |
| 2016-01-01 | Listing removed | $399,900 |
| 2006-01-26 | Sold | $292,800 |
 View on Zillow