


23626 Valderama Ln, Sorrento, FL, 32776
About This Home
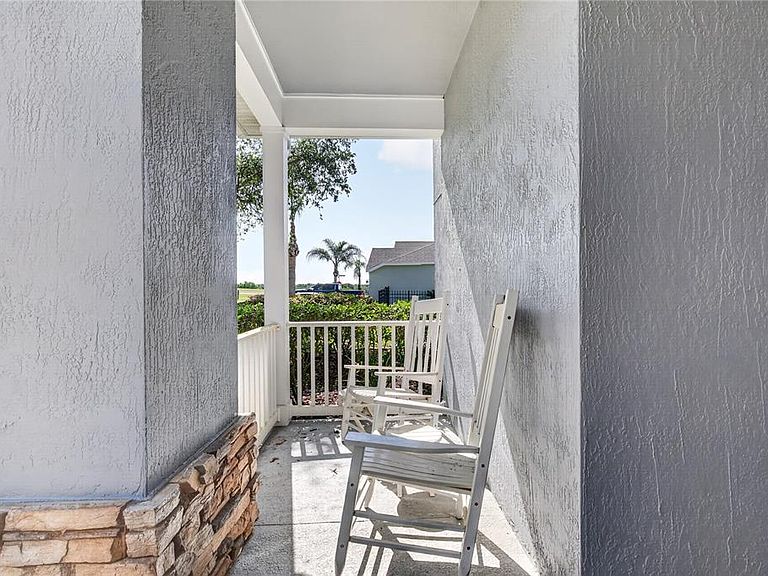
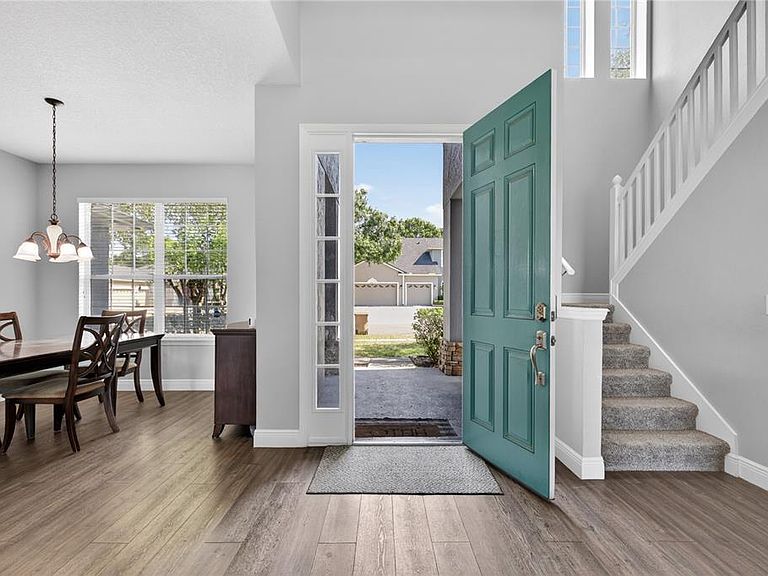
Welcome to this exceptional 4-bedroom, 3-bath home in the highly desirable guard-gated communities of Sorrento Hills and Sorrento Springs, perfectly positioned overlooking the 12th fairway of Eagle Dunes Golf Course. From the moment you arrive, you’ll be captivated by the serene golf course setting and the breathtaking views enjoyed from both the back porch and the rear living areas, creating a true indoor-outdoor Florida lifestyle. This thoughtfully designed floor plan offers both space and functionality, featuring formal living and dining rooms ideal for entertaining, along with a spacious open-concept family room and kitchen at the heart of the home. The kitchen features a breakfast bar and nook, making it perfect for everyday living. The desirable downstairs primary suite offers privacy and convenience, while a full guest bath is just off the family room, ideal for visitors. Additional features include an inside laundry room and a 2-car garage. Upstairs, you’ll find a large bonus room offering endless flexibility for a media room, playroom, or home office, along with three generously sized bedrooms, a full bath, and plenty of storage. This home has been well-maintained and updated, including new roof (2019), new A/C units (2020), new interior and exterior paint (2020), new carpet and laminate flooring (2020), an extended rear patio (2021) perfect for relaxing or entertaining while enjoying golf course views, a new garage door motor (2025), and a brand-new water heater (2026). The upstairs has remained pet-free, preserving the carpeting's quality. Residents of this vibrant community enjoy an array of resort-style amenities, including a pool, fitness center, playground, basketball and tennis courts, and an enclosed pavilion. The community lifestyle truly stands out with frequent neighborhood events, including golf cart parades, food truck nights, and outdoor movie nights. For golf enthusiasts, the 18-hole Eagle Dunes Golf Course is right in your backyard. Conveniently located near shopping, dining, and everyday essentials, and just minutes from the charm of Mount Dora and Eustis, with quick access to the 429 toll road for an easy commute to Orlando and a straightforward drive to Florida’s beautiful East Coast beaches. This is more than just a home—it’s a lifestyle. Don’t miss the opportunity to make it yours.
Getting Around
 Car-Dependent
 Very Limited Transit
 Somewhat Bikeable
Schools
Construction
Condition
- Year built: 2005
Materials
- Foundation: Slab
- Roof: Shingle
- Construction materials: Block,Stucco
Type & Style
- Home type: SingleFamily
- Architectural style: Florida
- Property subType: Single Family Residence
Interior
Appliances
- Appliances included: Dishwasher,Disposal,Electric Water Heater,Microwave,Range,Refrigerator
- Laundry features: Electric Dryer Hookup,Inside,Laundry Room,Washer Hookup
Bathroom2
- Features: Exhaust Fan,Tub With Shower
- Level: First
Bathroom3
- Features: Tub With Shower,Linen Closet
- Level: Second
Bedroom2
- Features: Ceiling Fan(s),Walk-In Closet(s)
- Level: Second
- Area: 120
- Dimensions: 12x10
Bedroom3
- Features: Built-in Closet
- Level: Second
- Area: 154
- Dimensions: 14x11
Bedroom4
- Features: Built-in Closet
- Level: Second
- Area: 154
- Dimensions: 14x11
Bedrooms & Bathrooms
- Bedrooms: 4
- Bathrooms: 3
- Full bathrooms: 3
Bonus Room
- Features: Walk-In Closet(s)
- Level: Second
- Area: 143
- Dimensions: 13x11
Dinette
- Level: First
- Area: 49
- Dimensions: 7x7
Dining Room
- Level: First
- Area: 121
- Dimensions: 11x11
Family Room
- Features: Ceiling Fan(s)
- Level: First
- Area: 252
- Dimensions: 14x18
Features
- Cathedral Ceiling(s),Ceiling Fan(s),Eating Space In Kitchen,Kitchen/Family Room Combo,Living Room/Dining Room Combo,Primary Bedroom Main Floor,Solid Surface Counters,Walk-In Closet(s)
- Door features: Sliding Doors
- Window features: Blinds,Window Treatments
- Flooring: Carpet,Laminate
Heating & Cooling
- Heating features: Central,Electric
- Cooling features: Central Air
Interior Area
- Total structure area: 3,492
- Total interior livable area: 2,719 sqft
Kitchen
- Features: Breakfast Bar,Pantry
- Level: First
- Area: 110
- Dimensions: 10x11
Living Room
- Level: First
- Area: 140
- Dimensions: 14x10
Primary Bathroom
- Features: Dual Sinks,Garden Bath,Shower No Tub,Linen Closet
- Level: First
Primary Bedroom
- Features: Ceiling Fan(s),Walk-In Closet(s)
- Level: First
- Area: 208
- Dimensions: 13x16
Property
Details
- Parcel number: 121927190100A04500
- Zoning: PUD
- Special condition: None
Features
- Levels: Two
- Stories: 2
- Patio & porch: Covered,Deck,Front Porch,Patio,Porch
- Exterior features: Irrigation System,Sidewalk
- Has view: Yes
- View description: Golf Course
- Residential vegetation: Trees/Landscaped
Lot
- Lot size: 0.40 Acres
- Features: On Golf Course,Sidewalk
Parking
- Total spaces: 2
- Parking features: Driveway,Garage Door Opener
- Has garage: Yes
- Attached garage spaces: 2
- Covered spaces: 2
- Has uncovered spaces: Yes
Climate Risk is Financial Risk
Every home has a financial story beyond the listing price. Below, you’ll see the climate risks that could affect this property — and in Bills & Affordability, how those risks may influence repairs, insurance, utilities, and long-term value.
Biggest Threats for This Home
- Inland Flooding

- Lightning

- Strong Wind

- Tornado

- Wildfire

- Hurricane

How This Home’s Risks Compare
FEMA Declared Disasters in Lake County and Florida
Understanding the Costs
Financial advisors generally recommend spending no more than 30% of your gross household income on housing costs. In practice, many households stretch to 35% or beyond — especially in high-cost markets.
Estimated Costs Today
| Monthly | Annual | |
|---|---|---|
| Mortgage | $2,629 | $31,548 |
| Home Insurance * | $345 | $4,140 |
| Property Taxes | $987 | $11,844 |
| Electricity | $273 | $3,283 |
| Total | $4,234 | $50,808 |
Income You'd Need if You Spent...
Florida FAIR Plan Programs

How Costs Could Change Over Time
Climate risk is quickly impacting all of the major home ownership costs. Adjust the growth rates and percentage of income spent on housing below to see how your housing costs could change over the next 10 years — and what income you'd need to keep up.
Comparing Against the Market
Price Per Sq Ft
vs Other Active Listings
Avg $/sqft
vs Homes Sold Last Month
Median $/sqft
Current Market Trends
Median Price Per Square Foot
The median price per square foot of homes sold in this area each month. Compare this to this listing's price per square foot to gauge whether the home is priced in line with recent sales.
Historicals for This Listing
Zestimate History ($/sqft)
Price History
| Date | Event | Price |
|---|---|---|
| 2026-05-04 | Listed for sale | $540,000 |
| 2012-04-27 | Sold | $160,000 |
| 2012-01-18 | Price change | $160,000 |
| 2011-12-19 | Price change | $165,000 |
| 2011-10-25 | Listed for sale | $179,000 |
| 2011-03-24 | Listing removed | $305,000 |
| 2009-07-31 | Price change | $305,000 |
| 2009-04-24 | Listed for sale | $360,000 |
| 2006-02-24 | Sold | $392,100 |
 View on Zillow