

4222 65th Pl E, Sarasota, FL, 34243
About This Home
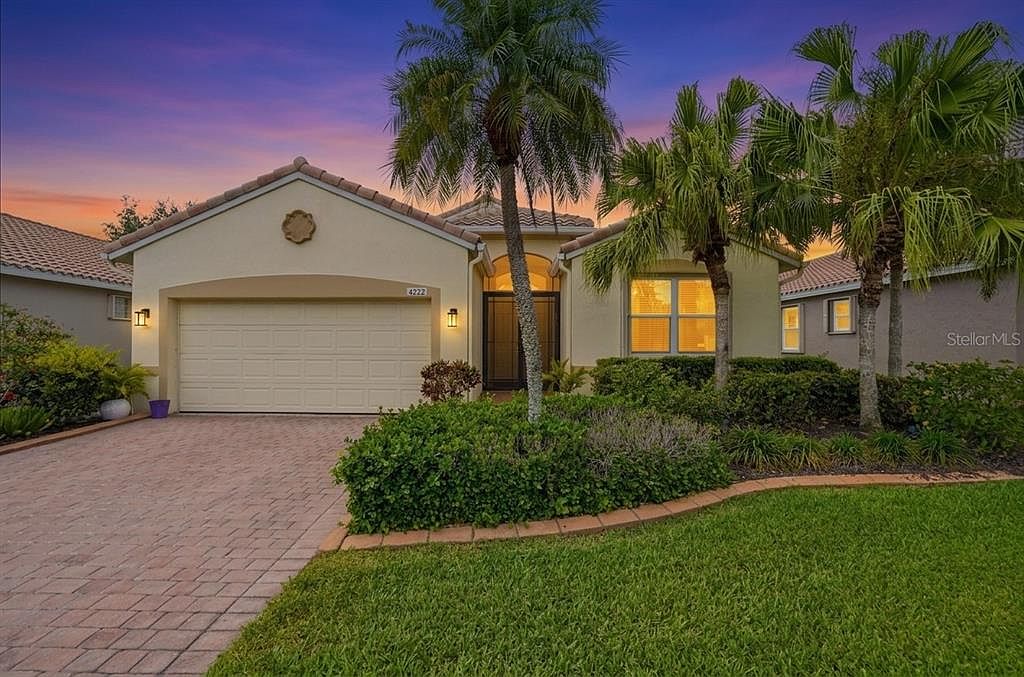
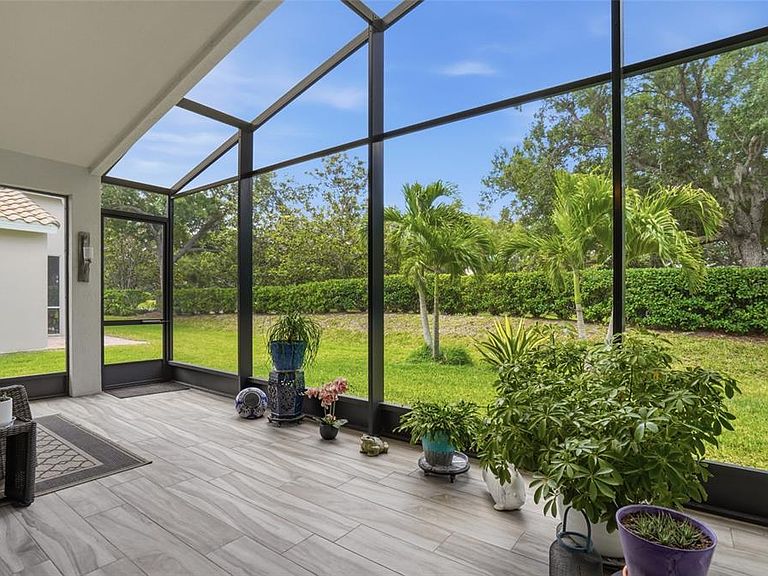
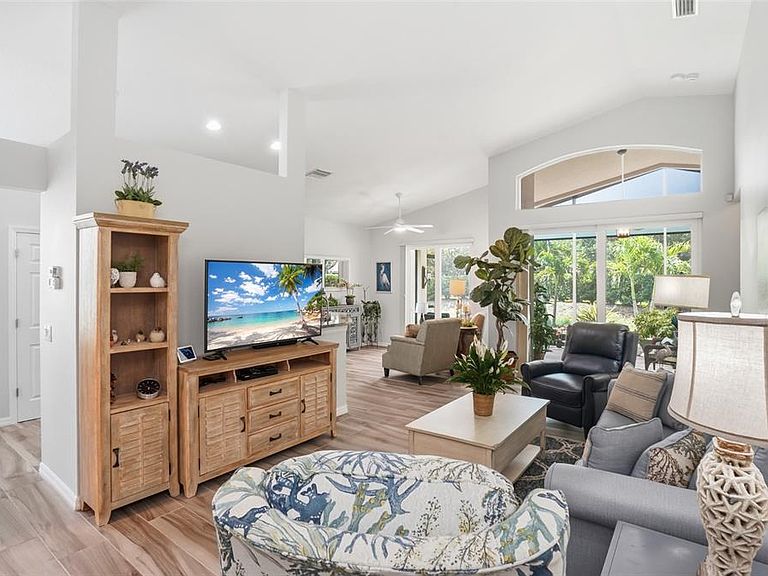
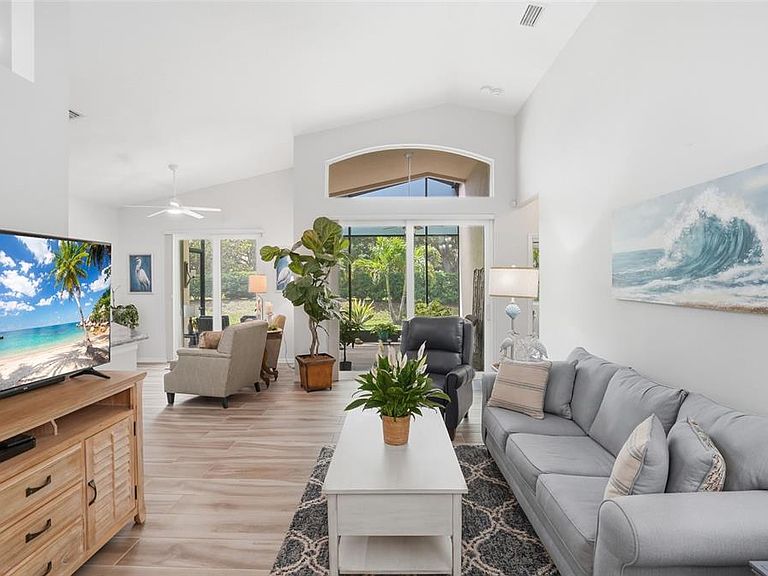
Welcome to Cascades at Sarasota, a premier gated 55+ community offering true maintenance-free living and a resort-inspired lifestyle. The HOA delivers exceptional value, covering private roads, a 25,000-square-foot clubhouse, resort-style amenities, internet, cable, lawn and landscape maintenance, irrigation, pest control, alarm monitoring, and more. This beautifully updated residence showcases outstanding curb appeal with a manicured lawn, tile roof, and paver driveway and walkway leading to a screened entry. Inside, the popular Aruba floor plan offers an open, functional layout enhanced by vaulted ceilings, refined architectural details, tastefully updated tile floors throughout. This spacious great room floor plan offers multiple areas for guests and family. The kitchen is thoughtfully designed and updated with rich wood cabinetry featuring soft-close drawers, granite countertops, custom tiled backsplash, roll outs, and premium KitchenAid appliances—perfect for both everyday living and entertaining. A versatile third bedroom provides flexible use as a home office or guest space, complete with granite top desk with built-ins, a Murphy bed with adjacent wardrobe cabinetry. Impact glass windows & doors along with accordion hurricane shutters. Primary bathroom completed remodeled with custom cabinetry, quartz countertops, dual vanities, frameless shower, lighting, plumbing fixtures, and more. The secondary bathroom has been tastefully updated with custom cabinetry, quartz countertops and stylish lighting, while tile flooring flows seamlessly throughout the home. The oversized screened lanai and private back yard offers the ideal setting for morning coffee or evening relaxation and entertaining. The garage offer a great space for vehicles, toys, and storage alike. Epoxy coated garage floors, with built in storage. HVAC updated in 2021 and water softener system updated 2024. Life in the Cascades at Sarasota offers an active and vibrant lifestyle centered around a 25,000-square-foot clubhouse featuring indoor and outdoor heated pools with a hot tub, a state-of-the-art fitness center, yoga and aerobics studios, six Har-Tru tennis courts with an on-site pro, bocce ball courts, arts and crafts rooms, billiards, a library, and a full calendar of activities coordinated by a dedicated lifestyle director. The HOA fee includes internet, cable, landscaping and lawn maintenance, irrigation, alarm monitoring, and lawn and landscape pest control, allowing you to fully enjoy the community’s exceptional amenities and social opportunities. Conveniently located near UTC Mall, restaurants, Sarasota-Bradenton International Airport, downtown Sarasota, and the area’s award-winning beaches, this home offers the perfect blend of elegance, convenience, and active Florida living.
Getting Around
 Car-Dependent
 No Nearby Transit
 Bikeable
Schools
Construction
Condition
- Year built: 2005
Materials
- Foundation: Slab
- Roof: Tile
- Construction materials: Block,Stucco
Type & Style
- Home type: SingleFamily
- Architectural style: Ranch
- Property subType: Single Family Residence
Interior
Appliances
- Appliances included: Dishwasher,Disposal,Dryer,Electric Water Heater,Microwave,Range,Refrigerator,Washer
- Laundry features: Inside,Laundry Room
Balcony Porch Lanai
- Level: First
- Area: 276
- Dimensions: 12x23
Bedroom2
- Features: Ceiling Fan(s),Built-in Closet
- Level: First
- Area: 132
- Dimensions: 11x12
Bedroom3
- Features: Ceiling Fan(s),No Closet
- Level: First
- Area: 143
- Dimensions: 11x13
Bedrooms & Bathrooms
- Bedrooms: 3
- Bathrooms: 2
- Full bathrooms: 2
Dinette
- Level: First
- Area: 99
- Dimensions: 9x11
Dining Room
- Level: First
- Area: 132
- Dimensions: 11x12
Features
- Ceiling Fan(s),Open Floorplan,Solid Wood Cabinets,Stone Counters,Vaulted Ceiling(s),Walk-In Closet(s)
- Door features: Sliding Doors
- Window features: Window Treatments,Hurricane Shutters,Hurricane Shutters/Windows
- Flooring: Tile
Great Room
- Level: First
- Area: 238
- Dimensions: 14x17
Heating & Cooling
- Heating features: Central
- Cooling features: Central Air
Interior Area
- Total structure area: 2,380
- Total interior livable area: 1,682 sqft
Kitchen
- Level: First
- Area: 121
- Dimensions: 11x11
Primary Bedroom
- Features: Ceiling Fan(s),Walk-In Closet(s)
- Level: First
- Area: 208
- Dimensions: 13x16
Property
Details
- Parcel number: 1879204209
- Zoning: PDR/WPE/
- Special condition: None
Features
- Levels: One
- Stories: 1
- Patio & porch: Covered,Screened
- Exterior features: Irrigation System,Sidewalk
- Residential vegetation: Trees/Landscaped
Lot
- Lot size: 6,103 sqft
- Features: In County,Sidewalk
- Lot size dimensions: 55 x 110
Parking
- Total spaces: 2
- Parking features: Driveway,Garage Door Opener
- Has garage: Yes
- Attached garage spaces: 2
- Covered spaces: 2
- Has uncovered spaces: Yes
Climate Risk is Financial Risk
Every home has a financial story beyond the listing price. Below, you’ll see the climate risks that could affect this property — and in Bills & Affordability, how those risks may influence repairs, insurance, utilities, and long-term value.
Biggest Threats for This Home
- Hurricane

- Lightning

- Inland Flooding

- Tornado

- Tsunami

How This Home’s Risks Compare
FEMA Declared Disasters in Manatee County and Florida
Understanding the Costs
Financial advisors generally recommend spending no more than 30% of your gross household income on housing costs. In practice, many households stretch to 35% or beyond — especially in high-cost markets.
Estimated Costs Today
| Monthly | Annual | |
|---|---|---|
| Mortgage | $2,457 | $29,484 |
| Home Insurance * | $333 | $3,996 |
| Property Taxes | $545 | $6,540 |
| Electricity | $197 | $2,366 |
| Total | $3,532 | $42,384 |
Income You'd Need if You Spent...
Florida FAIR Plan Programs



How Costs Could Change Over Time
Climate risk is quickly impacting all of the major home ownership costs. Adjust the growth rates and percentage of income spent on housing below to see how your housing costs could change over the next 10 years — and what income you'd need to keep up.
Comparing Against the Market
Price Per Sq Ft
vs Other Active Listings
Avg $/sqft
vs Homes Sold Last Month
Median $/sqft
Current Market Trends
Median Price Per Square Foot
The median price per square foot of homes sold in this area each month. Compare this to this listing's price per square foot to gauge whether the home is priced in line with recent sales.
Historicals for This Listing
Zestimate History ($/sqft)
Price History
| Date | Event | Price |
|---|---|---|
| 2026-04-25 | Listed for sale | $499,000 |
| 2023-11-06 | Sold | $567,500 |
| 2023-10-05 | Pending sale | $575,000 |
| 2023-09-25 | Price change | $575,000 |
| 2023-09-07 | Listed for sale | $590,000 |
| 2019-02-19 | Sold | $308,000 |
| 2018-12-19 | Pending sale | $312,000 |
| 2018-12-05 | Listed for sale | $312,000 |
| 2017-04-05 | Sold | $275,000 |
| 2017-03-02 | Pending sale | $283,000 |
| 2017-01-18 | Listed for sale | $283,000 |
| 2005-05-11 | Sold | $207,200 |
 View on Zillow