



3540 LEGACY HILLS COURT, Longwood, FL, 32779
About This Home
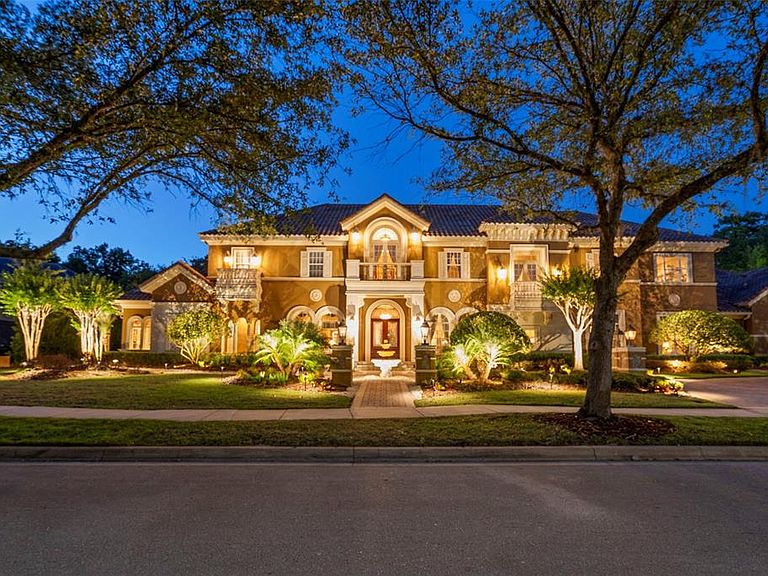
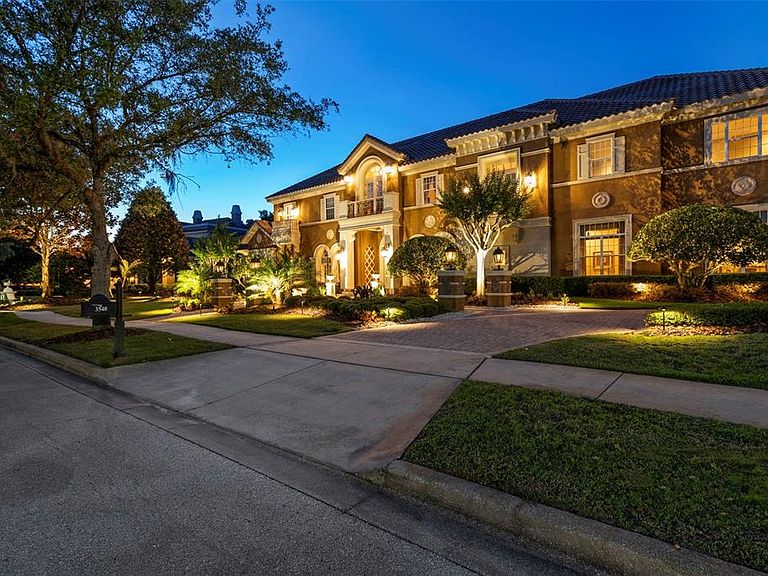
A rare opportunity to own one of the most extraordinary estate residences in Alaqua Lakes. Privately positioned behind the exclusive gates of The Enclave at Alaqua Lakes on a 1.2 acre double lot, this exceptional 12,000-square-foot custom Dave Brewer estate offers unparalleled privacy, luxury, and time-honored craftsmanship throughout. A rare achievement for any builder is when their name becomes synonymous with exceptional quality, timeless design, and uncompromising integrity. In Central Florida, the Dave Brewer name on a custom residence represents exactly that distinction, and this estate is a flagship property of his vast portfolio. An astonishing 7 bedrooms(6 on the main level), and 7 full baths with 3 half baths, this residence is designed for both grand-scale entertaining and everyday living, and showcases an extensive list of high-end upgrades. Discover elegant travertine flooring, a professionally designed chef’s kitchen with double ovens, dual Sub-Zero built-in refrigerators, two dishwashers, a six-burner Dacor gas cooktop, an oversized center island with freezer drawers, and an expansive walk-in pantry/prep kitchen complete with additional refrigeration and prep space. The thoughtfully designed floor plan features a dedicated children’s wing with a private play area, an upstairs nanny or guest suite, and a luxurious owner’s retreat with a beverage center, spa-inspired bath, and extraordinary custom walk-in closets. A richly appointed executive office with dual custom workstations and adjoining storage rooms enhances the home’s functionality. Exceptional custom details continue throughout the residence, including extensive built-in cabinetry and a spectacular 1,000-gallon saltwater double-sided aquarium serving as a dramatic focal point within the family room and game room. The outdoor living experience is equally impressive, featuring a gated motor court leadng to an oversized 5 car garage, while the rear boasts a resort-style saltwater pool and spa, expansive pavered lanai and entertaining areas, custom summer kitchen, and lush professionally designed landscaping creating a truly private resort atmosphere. This is a one-of-a-kind luxury offering in one of Central Florida’s most sought-after golf and country club communities. Located just steps from the community’s exceptional amenities, residents of Alaqua Lakes enjoy access to a pavilion, 7-acre park, junior Olympic pool, Har-Tru tennis courts, beach volleyball, basketball courts, multipurpose fields, playground, and social events all within a natural gas community known for its exclusivity and lifestyle. All this and more with incredible proximity to major highways, world-class shopping, dining, attractions, and great schools. This property may be under audio/visual surveillance.
Getting Around
 Car-Dependent
 Very Limited Transit
 Somewhat Bikeable
Schools
Construction
Condition
- Year built: 2005
Materials
- Foundation: Slab
- Roof: Tile
- Construction materials: Block,Stucco
Type & Style
- Home type: SingleFamily
- Architectural style: Custom,Florida
- Property subType: Single Family Residence
Interior
Appliances
- Appliances included: Oven,Convection Oven,Dishwasher,Disposal,Dryer,Freezer,Gas Water Heater,Microwave,Refrigerator,Washer
- Laundry features: Inside,Laundry Room
Bedroom2
- Features: Built-in Closet
- Level: First
- Area: 224
- Dimensions: 16x14
Bedroom3
- Features: Built-in Closet
- Level: Second
- Area: 224
- Dimensions: 16x14
Bedroom4
- Features: Walk-In Closet(s)
- Level: Second
- Area: 224
- Dimensions: 16x14
Bedroom5
- Features: Walk-In Closet(s)
- Level: First
- Area: 208
- Dimensions: 16x13
Bedrooms & Bathrooms
- Bedrooms: 7
- Bathrooms: 10
- Full bathrooms: 7
- 1/2 bathrooms: 3
Bonus Room
- Features: Walk-In Closet(s)
- Level: Second
- Area: 592
- Dimensions: 37x16
Den
- Level: First
- Area: 255
- Dimensions: 17x15
Dinette
- Level: First
- Area: 169
- Dimensions: 13x13
Dining Room
- Level: First
- Area: 294
- Dimensions: 21x14
Family Room
- Level: First
- Area: 575
- Dimensions: 25x23
Features
- Cathedral Ceiling(s),Ceiling Fan(s),Crown Molding,High Ceilings,Kitchen/Family Room Combo,Primary Bedroom Main Floor,Solid Surface Counters,Solid Wood Cabinets,Split Bedroom,Stone Counters,Tray Ceiling(s),Vaulted Ceiling(s),Walk-In Closet(s),Wet Bar
- Door features: Outdoor Grill,Outdoor Kitchen,Outdoor Shower,Sliding Doors
- Flooring: Carpet,Marble,Hardwood
- Fireplace features: Gas,Outside
- Fireplace: Yes
Heating & Cooling
- Heating features: Central
- Cooling features: Central Air
Interior Area
- Total structure area: 16,717
- Total interior livable area: 12,006 sqft
Kitchen
- Features: Breakfast Bar,Built-in Features,Kitchen Island,Pantry
- Level: First
- Area: 448
- Dimensions: 28x16
Living Room
- Level: First
- Area: 396
- Dimensions: 22x18
Primary Bathroom
- Features: Ceiling Fan(s)
- Level: First
Primary Bedroom
- Features: Walk-In Closet(s)
- Level: First
- Area: 560
- Dimensions: 28x20
Property
Details
- Parcel number: 1020295QD00000140
- Zoning: RES
- Special condition: None
Features
- Levels: Two
- Stories: 2
- Private pool: Yes
- Pool features: Other,Salt Water,Screen Enclosure
- Exterior features: Irrigation System,Lighting,Outdoor Grill,Outdoor Kitchen,Outdoor Shower,Rain Gutters
- Has spa: Yes
- Spa features: In Ground,Other
- Fencing: Fenced
- Residential vegetation: Mature Landscaping
Lot
- Lot size: 1.40 Acres
- Features: Cul-De-Sac,In County
Parking
- Total spaces: 5
- Parking features: Garage Door Opener,Garage Faces Rear,Garage Faces Side
- Has garage: Yes
- Attached garage spaces: 4
- Covered spaces: 5
- Carport: Yes
- Carport spaces: 1
Climate Risk is Financial Risk
Every home has a financial story beyond the listing price. Below, you’ll see the climate risks that could affect this property — and in Bills & Affordability, how those risks may influence repairs, insurance, utilities, and long-term value.
Biggest Threats for This Home
- Inland Flooding

- Strong Wind

- Tornado

- Hurricane

- Lightning

- Wildfire

How This Home’s Risks Compare
FEMA Declared Disasters in Seminole County and Florida
Understanding the Costs
Financial advisors generally recommend spending no more than 30% of your gross household income on housing costs. In practice, many households stretch to 35% or beyond — especially in high-cost markets.
Estimated Costs Today
| Monthly | Annual | |
|---|---|---|
| Mortgage | $22,749 | $272,988 |
| Home Insurance * | $3,218 | $38,616 |
| Property Taxes | $5,030 | $60,360 |
| Electricity | $1,208 | $14,499 |
| Total | $32,205 | $386,460 |
Income You'd Need if You Spent...
Florida FAIR Plan Programs

How Costs Could Change Over Time
Climate risk is quickly impacting all of the major home ownership costs. Adjust the growth rates and percentage of income spent on housing below to see how your housing costs could change over the next 10 years — and what income you'd need to keep up.
Comparing Against the Market
Price Per Sq Ft
vs Other Active Listings
Avg $/sqft
vs Homes Sold Last Month
Median $/sqft
Current Market Trends
Median Price Per Square Foot
The median price per square foot of homes sold in this area each month. Compare this to this listing's price per square foot to gauge whether the home is priced in line with recent sales.
Historicals for This Listing
Zestimate History ($/sqft)
Price History
| Date | Event | Price |
|---|---|---|
| 2026-05-26 | Listed for sale | $4,499,000 |
| 2012-04-19 | Listing removed | $3,950,000 |
| 2011-04-19 | Listed for sale | $3,950,000 |
 View on Zillow