



1811 Brackenhurst Pl, Lake Mary, FL, 32746
About This Home
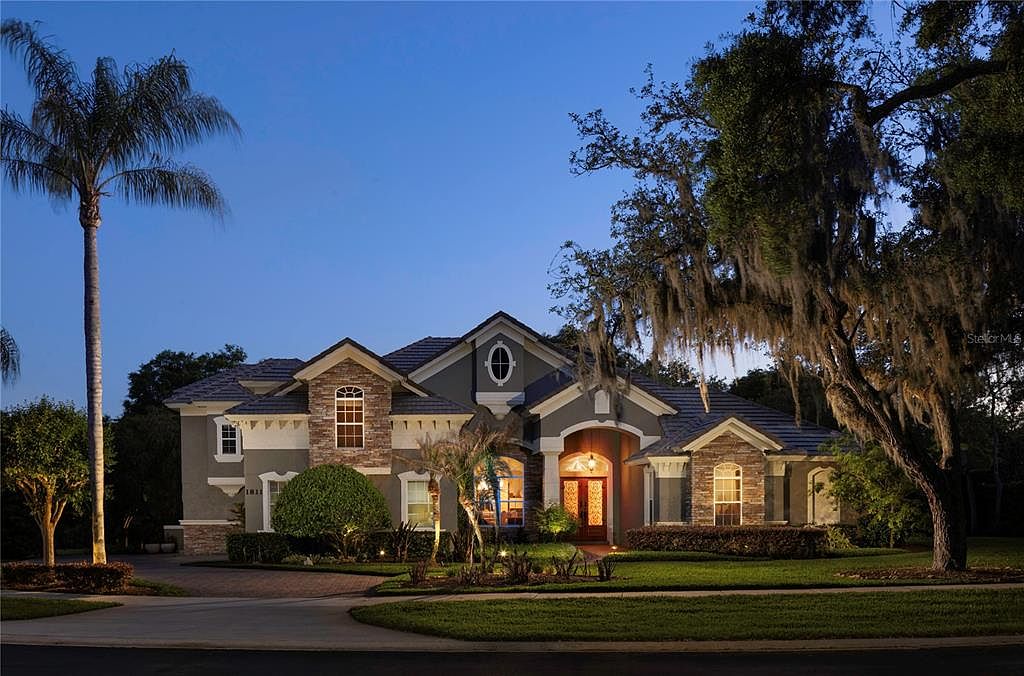
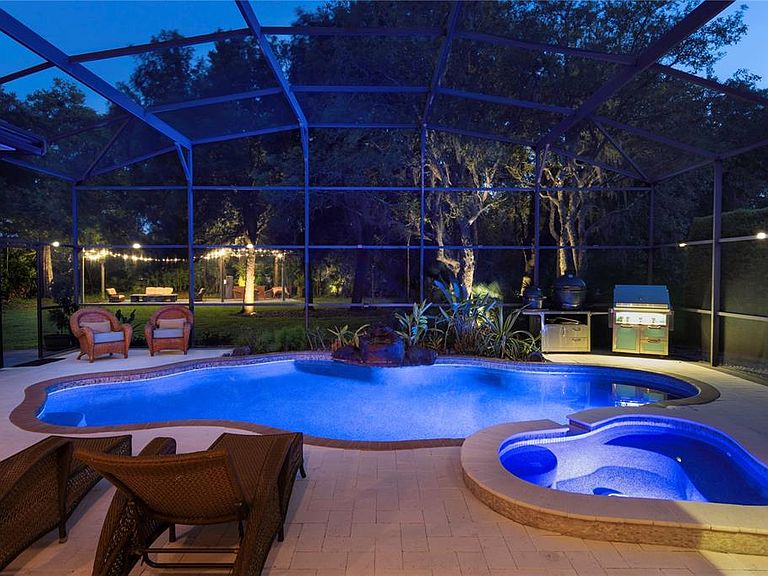
Welcome to Carisbrooke, an exclusive gated enclave of just 43 estates set on sprawling one-acre homesites within the sought-after Markham Woods Corridor. Surrounded by scenic walking trails, community parks and the refined charm of the Lake Mary lifestyle, this exceptional location offers effortless access to major interstates and beltways, placing world-class attractions, pristine beaches and top-tier regional hospitals all within easy reach. From the moment of arrival, a beautifully maintained landscape, fresh designer exterior paint and an elegant circular drive create a striking first impression, leading to grand custom double entry doors. Inside, a dramatic introduction unfolds as floor-to-ceiling windows to frame serene views of the lanai and resort-style pool, while rich travertine flooring and intricate applied moldings elevate the home’s architectural presence. The interior has been lavishly reimagined with uncompromising attention to detail. The chef’s kitchen is a showpiece, appointed with Sub-Zero and Thermador appliances, bespoke cabinetry and exotic granite surfaces. Distinctive design elements, including an Invisacook cooktop and a Waterstone copper faucet set above an impressive 42-inch sink, create both visual intrigue and functional excellence. The adjoining family room, anchored by a custom-built entertainment center, flows seamlessly to the outdoor living spaces. The primary suite is a private retreat, offering rich hardwood flooring and a beautifully renovated spa-inspired bath designed for relaxation and indulgence. The private office enjoys a built-in closet with the versatility of a possible fifth bedroom if desired. Two additional bedrooms are thoughtfully positioned on the main level and share a jack-and-jill bath, while the fourth bedroom and a generously sized bonus room upstairs provide exceptional flexibility for lifestyle, entertainment or leisure. Outdoors, the experience continues with a newly installed limestone paver pool deck overlooking an expansive, meticulously manicured backyard. A striking 10-foot granite fire pit and a custom pergola set the stage for unforgettable evenings under the stars. Completing the residence is an oversized three-car garage with extended driveway parking, along with new mechanical systems, updated designer fixtures and whole-house audio, delivering a turnkey, move-in-ready estate defined by luxury, comfort and incredible Florida lifestyle.
Getting Around
 Car-Dependent
 Very Limited Transit
 Somewhat Bikeable
Schools
Construction
Condition
- Year built: 2004
Materials
- Foundation: Slab
- Roof: Tile
- Construction materials: Block,Stucco,Wood Frame
Type & Style
- Home type: SingleFamily
- Property subType: Single Family Residence
Interior
Appliances
- Appliances included: Bar Fridge
- Laundry features: Inside,Laundry Room
Balcony Porch Lanai
- Features: Ceiling Fan(s),Wet Bar
- Level: First
- Area: 308
- Dimensions: 22x14
Bedroom3
- Features: Walk-In Closet(s)
- Level: First
- Area: 154
- Dimensions: 14x11
Bedroom4
- Features: Ceiling Fan(s),Jack & Jill Bathroom,Walk-In Closet(s)
- Level: First
- Area: 165
- Dimensions: 15x11
Bedroom5
- Features: Ceiling Fan(s),Jack & Jill Bathroom,Walk-In Closet(s)
- Level: Second
- Area: 182
- Dimensions: 14x13
Bedrooms & Bathrooms
- Bedrooms: 5
- Bathrooms: 4
- Full bathrooms: 4
Bonus Room
- Features: Ceiling Fan(s),Storage Closet
- Level: Second
- Area: 713
- Dimensions: 31x23
Dinette
- Level: First
- Area: 108
- Dimensions: 12x9
Family Room
- Level: First
- Area: 432
- Dimensions: 24x18
Features
- Built-in Features,Ceiling Fan(s),Crown Molding,Eating Space In Kitchen,High Ceilings,Kitchen/Family Room Combo,Primary Bedroom Main Floor,Solid Wood Cabinets,Split Bedroom,Stone Counters,Thermostat,Tray Ceiling(s),Walk-In Closet(s)
- Door features: Sliding Doors
- Window features: Window Treatments
- Flooring: Carpet,Engineered Hardwood,Travertine
- Fireplace features: Family Room,Other Room
- Fireplace: Yes
Foyer
- Level: First
- Area: 120
- Dimensions: 12x10
Heating & Cooling
- Heating features: Central,Zoned
- Cooling features: Central Air,Zoned
Interior Area
- Total structure area: 5,328
- Total interior livable area: 4,261 sqft
Kitchen
- Features: Granite Counters,Kitchen Island,Other,Pantry
- Level: First
- Area: 360
- Dimensions: 20x18
Living Room
- Level: First
- Area: 210
- Dimensions: 15x14
Office
- Features: Ceiling Fan(s),Built-in Closet
- Level: First
- Area: 156
- Dimensions: 13x12
Primary Bathroom
- Features: Garden Bath,Granite Counters,Makeup/Vanity Space,Multiple Shower Heads,Other,Tub with Separate Shower Stall,Water Closet/Priv Toilet,Window/Skylight in Bath,Linen Closet
- Level: First
Primary Bedroom
- Features: Ceiling Fan(s),En Suite Bathroom,Walk-In Closet(s)
- Level: First
- Area: 416
- Dimensions: 26x16
Property
Details
- Parcel number: 35192950400000180
- Zoning: A-1
- Special condition: None
Features
- Levels: Two
- Stories: 2
- Private pool: Yes
- Pool features: Child Safety Fence,Gunite,Heated,In Ground,Lighting,Salt Water,Screen Enclosure,Solar Heat
- Patio & porch: Patio,Rear Porch
- Exterior features: Fire Pit,Irrigation System,Lighting,Private Mailbox,Sidewalk
- Has spa: Yes
- Spa features: Heated,In Ground
- Residential vegetation: Mature Landscaping,Trees/Landscaped
Lot
- Lot size: 1 Acres
- Features: Landscaped,Level,Oversized Lot
Parking
- Total spaces: 3
- Parking features: Circular Driveway,Driveway,Garage Door Opener,Garage Faces Side,Guest,Oversized
- Has garage: Yes
- Attached garage spaces: 3
- Covered spaces: 3
- Has uncovered spaces: Yes
Climate Risk is Financial Risk
Every home has a financial story beyond the listing price. Below, you’ll see the climate risks that could affect this property — and in Bills & Affordability, how those risks may influence repairs, insurance, utilities, and long-term value.
Biggest Threats for This Home
- Inland Flooding

- Strong Wind

- Tornado

- Hurricane

- Lightning

- Wildfire

How This Home’s Risks Compare
FEMA Declared Disasters in Seminole County and Florida
Understanding the Costs
Financial advisors generally recommend spending no more than 30% of your gross household income on housing costs. In practice, many households stretch to 35% or beyond — especially in high-cost markets.
Estimated Costs Today
| Monthly | Annual | |
|---|---|---|
| Mortgage | $7,205 | $86,460 |
| Home Insurance * | $1,003 | $12,036 |
| Property Taxes | $1,564 | $18,768 |
| Electricity | $428 | $5,145 |
| Total | $10,200 | $122,400 |
Income You'd Need if You Spent...
Florida FAIR Plan Programs

How Costs Could Change Over Time
Climate risk is quickly impacting all of the major home ownership costs. Adjust the growth rates and percentage of income spent on housing below to see how your housing costs could change over the next 10 years — and what income you'd need to keep up.
Comparing Against the Market
Price Per Sq Ft
vs Other Active Listings
Avg $/sqft
vs Homes Sold Last Month
Median $/sqft
Current Market Trends
Median Price Per Square Foot
The median price per square foot of homes sold in this area each month. Compare this to this listing's price per square foot to gauge whether the home is priced in line with recent sales.
Historicals for This Listing
Zestimate History ($/sqft)
Price History
| Date | Event | Price |
|---|---|---|
| 2026-04-09 | Listed for sale | $1,425,000 |
| 2019-02-01 | Sold | $702,000 |
| 2018-12-18 | Pending sale | $740,000 |
| 2018-10-03 | Price change | $740,000 |
| 2018-08-16 | Price change | $750,000 |
| 2018-07-28 | Price change | $775,000 |
| 2018-06-21 | Price change | $800,000 |
| 2018-04-26 | Listed for sale | $850,000 |
| 2011-09-29 | Sold | $730,000 |
| 2011-06-12 | Price change | $799,999 |
| 2011-03-20 | Listed for sale | $849,999 |
| 2010-07-31 | Listing removed | $849,999 |
| 2010-06-04 | Price change | $849,999 |
| 2009-11-20 | Listed for sale | $899,000 |
| 2003-09-22 | Sold | $124,900 |
 View on Zillow