


498 Highlands Loop, Woodstock, GA, 30188
About This Home
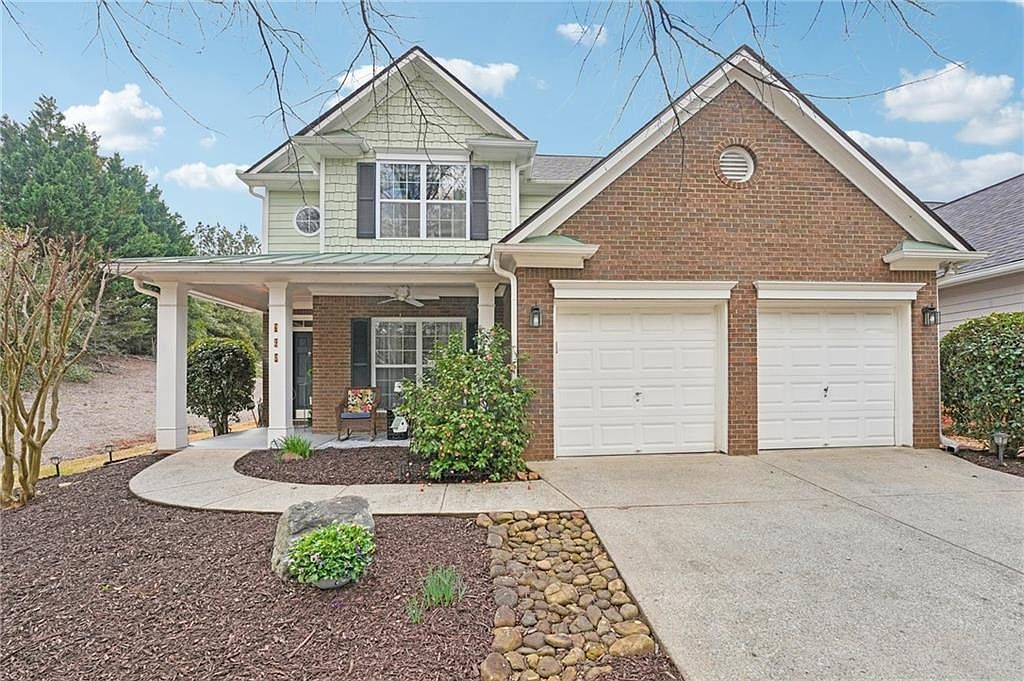
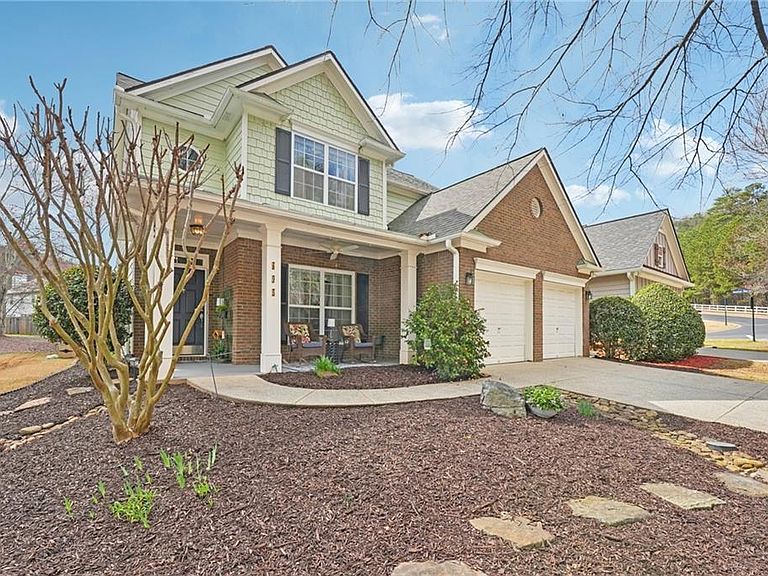
Welcome to 498 Highlands Loop, a sanctuary of elegance nestled in the heart of Woodstock, GA. This stunning 3-bedroom, 2.5-bathroom home, sprawling across 2,103 square feet, invites you to experience a lifestyle where every moment is cherished. As you step inside, feel the warm embrace of the sun-drenched living area, where natural light dances across gleaming hardwood floors. The open-concept design ensures a seamless flow, perfect for both intimate gatherings and lively celebrations. Picture yourself in the gourmet kitchen, its modern finishes and high-end appliances whispering promises of culinary adventures. Here, every meal becomes an event, every cup of coffee a cherished ritual. Wander into the spacious bedrooms, each a serene retreat. The master suite speaks in soothing tones, offering a peaceful haven where you can unwind from the day. Imagine waking up to the gentle morning light filtering through the windows, the promise of a new day echoing softly in the quiet. Step outside to your private oasis, a backyard that feels more like a personal park. The gentle rustle of leaves and the soft chirping of birds set a tranquil backdrop to your outdoor haven. Here, you'll find the perfect spot for your morning meditation or evening gatherings under the stars. Every corner of this home exudes warmth and charm, from the inviting entryway to the cozy nooks designed for reading and reflection. Feel the welcoming touch of a community that thrives on connection, where neighborhood strolls turn into friendly chats. 498 Highlands Loop isn't just a house; it's a place where memories are made and dreams take flight. Don't miss the opportunity to make this your forever home. Schedule your private showing today and step into a world where comfort and elegance blend seamlessly. Reach out now to discover more about this extraordinary property.
Getting Around
 Car-Dependent
 Very Limited Transit
 Somewhat Bikeable
Schools
Construction
Condition
- Property condition: Resale
- Year built: 2004
Materials
- Foundation: None
- Roof: Composition
- Construction materials: Brick Front,HardiPlank Type
Type & Style
- Home type: SingleFamily
- Architectural style: Traditional
- Property subType: Single Family Residence,Residential
Interior
Appliances
- Appliances included: Dishwasher,Disposal,Microwave,Refrigerator
- Laundry features: Laundry Room
Basement
- Basement: None
Bedroom
- Features: Other
Bedrooms & Bathrooms
- Bedrooms: 3
- Bathrooms: 3
- Full bathrooms: 2
- 1/2 bathrooms: 1
Dining Room
- Features: Open Concept
Features
- Double Vanity,Entrance Foyer,High Ceilings 9 ft Upper,High Ceilings 10 ft Main,High Speed Internet,Walk-In Closet(s)
- Window features: Insulated Windows
- Flooring: Carpet,Hardwood
- Number of fireplaces: 1
- Fireplace features: Gas Log,Living Room
- Fireplace: Yes
- Finished area above ground: 2,104
- Common walls with other units/homes: No Common Walls
Heating & Cooling
- Heating features: Forced Air,Natural Gas
- Cooling features: Ceiling Fan(s),Central Air
Interior Area
- Total structure area: 2,104
- Total interior livable area: 2,104 sqft
Kitchen
- Features: Cabinets Stain, Eat-in Kitchen, Kitchen Island, Pantry, Solid Surface Counters, View to Family Room
Master Bathroom
- Features: Double Vanity, Separate Tub/Shower
Master Bedroom
- Features: Other
- Level: Other
Property
Accessibility
- Accessibility features: None
Details
- Parcel number: 15N24L 207
- Other equipment: None
- Horse amenities: None
Features
- Levels: Two
- Stories: 2
- Pool features: None
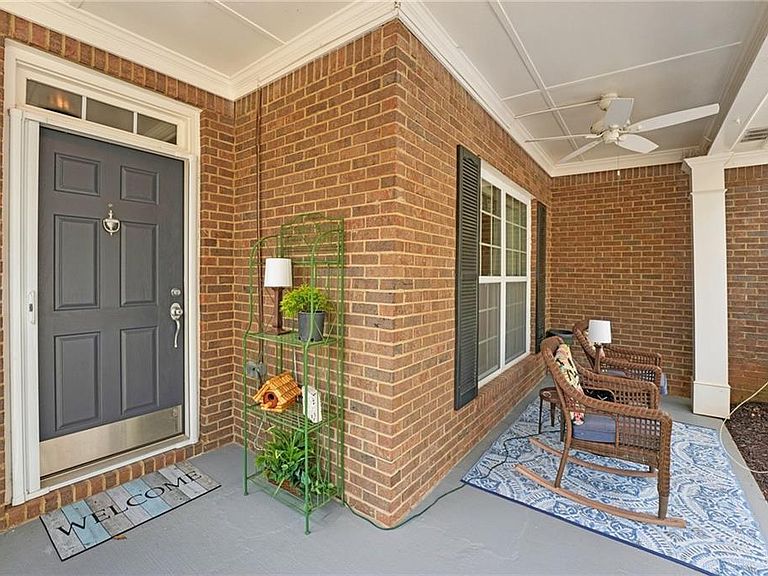
- Patio & porch: Front Porch,Patio
- Exterior features: Awning(s),Garden,Rain Gutters,No Dock
- Spa features: None
- Fencing: Back Yard,Fenced,Wood
- Has view: Yes
- View description: Mountain(s),Other
- On waterfront: Yes
- Waterfront features: Lake Front
- Waterbody name: None
Lot
- Lot size: 5,227 sqft
- Features: Back Yard,Front Yard,Landscaped,Level,Private
- Lot size dimensions: 54 x 105
Parking
- Total spaces: 2
- Parking features: Attached,Driveway,Garage,Garage Door Opener,Garage Faces Front
- Has garage: Yes
- Attached garage spaces: 2
- Covered spaces: 2
- Has uncovered spaces: Yes
Climate Risk is Financial Risk
Every home has a financial story beyond the listing price. Below, you’ll see the climate risks that could affect this property — and in Bills & Affordability, how those risks may influence repairs, insurance, utilities, and long-term value.
Biggest Threats for This Home
- Cold Wave

- Inland Flooding

- Lightning

- Tornado

- Hail

- Ice Storm

- Strong Wind

How This Home’s Risks Compare
FEMA Declared Disasters Across Georgia Counties
Understanding the Costs
Financial advisors generally recommend spending no more than 30% of your gross household income on housing costs. In practice, many households stretch to 35% or beyond — especially in high-cost markets.
Estimated Costs Today
| Monthly | Annual | |
|---|---|---|
| Mortgage | $2,477 | $29,724 |
| Home Insurance * | $180 | $2,160 |
| Property Taxes | $77 | $924 |
| Electricity | $219 | $2,637 |
| Total | $2,953 | $35,436 |
Income You'd Need if You Spent...
Georgia FAIR Plan Programs

How Costs Could Change Over Time
Climate risk is quickly impacting all of the major home ownership costs. Adjust the growth rates and percentage of income spent on housing below to see how your housing costs could change over the next 10 years — and what income you'd need to keep up.
Comparing Against the Market
Price Per Sq Ft
vs Other Active Listings
Avg $/sqft
vs Homes Sold Last Month
Median $/sqft
Current Market Trends
Median Price Per Square Foot
The median price per square foot of homes sold in this area each month. Compare this to this listing's price per square foot to gauge whether the home is priced in line with recent sales.
Historicals for This Listing
Zestimate History ($/sqft)
No zestimate history available
Price History
| Date | Event | Price |
|---|---|---|
| 2026-04-30 | Price change | $499,900 |
| 2026-03-11 | Listed for sale | $510,000 |
| 2011-08-05 | Sold | $191,000 |
| 2011-07-13 | Pending sale | $199,900 |
| 2011-05-14 | Price change | $199,900 |
| 2010-11-20 | Listed for sale | $219,900 |
For Sale by Agent
 View on Zillow