

133 Sweetwater Creek Trl, Canton, GA, 30114
About This Home
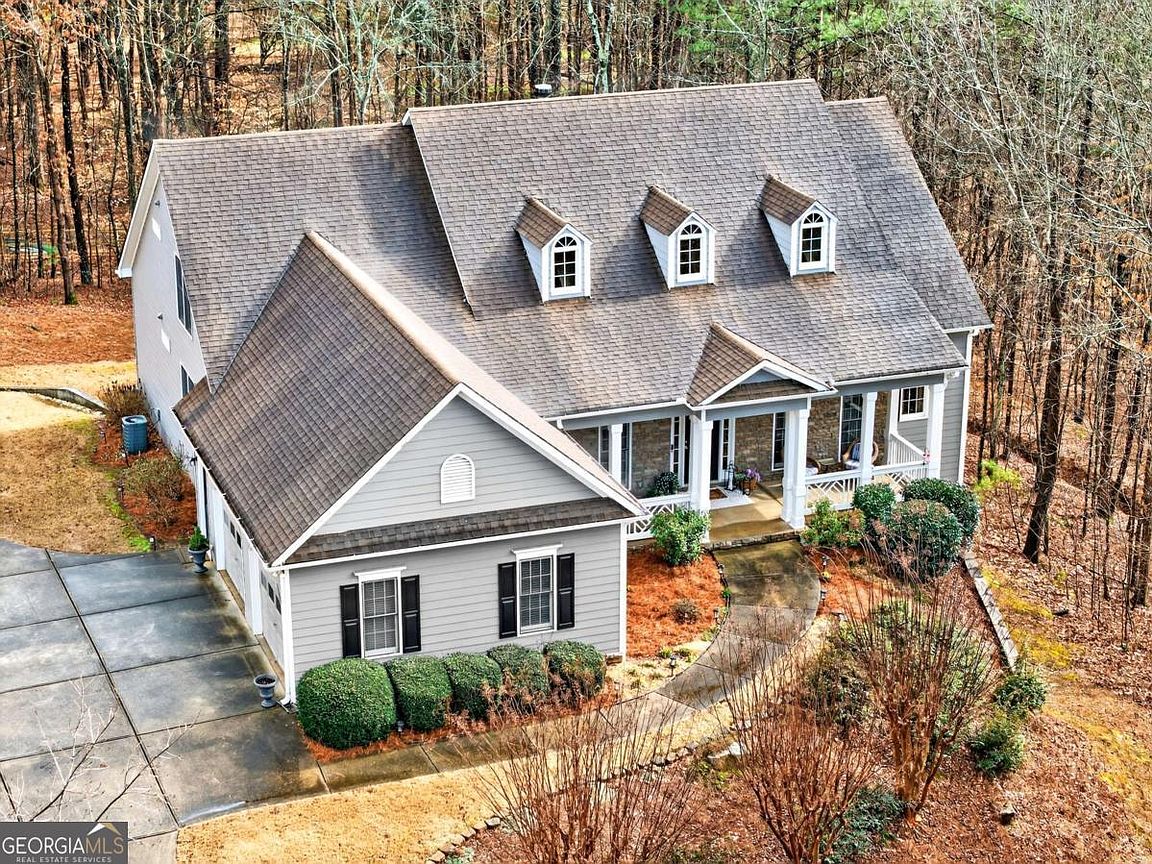
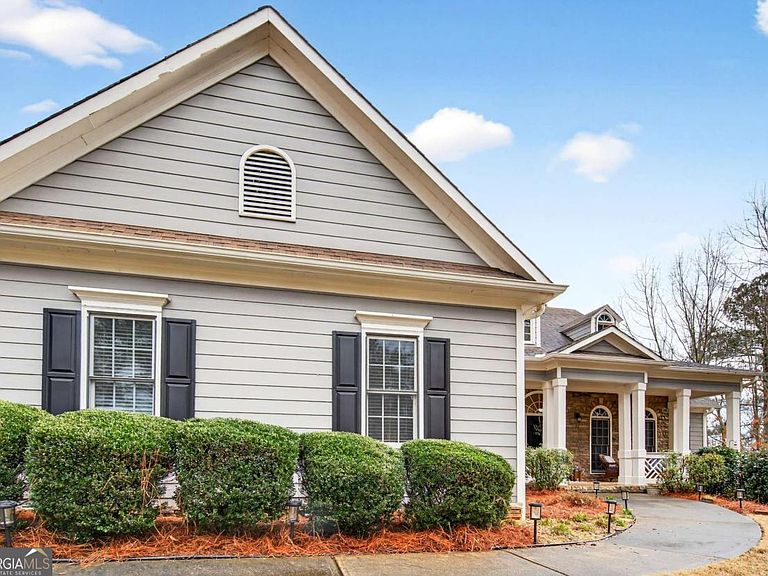
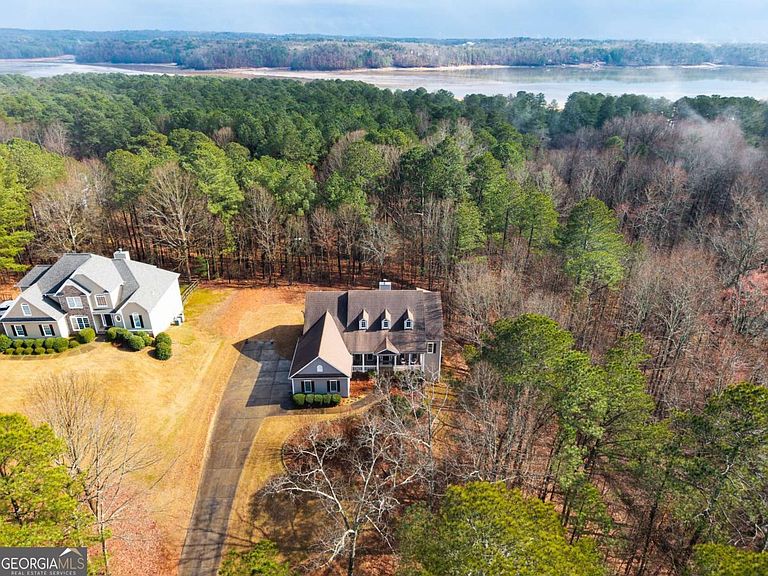
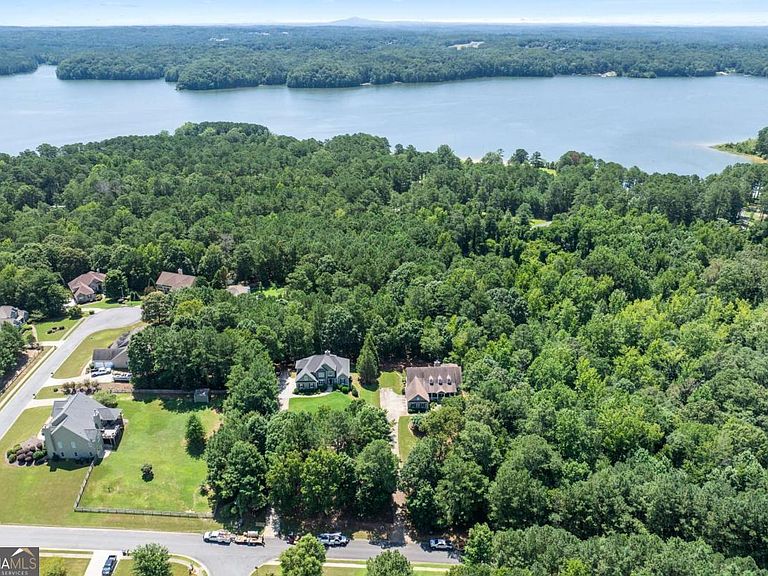
This custom-built, one-owner 4-bedroom, 3.5-bath ranch on a full daylight basement sits on a generous estate lot backing directly to Lake Allatoona, where you can literally walk to the water, and in the car you'll be less than one mile from beach and boat access. Privacy, space, and everyday adventure - all in one address. Inside, soaring coffered ceilings and a striking stone fireplace anchor the family room, flowing effortlessly into the breakfast area and a beautifully appointed kitchen with granite countertops, stainless steel appliances, and abundant storage. A separate dining room and dedicated office/formal living space offer flexibility for entertaining or working from home. The primary suite on the main level is a true retreat, featuring a vaulted tray ceiling and a thoughtfully updated spa bath with double vanities, a whirlpool tub, glass shower, and generous closet space. Step directly from this suite onto the screened porch and sundeck - your own quiet escape overlooking the backyard. Two additional bedrooms and a full bath complete the main floor. Upstairs, a private fourth bedroom and full bath with its own staircase create a flexible space that works effortlessly as a true fourth bedroom, guest retreat, tucked-away office, or bonus living area - plus easy attic storage access. The unfinished daylight basement is expansive, already stubbed for a bath, and ready for your vision. With two sets of French doors, two breaker boxes, and an ideal layout for finishing, it's an opportunity to instantly expand your living space (nearly double it!) and add value. Hardwood floors, crown molding, a large side-entry two-car garage, built-in laundry cabinetry, and a welcoming rocking chair front porch add charm and functionality throughout. Don't miss this one-of-a-kind opportunity - a ranch with an expansive daylight basement with tall ceilings like this is rare and a home of this scale and quality - with soaring ceilings and premium finishes - would cost significantly more to build today! Tucked among mature trees on a manicured lot, yet just minutes from Sweetwater Creek State Park, Big Door Vineyards, and all the conveniences of Cherokee County, this home is peaceful living in a location that's hard to beat!!
Getting Around
 Car-Dependent
 Very Limited Transit
 Not Bike Friendly
Schools
Construction
Condition
- Property condition: Resale
- Year built: 2005
Materials
- Foundation: Block
- Roof: Composition
- Construction materials: Concrete,Stone
Type & Style
- Home type: SingleFamily
- Architectural style: Country/Rustic,Ranch
- Property subType: Single Family Residence
Interior
Appliances
- Appliances included: Dishwasher,Disposal,Double Oven,Electric Water Heater,Microwave
- Laundry features: Common Area,Other
Basement
- Has basement: Yes
- Basement: Bath/Stubbed,Daylight,Exterior Entry,Full,Interior Entry,Unfinished
Bedrooms & Bathrooms
- Bedrooms: 4
- Bathrooms: 4
- Full bathrooms: 3
- 1/2 bathrooms: 1
- Main level bathrooms: 2
- Main level bedrooms: 3
Features
- Double Vanity,High Ceilings,Master On Main Level,Rear Stairs,Split Bedroom Plan,Tray Ceiling(s),Walk-In Closet(s)
- Window features: Double Pane Windows
- Flooring: Carpet,Hardwood,Tile
- Number of fireplaces: 1
- Fireplace features: Family Room,Gas Starter,Living Room
- Fireplace: Yes
- Finished area below ground: 0
- Finished area above ground: 2,564
- Common walls with other units/homes: No Common Walls
Heating & Cooling
- Heating features: Central,Electric,Heat Pump
- Cooling features: Ceiling Fan(s),Central Air
Interior Area
- Total structure area: 2,564
- Total interior livable area: 2,564 sqft
Kitchen
- Features: Breakfast Bar,Breakfast Room,Pantry
Property
Accessibility
- Accessibility features: Accessible Entrance,Accessible Hallway(s),Accessible Kitchen
Details
- Parcel number: 15N01B 010
- Other equipment: Satellite Dish
Features
- Levels: One
- Stories: 1
- Patio & porch: Deck,Screened
- Has view: Yes
- View description: Seasonal View
- Waterfront features: No Dock Or Boathouse
- Waterbody name: Allatoona
- Frontage type: Borders US/State Park
- Residential vegetation: Wooded
Lot
- Lot size: 1.99 Acres
- Features: Private
Parking
- Total spaces: 2
- Parking features: Attached,Garage,Garage Door Opener,Side/Rear Entrance
- Has garage: Yes
Climate Risk is Financial Risk
Every home has a financial story beyond the listing price. Below, you’ll see the climate risks that could affect this property — and in Bills & Affordability, how those risks may influence repairs, insurance, utilities, and long-term value.
Biggest Threats for This Home
- Cold Wave

- Tornado

How This Home’s Risks Compare
FEMA Declared Disasters Across Georgia Counties
Understanding the Costs
Financial advisors generally recommend spending no more than 30% of your gross household income on housing costs. In practice, many households stretch to 35% or beyond — especially in high-cost markets.
Estimated Costs Today
| Monthly | Annual | |
|---|---|---|
| Mortgage | $3,286 | $39,432 |
| Home Insurance * | $264 | $3,168 |
| Property Taxes | $276 | $3,312 |
| Electricity | $249 | $2,989 |
| Total | $4,075 | $48,900 |
Income You'd Need if You Spent...
Georgia FAIR Plan Programs



How Costs Could Change Over Time
Climate risk is quickly impacting all of the major home ownership costs. Adjust the growth rates and percentage of income spent on housing below to see how your housing costs could change over the next 10 years — and what income you'd need to keep up.
Comparing Against the Market
Price Per Sq Ft
vs Other Active Listings
Avg $/sqft
vs Homes Sold Last Month
Median $/sqft
Current Market Trends
Median Price Per Square Foot
The median price per square foot of homes sold in this area each month. Compare this to this listing's price per square foot to gauge whether the home is priced in line with recent sales.
Historicals for This Listing
Zestimate History ($/sqft)
Price History
| Date | Event | Price |
|---|---|---|
| 2026-03-27 | Price change | $650,000 |
| 2026-03-01 | Listed for sale | $660,000 |
| 2026-03-01 | Listing removed | $670,000 |
| 2025-10-14 | Price change | $670,000 |
| 2025-09-16 | Price change | $685,000 |
| 2025-09-03 | Price change | $692,500 |
| 2025-07-24 | Listed for sale | $700,000 |
| 2013-02-22 | Sold | $336,700 |
| 2006-05-26 | Sold | $336,700 |
 View on Zillow