


209 Heritage Town Pkwy, Canton, GA, 30115
About This Home
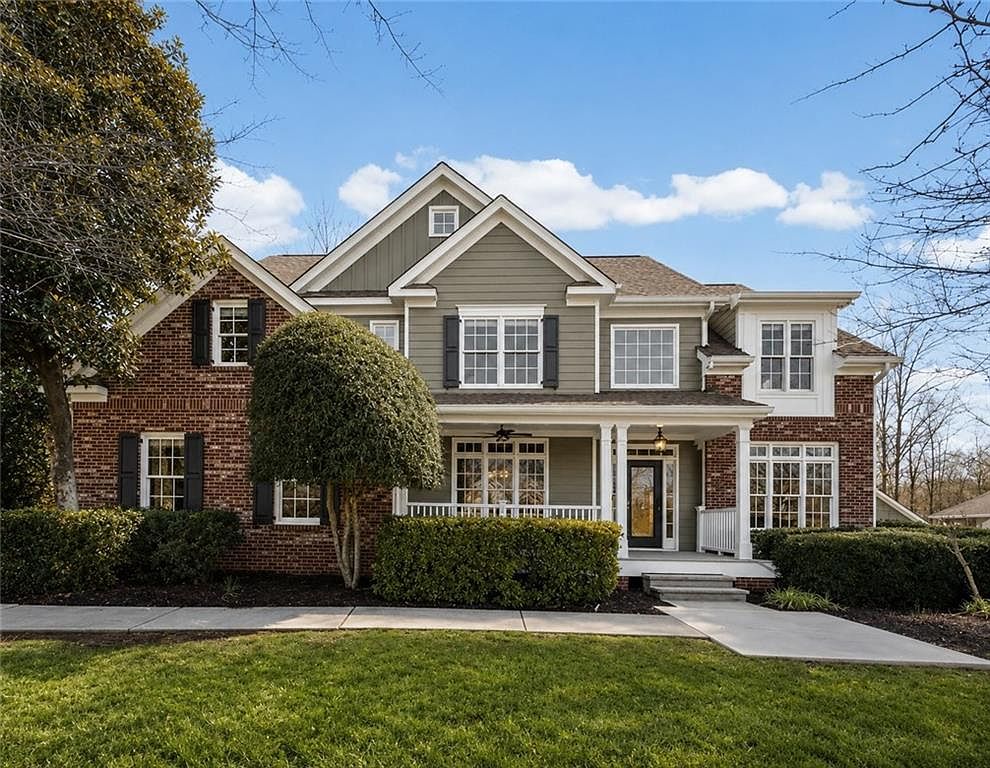
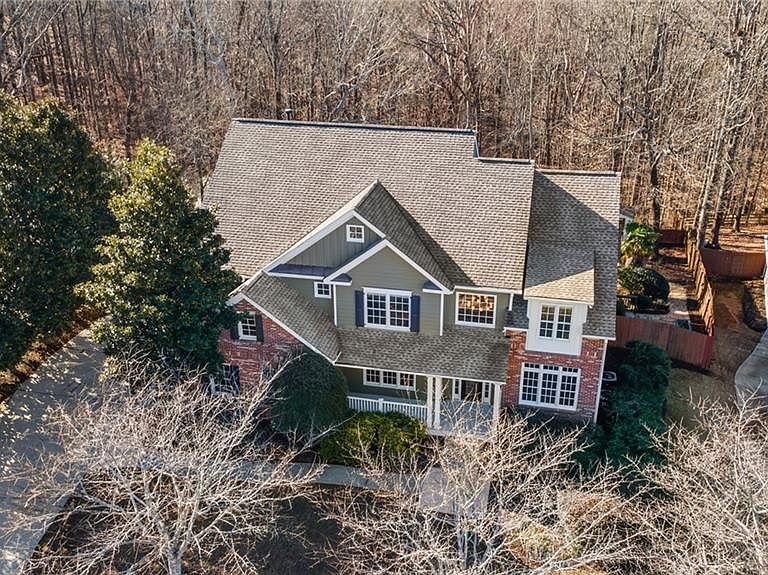
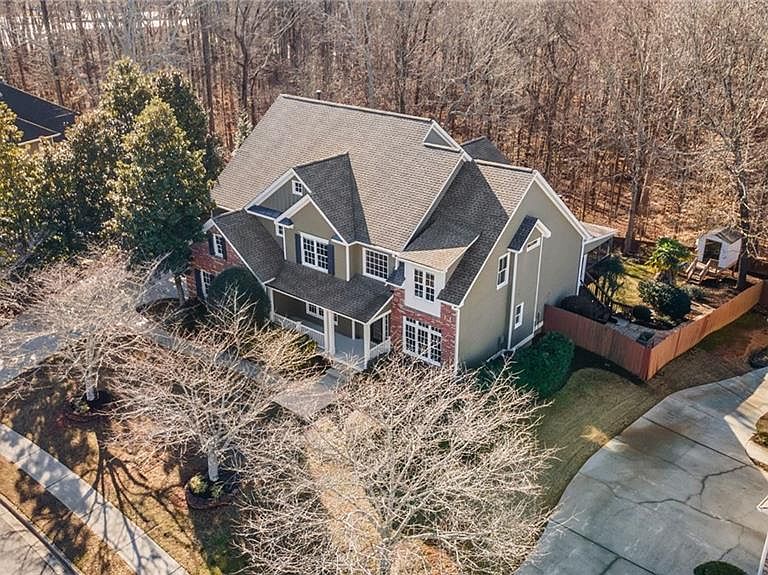
Welcome Home to Timeless Quality, Space, and Privacy. This beautifully maintained 4+ bedroom home with a large basement on nearly 1 acre offers the perfect combination of privacy, space, and convenience. Built in 2004 with exceptional craftsmanship, this move-in ready home features solid construction and a family-friendly floor plan that stands out from newer builds. Recent upgrades include a 5-year-old roof, fresh interior paint, and fresh exterior paint, giving buyers peace of mind and a turnkey experience. Step into the two-story foyer and you’re greeted by a formal dining room with crown molding and a versatile formal living room / home office. The impressive two-story great room with 20-foot ceilings and fireplace is filled with natural light and overlooks a private wooded backyard and screened-in porch, perfect for relaxing or entertaining. The spacious kitchen with breakfast nook features abundant cabinet space, a large pantry, and a layout ideal for both everyday living and hosting. A secondary staircase adds convenience, while updated finishes bring a modern craftsman touch. Designed for functionality, the home includes a mudroom with built-in cubbies, optional second laundry hookups, and a dedicated home office / homework station. A butler’s pantry and additional storage spaces enhance everyday organization. The full daylight basement with multiple windows offers incredible potential and flexibility—perfect for a home gym, media room, in-law suite, or additional living space. Already partially finished, it’s ready for your personal touch. Upstairs, spacious secondary bedrooms provide comfort and flexibility, including a Jack-and-Jill bathroom layout and ample closet space. The primary suite with wooded views is a true retreat, featuring a large ensuite bath with soaking tub, separate shower, double vanity, and oversized walk-in closets. Additional attic storage adds even more functionality. Enjoy outdoor living on your private nearly one-acre lot, complete with a charming custom playhouse and plenty of room to expand, garden, or create your dream backyard oasis. Prime Location Near Canton and Top Amenities Conveniently located just minutes from shopping, dining, and I-575, this home offers easy access to Canton Marketplace and surrounding areas. Less than a mile away, Cherokee Veterans Park features walking trails, playgrounds, pickleball courts, sports fields, and a recreation center, making it ideal for an active lifestyle. Key Features Buyers Are Searching For: Move-in ready home Nearly 1 acre lot Private wooded backyard Finished basement / daylight basement Two-story great room Screened-in porch Home office space Mudroom with storage Walk-in closets Open concept living Family-friendly layout Great location near shopping and parks This home offers the best of both worlds—peaceful living with convenient access to everything you need. With a well-maintained structure, thoughtful upgrades, and timeless design, it’s ready for its next owner to make lasting memories. Well built, well loved, and ready for its next chapter—welcome home.
Getting Around
 Car-Dependent
 Very Limited Transit
 Not Bike Friendly
Schools
Construction
Condition
- Property condition: Resale
- Year built: 2004
Materials
- Foundation: Slab
- Roof: Shingle
- Construction materials: Brick Front,HardiPlank Type,Other
Type & Style
- Home type: SingleFamily
- Architectural style: Traditional
- Property subType: Single Family Residence,Residential
Interior
Appliances
- Appliances included: Dishwasher,Double Oven,Electric Oven,Gas Cooktop,Microwave,Other
- Laundry features: Laundry Room
Basement
- Has basement: Yes
- Basement: Daylight,Exterior Entry,Interior Entry,Unfinished,Walk-Out Access
Bedroom
- Features: Oversized Master
Bedrooms & Bathrooms
- Bedrooms: 5
- Bathrooms: 5
- Full bathrooms: 4
- 1/2 bathrooms: 1
- Main level bathrooms: 1
- Main level bedrooms: 1
Dining Room
- Features: Butlers Pantry, Separate Dining Room
Features
- Cathedral Ceiling(s),Crown Molding,Double Vanity,Entrance Foyer 2 Story,Vaulted Ceiling(s),Walk-In Closet(s),Other
- Window features: Double Pane Windows
- Flooring: Carpet,Hardwood,Tile
- Number of fireplaces: 1
- Fireplace features: Gas Log,Living Room
- Fireplace: Yes
- Finished area above ground: 4,081
- Common walls with other units/homes: No Common Walls
Heating & Cooling
- Heating features: Central,Natural Gas
- Cooling features: Ceiling Fan(s),Central Air
Interior Area
- Total structure area: 4,081
- Total interior livable area: 4,081 sqft
Kitchen
- Features: Breakfast Room, Cabinets Stain, Eat-in Kitchen, Kitchen Island, Pantry, Pantry Walk-In, Solid Surface Counters, View to Family Room
Master Bathroom
- Features: Double Vanity, Separate Tub/Shower, Vaulted Ceiling(s), Whirlpool Tub
Master Bedroom
- Features: Oversized Master
- Level: Oversized Master
Property
Accessibility
- Accessibility features: None
Details
- Parcel number: 03N11B 018
- Other equipment: Irrigation Equipment
- Horse amenities: None
Features
- Levels: Two
- Stories: 2
- Pool features: None
- Patio & porch: Covered,Patio,Rear Porch
- Exterior features: Other
- Has spa: Yes
- Spa features: Bath,None
- Fencing: Back Yard
- Has view: Yes
- View description: Neighborhood
- Waterfront features: None
- Waterbody name: None
Lot
- Lot size: 0.94 Acres
- Features: Back Yard,Front Yard
Parking
- Total spaces: 2
- Parking features: Driveway,Garage,Garage Door Opener,Garage Faces Side
- Has garage: Yes
- Attached garage spaces: 2
- Covered spaces: 2
- Has uncovered spaces: Yes
Climate Risk is Financial Risk
Every home has a financial story beyond the listing price. Below, you’ll see the climate risks that could affect this property — and in Bills & Affordability, how those risks may influence repairs, insurance, utilities, and long-term value.
Biggest Threats for This Home
- Tornado

- Cold Wave

- Hail

- Inland Flooding

- Lightning

- Strong Wind

How This Home’s Risks Compare
FEMA Declared Disasters Across Georgia Counties
Understanding the Costs
Financial advisors generally recommend spending no more than 30% of your gross household income on housing costs. In practice, many households stretch to 35% or beyond — especially in high-cost markets.
Estimated Costs Today
| Monthly | Annual | |
|---|---|---|
| Mortgage | $3,767 | $45,204 |
| Home Insurance * | $244 | $2,928 |
| Property Taxes | $1,441 | $17,292 |
| Electricity | $396 | $4,757 |
| Total | $5,848 | $70,176 |
Income You'd Need if You Spent...
Georgia FAIR Plan Programs

How Costs Could Change Over Time
Climate risk is quickly impacting all of the major home ownership costs. Adjust the growth rates and percentage of income spent on housing below to see how your housing costs could change over the next 10 years — and what income you'd need to keep up.
Comparing Against the Market
Price Per Sq Ft
vs Other Active Listings
Avg $/sqft
vs Homes Sold Last Month
Median $/sqft
Current Market Trends
Median Price Per Square Foot
The median price per square foot of homes sold in this area each month. Compare this to this listing's price per square foot to gauge whether the home is priced in line with recent sales.
Historicals for This Listing
Zestimate History ($/sqft)
No zestimate history available
Price History
| Date | Event | Price |
|---|---|---|
| 2026-05-12 | Pending sale | $795,000 |
| 2026-05-07 | Price change | $795,000 |
| 2026-04-21 | Price change | $820,000 |
| 2026-04-16 | Price change | $840,000 |
| 2026-03-24 | Price change | $845,000 |
| 2026-03-13 | Price change | $874,990 |
| 2026-02-25 | Listed for sale | $899,990 |
| 2026-02-04 | Listing removed | $950,000 |
| 2025-10-29 | Listed for sale | $950,000 |
| 2013-04-12 | Sold | $275,000 |
| 2012-12-30 | Pending sale | $275,000 |
| 2012-11-22 | Price change | $275,000 |
| 2012-08-01 | Listed for sale | $299,900 |
| 2005-08-12 | Sold | $441,600 |
For Sale by Agent
 View on Zillow