



241 Traditions Dr, Alpharetta, GA, 30004
About This Home
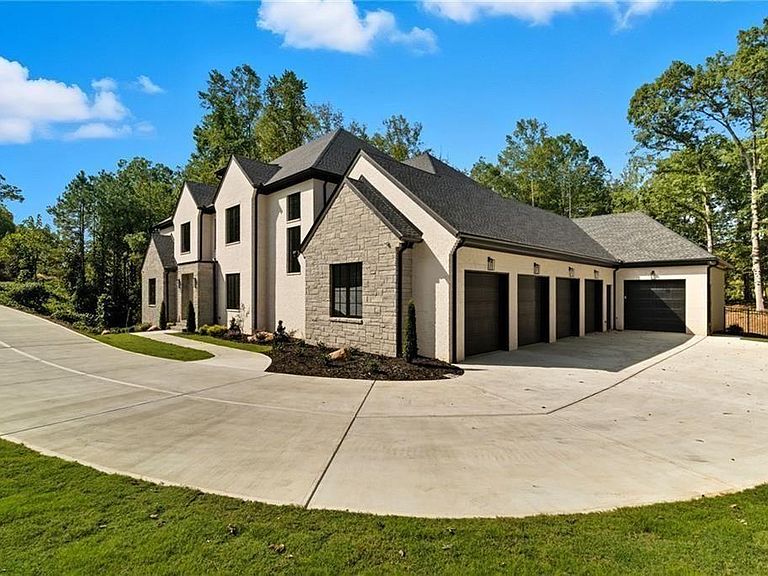
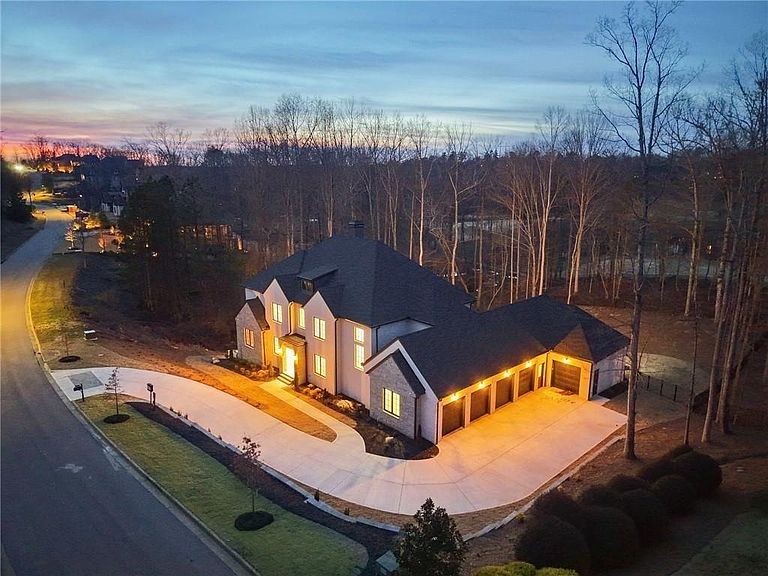
Alexandria Homes presents a brand-new luxury construction estate located in the prestigious, gated Echelon community, offering stunning golf course and lake views. Thoughtfully designed for luxury, comfort, and efficiency, this exceptional residence features 7 bedrooms, 7 full baths, and 3 half baths, a private heated saltwater pool and spa, and an elevator servicing all three levels. Totaling over 10,963 sqft of heated sqft and total square feet of heated and unheated sqft 13,812! Set on a private 1-acre estate in the desirable Alpharetta area with Cherokee County tax savings, this four-sided brick home showcases a refined transitional style, thoughtfully combining modern sophistication with timeless traditional architecture with superior craftsmanship throughout. The grand two-story foyer welcomes you with tray ceilings and custom LED lighting, a modern touch that continues through the great room, primary suite, dining room, stairways, and movie theater. The expansive great room showcases 20-foot ceilings, a grand fireplace with custom built-ins, and a dramatic wall of windows flooding the home with natural light. The main-level owner’s suite is a serene retreat with its own fireplace, sitting room, a spa-inspired bathroom featuring a huge walk-in shower, soaking tub, dual vanities, and an oversized custom closet with integrated modern LED lighting and an island. The gourmet kitchen is designed to impress, featuring JennAir appliances, leathered matte quartzite premium stone, waterfall-edge countertops, and a separate prep kitchen/service pantry. Additional highlights include a wet bar adjacent to the dining room, mudroom, and three laundry rooms throughout the home. Each bedroom offers a private en-suite bath and walk-in closet. The terrace-level basement features 12-foot ceilings, two additional en-suite bedrooms, a theater, gym, family room with fireplace and custom cabinetry and shelving, led lighting, a modern custom kitchen with quartz slab as back splash, waterfall countertops, panel ready refrigerator, and all black half bath—ideal for entertaining and extended living. Outdoor living is exceptional with multiple covered terraces on all levels, outdoor fireplaces, grilling areas, and a true luxury pool with depths ranging from 3.5 to 8.5 feet, plus a large sun shelf perfect for kids, pets, or relaxing in the sun. Built with quality and efficiency in mind, this home features aluminum windows and spray foam insulation throughout, delivering exceptionally low utility costs year-round. Located in a very safe, gated community with low HOA, excellent public and private schools nearby, and optional country club membership. Car enthusiasts will appreciate the side-entry 5-car garage with 9’ x 9’ garage doors, accommodating large vehicles and offering the ability to add lifts for up to 10 cars, and electric car outlet. This move-in-ready luxury estate is priced to sell and ready for immediate occupancy. Schedule your private tour today—homes of this caliber, quality, and value do not last.
Getting Around
 Car-Dependent
 No Nearby Transit
 Not Bike Friendly
Schools
Construction
Condition
- Property condition: New Construction
- New construction: Yes
- Year built: 2025
Materials
- Roof: Shingle,Composition
- Construction materials: Brick 4 Sides,Spray Foam Insulation,Stone
Type & Style
- Home type: SingleFamily
- Architectural style: Modern,Traditional,Contemporary
- Property subType: Single Family Residence,Residential
Interior
Appliances
- Appliances included: Double Oven,Dishwasher,Disposal,Refrigerator,Gas Cooktop,Microwave,Range Hood
- Laundry features: Lower Level,Main Level,Mud Room,Upper Level
Basement
- Has basement: Yes
- Basement: Daylight,Exterior Entry,Finished Bath,Finished,Full,Interior Entry
Bedrooms & Bathrooms
- Bedrooms: 7
- Bathrooms: 10
- Full bathrooms: 7
- 1/2 bathrooms: 3
- Main level bathrooms: 1
- Main level bedrooms: 1
Features
- Elevator,Entrance Foyer 2 Story,High Ceilings 10 ft Main,High Ceilings 10 ft Upper,Recessed Lighting,Tray Ceiling(s),Walk-In Closet(s),Wet Bar
- Window features: Double Pane Windows,Insulated Windows
- Flooring: Hardwood,Tile
- Number of fireplaces: 5
- Fireplace features: Family Room,Great Room,Master Bedroom,Outside
- Fireplace: Yes
- Finished area below ground: 4,213
- Finished area above ground: 6,750
- Common walls with other units/homes: No Common Walls
Heating & Cooling
- Heating features: Central,Hot Water,Natural Gas
- Cooling features: Ceiling Fan(s),Central Air
Interior Area
- Total structure area: 13,812
- Total interior livable area: 13,812 sqft
Property
Accessibility
- Accessibility features: None
Details
- Parcel number: 02N12 170
- Other equipment: None
- Horse amenities: None
Features
- Levels: Three Or More
- Private pool: Yes
- Pool features: Heated,In Ground,Pool/Spa Combo,Private,Salt Water,Waterfall
- Patio & porch: Covered
- Exterior features: Gas Grill,Lighting,Private Yard,Balcony
- Has spa: Yes
- Spa features: Private
- Fencing: Back Yard
- Has view: Yes
- View description: Golf Course,Lake
- Has water view: Yes
- Water view: Lake
- Waterfront features: None
- Waterbody name: None
Lot
- Lot size: 1.07 Acres
- Features: Back Yard,Cleared,Landscaped,Private,Pasture
Parking
- Total spaces: 5
- Parking features: Garage Door Opener,Electric Vehicle Charging Station(s),Garage,Garage Faces Side
- Has garage: Yes
- Attached garage spaces: 5
- Covered spaces: 5
Climate Risk is Financial Risk
Every home has a financial story beyond the listing price. Below, you’ll see the climate risks that could affect this property — and in Bills & Affordability, how those risks may influence repairs, insurance, utilities, and long-term value.
Biggest Threats for This Home
- Tornado

- Cold Wave

- Hail

- Inland Flooding

- Lightning

- Strong Wind

How This Home’s Risks Compare
FEMA Declared Disasters Across Georgia Counties
Understanding the Costs
Financial advisors generally recommend spending no more than 30% of your gross household income on housing costs. In practice, many households stretch to 35% or beyond — especially in high-cost markets.
Estimated Costs Today
| Monthly | Annual | |
|---|---|---|
| Mortgage | $18,203 | $218,436 |
| Home Insurance * | $990 | $11,880 |
| Property Taxes | $2,069 | $24,828 |
| Electricity | $1,341 | $16,103 |
| Total | $22,603 | $271,236 |
Income You'd Need if You Spent...
Georgia FAIR Plan Programs

How Costs Could Change Over Time
Climate risk is quickly impacting all of the major home ownership costs. Adjust the growth rates and percentage of income spent on housing below to see how your housing costs could change over the next 10 years — and what income you'd need to keep up.
Comparing Against the Market
Price Per Sq Ft
vs Other Active Listings
Avg $/sqft
vs Homes Sold Last Month
Median $/sqft
Current Market Trends
Median Price Per Square Foot
The median price per square foot of homes sold in this area each month. Compare this to this listing's price per square foot to gauge whether the home is priced in line with recent sales.
Historicals for This Listing
Zestimate History ($/sqft)
Price History
| Date | Event | Price |
|---|---|---|
| 2026-03-25 | Listed for sale | $3,599,999 |
| 2026-03-25 | Listing removed | $3,599,999 |
| 2026-02-17 | Price change | $3,599,999 |
| 2025-12-24 | Listed for sale | $3,699,999 |
| 2025-12-24 | Listing removed | $3,699,999 |
| 2025-12-06 | Price change | $3,699,999 |
| 2025-10-08 | Price change | $3,799,999 |
| 2025-10-04 | Price change | $3,599,999 |
| 2025-10-01 | Listed for sale | $3,799,999 |
| 2025-09-04 | Listing removed | $3,599,999 |
| 2025-05-15 | Listed for sale | $3,599,999 |
| 2025-05-14 | Listing removed | $3,599,999 |
| 2025-03-23 | Price change | $3,599,999 |
| 2024-11-24 | Price change | $3,500,000 |
| 2024-05-22 | Listed for sale | $3,200,000 |
| 2021-12-30 | Sold | $145,000 |
| 2021-09-01 | Listing removed | -- |
| 2020-11-08 | Listed for sale | $189,000 |
| 2012-02-28 | Sold | $32,000 |
| 2011-11-26 | Price change | $48,750 |
| 2011-09-29 | Price change | $55,250 |
| 2011-06-10 | Price change | $66,500 |
| 2011-04-19 | Price change | $79,800 |
| 2011-02-19 | Price change | $88,900 |
| 2010-08-14 | Listed for sale | $95,000 |
| 2010-07-06 | Sold | $350,000 |
 View on Zillow