


146 Creek Side Way, Ball Ground, GA, 30107
About This Home
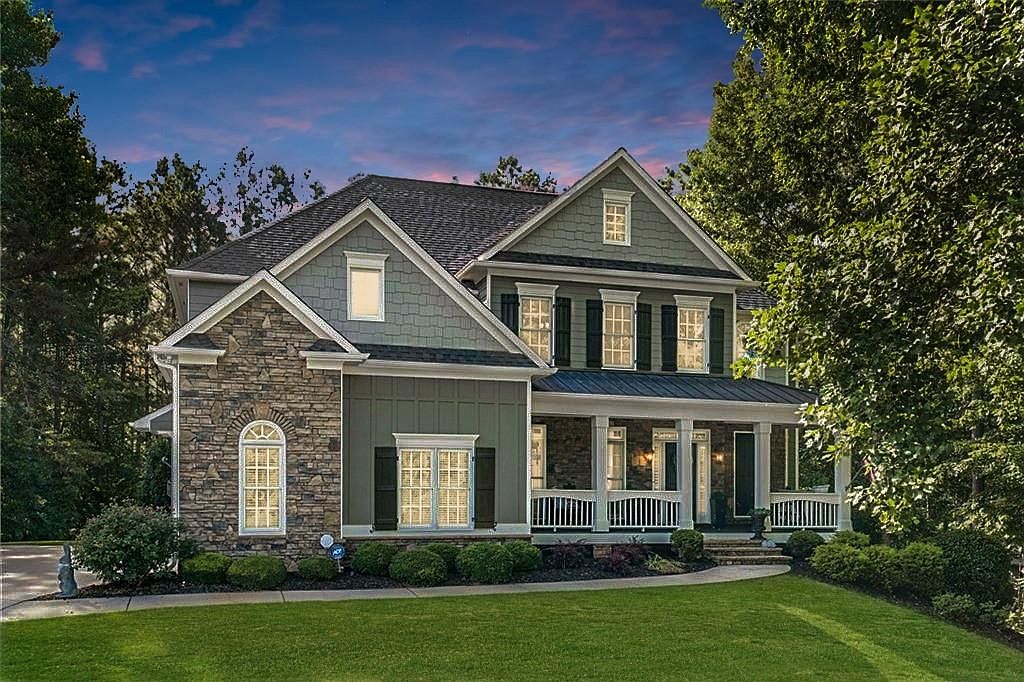
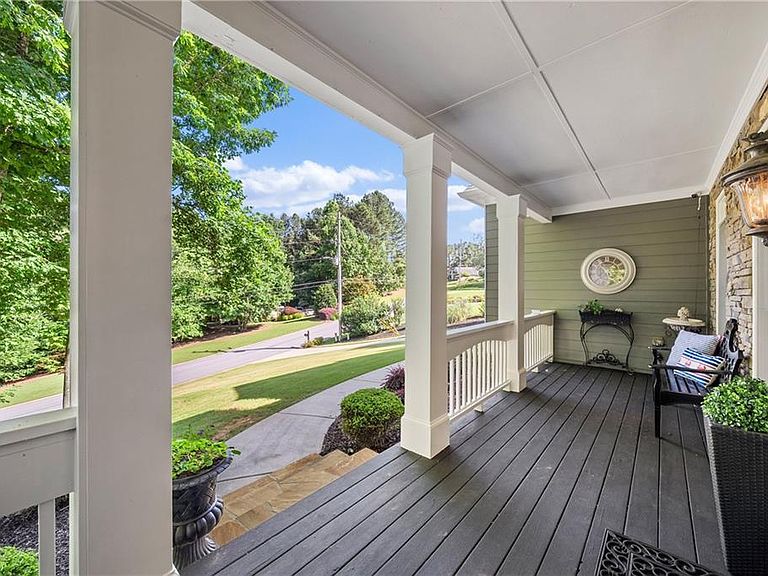
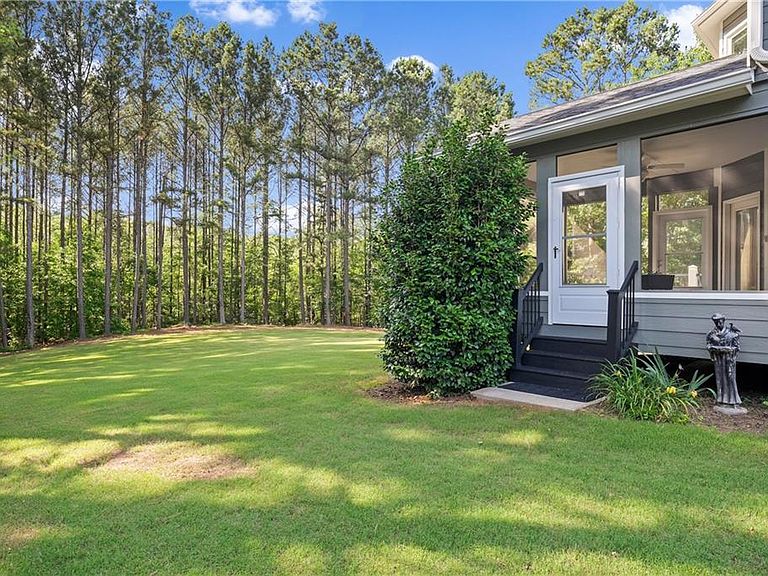
Tucked away on a breathtaking 1.5-acre estate lot within the prestigious Creekside Estates community, this exceptional 5-bedroom, 4-bathroom residence offers nearly 4,000 square feet of refined living surrounded by the beauty of the North Georgia mountains. A sprawling front porch welcomes guests with timeless Southern charm, while meticulously curated landscaping and elegant garden lighting create a stunning first impression long before you step inside. Beyond the grand two-story foyer, sophisticated living spaces unfold with effortless grace. The foyer opens to an elegant dining room and an inviting family room, where one of two fireplaces provides warmth and ambiance for intimate gatherings and entertaining alike. At the heart of the home, the beautifully appointed kitchen showcases stainless steel appliances, abundant preparation space, and seamless connectivity to the home's gathering areas. Adjacent to the kitchen, the stunning hearth room is anchored by a dramatic stone fireplace, creating a warm yet luxurious setting for everyday living. Above the mantle, the builder designed an inset in the stone for television. Designed to embrace indoor-outdoor living, the kitchen and hearth room flow effortlessly onto an expansive screened porch and adjoining grilling deck overlooking the spacious, flat private backyard with ample green space for soccer practice, baseball, or even a pool! This extraordinary outdoor living space serves as a true extension of the home. The expansive, level backyard offers exceptional privacy and the convenience of irrigation both in the back and front Surrounded by mature trees and lush landscaping, the property feels like a private retreat while remaining conveniently connected to nearby attractions. Completing the main floor is the laundry room, with washer and dryer equipment to stay, and a convenient side entrance to the driveway; PLUS a full bath and bedroom! Upstairs, discover the beautiful primary suite with renovated bath; an ensuite bedroom, and two additional bedrooms with shared bath. The terrace level offers double door access into a shop area, plus 3 rooms partially finished and abundant storage. The terrace level is stubbed for a bath which Seller was about to complete prior to move plan (cabinetry is there and ready for installation). Residents of Creekside Estates enjoy access to scenic walking trails and a picturesque waterfall, enhancing the community's natural beauty and resort-like atmosphere. Located less than three miles from the renowned Cherokee Veterans Park and just minutes from the historic charm of Ball Ground, homeowners can enjoy boutique shopping, exceptional local dining, and small-town character without sacrificing convenience. Offering a rare combination of elegance, privacy, and elevated mountain living, this distinguished estate presents an extraordinary opportunity to experience one of North Georgia's most desirable communities. Every detail has been thoughtfully designed to create a lifestyle of comfort, beauty, and timeless luxury.
Getting Around
 Car-Dependent
 Very Limited Transit
 Not Bike Friendly
Schools
Construction
Condition
- Property condition: Resale
- Year built: 2005
Materials
- Foundation: Pillar/Post/Pier
- Roof: Composition
- Construction materials: Cement Siding,Stucco
Type & Style
- Home type: SingleFamily
- Architectural style: Farmhouse
- Property subType: Single Family Residence,Residential
Interior
Appliances
- Appliances included: Dishwasher,Disposal,Double Oven,Dryer,Gas Cooktop,Microwave,Range Hood,Refrigerator,Washer
- Laundry features: Main Level
Basement
- Has basement: Yes
- Basement: Bath/Stubbed,Exterior Entry,Full,Interior Entry,Walk-Out Access
Bedroom
- Features: Split Bedroom Plan
Bedrooms & Bathrooms
- Bedrooms: 5
- Bathrooms: 4
- Full bathrooms: 4
- Main level bathrooms: 1
- Main level bedrooms: 1
Dining Room
- Features: Separate Dining Room
Features
- Bookcases
- Window features: Plantation Shutters,Window Treatments
- Flooring: Carpet,Ceramic Tile,Hardwood,Luxury Vinyl
- Number of fireplaces: 2
- Fireplace features: Family Room,Keeping Room
- Fireplace: Yes
- Finished area above ground: 4,114
- Common walls with other units/homes: No Common Walls
Heating & Cooling
- Heating features: Central
- Cooling features: Central Air
Interior Area
- Total structure area: 4,114
- Total interior livable area: 4,114 sqft
Kitchen
- Features: Breakfast Bar, Breakfast Room, Cabinets Stain, Stone Counters
Master Bathroom
- Features: Double Vanity, Separate Tub/Shower, Soaking Tub
Master Bedroom
- Features: Split Bedroom Plan
- Level: Split Bedroom Plan
Property
Accessibility
- Accessibility features: None
Details
- Parcel number: 03N10 421
- Other equipment: Irrigation Equipment
- Horse amenities: None
Features
- Levels: Three Or More
- Pool features: None
- Patio & porch: Enclosed,Front Porch,Rear Porch,Screened
- Exterior features: Private Yard,No Dock
- Spa features: None
- Fencing: None
- Has view: Yes
- View description: Neighborhood
- Waterfront features: None
- Waterbody name: None
Lot
- Lot size: 1.59 Acres
- Features: Back Yard,Cleared,Front Yard,Landscaped,Level
Parking
- Total spaces: 2
- Parking features: Garage
- Has garage: Yes
- Attached garage spaces: 2
- Covered spaces: 2
Climate Risk is Financial Risk
Every home has a financial story beyond the listing price. Below, you’ll see the climate risks that could affect this property — and in Bills & Affordability, how those risks may influence repairs, insurance, utilities, and long-term value.
Biggest Threats for This Home
- Tornado

- Cold Wave

- Hail

- Inland Flooding

- Lightning

- Strong Wind

How This Home’s Risks Compare
FEMA Declared Disasters Across Georgia Counties
Understanding the Costs
Financial advisors generally recommend spending no more than 30% of your gross household income on housing costs. In practice, many households stretch to 35% or beyond — especially in high-cost markets.
Estimated Costs Today
| Monthly | Annual | |
|---|---|---|
| Mortgage | $3,665 | $43,980 |
| Home Insurance * | $264 | $3,168 |
| Property Taxes | $306 | $3,672 |
| Electricity | $399 | $4,796 |
| Total | $4,634 | $55,608 |
Income You'd Need if You Spent...
Georgia FAIR Plan Programs

How Costs Could Change Over Time
Climate risk is quickly impacting all of the major home ownership costs. Adjust the growth rates and percentage of income spent on housing below to see how your housing costs could change over the next 10 years — and what income you'd need to keep up.
Comparing Against the Market
Price Per Sq Ft
vs Other Active Listings
Avg $/sqft
vs Homes Sold Last Month
Median $/sqft
Current Market Trends
Median Price Per Square Foot
The median price per square foot of homes sold in this area each month. Compare this to this listing's price per square foot to gauge whether the home is priced in line with recent sales.
Historicals for This Listing
Zestimate History ($/sqft)
Price History
| Date | Event | Price |
|---|---|---|
| 2026-06-19 | Listed for sale | $725,000 |
| 2009-06-22 | Sold | $225,000 |
| 2008-08-16 | Listing removed | $354,000 |
| 2008-03-05 | Listed for sale | $354,000 |
| 2006-04-26 | Sold | $357,900 |
For Sale by Agent
 View on Zillow