

6564 Beech Ln, Libertyville, IL, 60048
About This Home
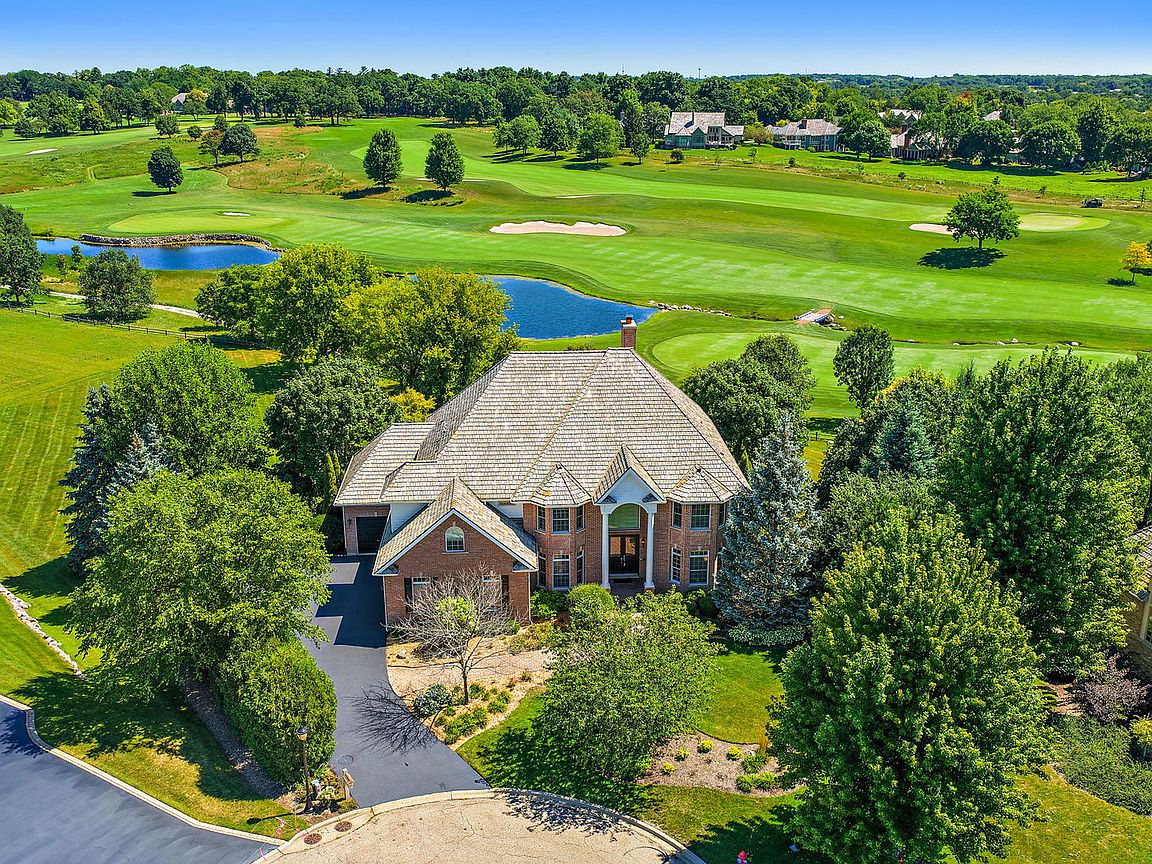
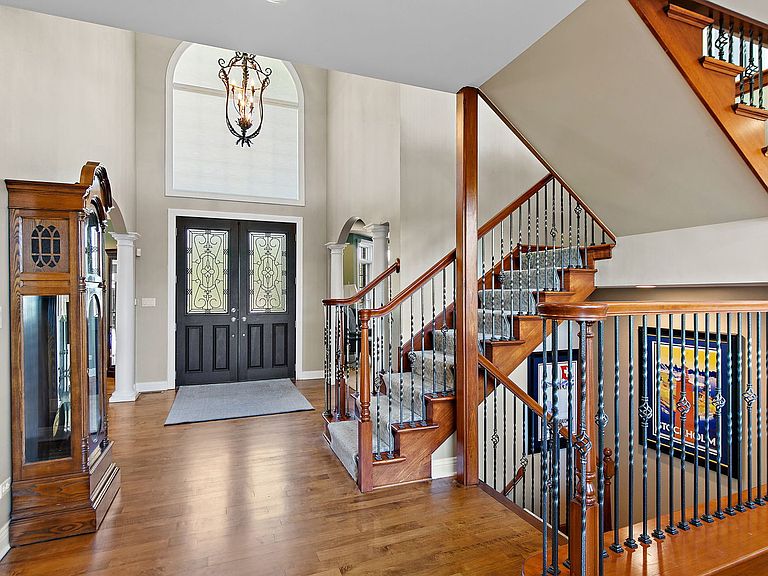
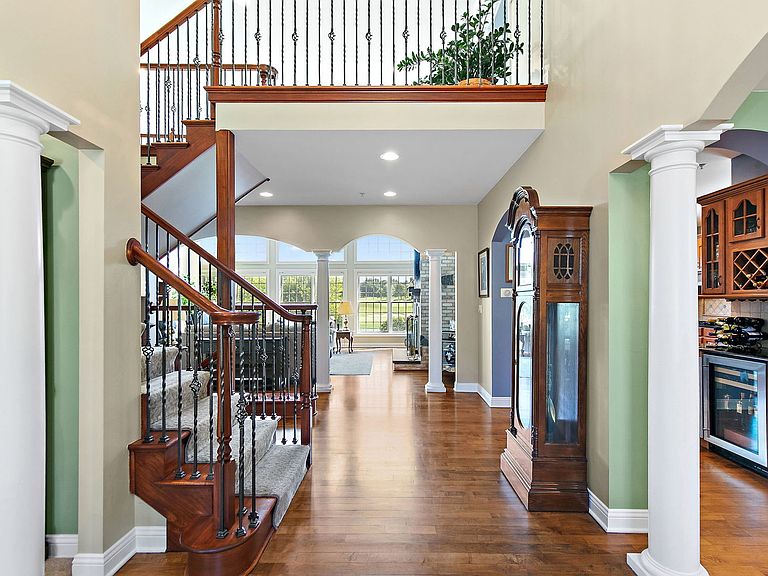
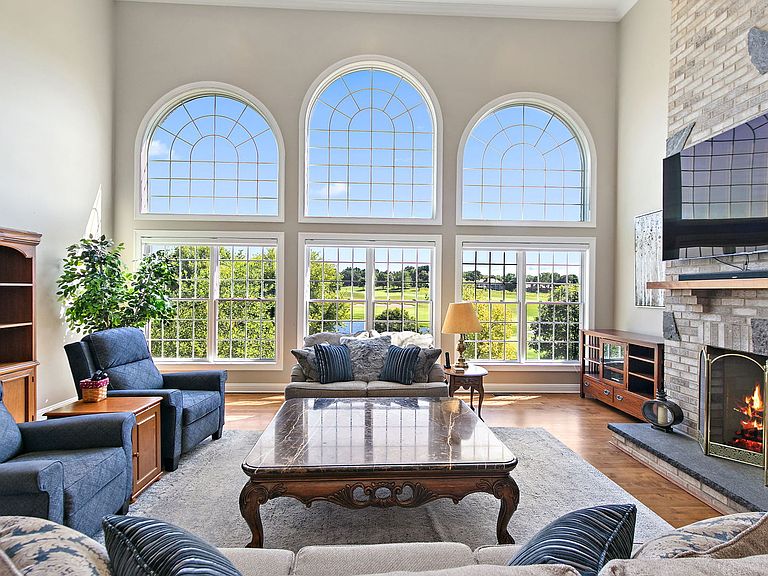
Nestled within the prestigious gated community of Merit Club, this exceptional all-brick estate offers an extraordinary blend of timeless elegance, luxurious comfort, and breathtaking golf course views. Perfectly positioned to capture stunning sunrise vistas across the fairways, this remarkable residence showcases impeccable craftsmanship, sophisticated finishes, and an ideal floor plan designed for both everyday living and grand entertaining. A dramatic two-story foyer welcomes you into the impressive great room where soaring ceilings, a floor-to-ceiling wall of windows, and panoramic golf course views create an unforgettable first impression. A beautiful see-through fireplace seamlessly connects the great room to the heart of the home-the spacious gourmet kitchen-featuring a large center island, bayed breakfast area, walk-in pantry, newer double ovens and microwave, a new refrigerator, and abundant cabinetry. French doors lead from the kitchen to a cozy deck to enjoy your morning coffee. Rich maple hardwood flooring extends throughout much of the main level, adding warmth and elegance. Formal dining room and living room with bay windows for more space to entertain. The versatile 5th bedroom or office offers exceptional flexibility with an ensuite full bath and the designated mudroom featuring a bench with coat hooks, cabinets & closet with Alpha shelving provides the perfect tucked away storage space for everyday living. Upstairs, the luxurious primary retreat overlooks the picturesque course and features its own fireplace, two expansive walk-in closets with custom Alpha organization systems, and a beautifully updated spa-inspired bath complete with newer vanities and custom cabinetry. Each additional bedroom enjoys the privacy of its own ensuite bath including one with jetted tub & separate shower, while one secondary suite offers a unique bonus room with a cathedral ceiling-perfect as a music room, study, fitness space, playroom, or creative retreat. The spectacular finished walkout lower level expands your living space with an entertainer's dream layout featuring a full bar, spacious recreation room, theater area, full bath, sixth bedroom or exercise room, and a new Pella sliding door leading outdoors. Outside, professionally enhanced landscaping, a newer driveway, and an inviting setting overlooking the renowned Merit Club golf course complete this exceptional property. Additional highlights include a heated four-car garage, remote controlled blinds, a newer custom front entry door, ceilings fans throughout, updated HVAC systems, newer water heater, and numerous additional improvements. Ideally located with a Libertyville address, Gurnee services, and highly regarded Woodland schools, this is a rare opportunity to own a distinguished golf course estate in one of Lake County's most sought-after luxury communities. Every detail has been thoughtfully curated to deliver an exceptional lifestyle in an unforgettable setting.
Getting Around
 Car-Dependent
 Very Limited Transit
 Somewhat Bikeable
Schools
Construction
Condition
- Year built: 2004
Materials
- Roof: Shake
- Construction materials: Brick
Other
- Builder model: Custom
Type & Style
- Home type: SingleFamily
- Property subType: Single Family Residence
Interior
Appliances
- Appliances included: Double Oven,Microwave,Dishwasher,Refrigerator,Washer,Dryer,Disposal,Stainless Steel Appliance(s),Cooktop,Oven,Range Hood,Humidifier
- Laundry features: Upper Level,Gas Dryer Hookup,Laundry Closet,Sink
Bar Entertainment
- Level: Basement
- Area: 72
- Dimensions: 9X8
Basement
- Has basement: Yes
- Basement: Finished,Exterior Entry,Egress Window,Rec/Family Area,Walk-Up Access,Full,Walk-Out Access
Bedroom2
- Features: Flooring (Carpet),Window Treatments (Blinds)
- Level: Second
- Area: 240
- Dimensions: 20X12
Bedroom3
- Features: Flooring (Carpet),Window Treatments (Blinds)
- Level: Second
- Area: 272
- Dimensions: 17X16
Bedroom4
- Features: Flooring (Carpet),Window Treatments (Blinds)
- Level: Second
- Area: 192
- Dimensions: 16X12
Bedroom5
- Features: Flooring (Carpet),Window Treatments (Blinds)
- Level: Main
- Area: 224
- Dimensions: 16X14
Bedroom6
- Features: Flooring (Carpet),Window Treatments (Blinds)
- Level: Basement
- Area: 182
- Dimensions: 14X13
Bedrooms & Bathrooms
- Bedrooms: 6
- Bathrooms: 7
- Full bathrooms: 6
- 1/2 bathrooms: 1
Bonus Room
- Features: Flooring (Carpet)
- Level: Second
- Area: 210
- Dimensions: 21X10
Breakfast Room
- Features: Flooring (Hardwood),Window Treatments (Blinds)
- Level: Main
- Area: 135
- Dimensions: 15X9
Dining Room
- Features: Flooring (Hardwood),Window Treatments (Blinds)
- Level: Main
- Area: 255
- Dimensions: 17X15
Features
- Cathedral Ceiling(s),Wet Bar,1st Floor Bedroom,In-Law Floorplan,1st Floor Full Bath,Built-in Features,Walk-In Closet(s),Open Floorplan,Granite Counters
- Window features: Screens
- Flooring: Hardwood
- Number of fireplaces: 3
- Fireplace features: Double Sided,Attached Fireplace Doors/Screen,Electric,Gas Log,Gas Starter,Heatilator,More than one,Family Room,Master Bedroom,Basement,Other
- Fireplace: Yes
- Attic: Full
Foyer
- Features: Flooring (Hardwood)
- Level: Main
- Area: 153
- Dimensions: 17X9
Great Room
- Features: Flooring (Hardwood),Window Treatments (Blinds)
- Level: Main
- Area: 506
- Dimensions: 23X22
Heating & Cooling
- Heating features: Natural Gas,Forced Air,Sep Heating Systems - 2+,Zoned
- Cooling features: Central Air,Zoned
Interior Area
- Total structure area: 5,761
- Total interior livable area: 5,761 sqft
Kitchen
- Features: Kitchen (Eating Area-Breakfast Bar,Eating Area-Table Space,Island,Pantry-Walk-in,Granite Counters),Flooring (Hardwood),Window Treatments (Blinds)
- Level: Main
- Area: 345
- Dimensions: 23X15
Laundry
- Features: Flooring (Ceramic Tile)
- Level: Second
- Area: 56
- Dimensions: 8X7
Living Room
- Features: Flooring (Carpet),Window Treatments (Blinds)
- Level: Main
- Area: 208
- Dimensions: 13X16
Master Bedroom
- Features: Flooring (Carpet),Window Treatments (Blinds),Bathroom (Full,Double Sink)
- Level: Second
- Area: 465
- Dimensions: 31X15
Mud Room
- Features: Flooring (Ceramic Tile)
- Level: Main
- Area: 42
- Dimensions: 7X6
Recreation Room
- Features: Flooring (Carpet),Window Treatments (All)
- Level: Basement
- Area: 1802
- Dimensions: 53X34
Storage
- Level: Basement
- Area: 288
- Dimensions: 12X24
Property
Accessibility
- Accessibility features: No Disability Access
Details
- Parcel number: 07333050170000
- Special condition: List Broker Must Accompany
- Other equipment: Ceiling Fan(s),Fan-Whole House,Sprinkler-Lawn
Features
- Stories: 3
- Patio & porch: Deck,Patio
- Has view: Yes
- View description: Water,Back of Property
- Has water view: Yes
- Water view: Water,Back of Property
- On waterfront: Yes
Lot
- Lot size: 1.31 Acres
- Features: Cul-De-Sac,On Golf Course,Landscaped,Mature Trees
Parking
- Total spaces: 4
- Parking features: Asphalt,Garage Door Opener,Heated Garage,Yes,Garage Owned,Attached,Garage
- Has garage: Yes
- Attached garage spaces: 4
- Covered spaces: 4
- Has uncovered spaces: Yes
Climate Risk is Financial Risk
Every home has a financial story beyond the listing price. Below, you’ll see the climate risks that could affect this property — and in Bills & Affordability, how those risks may influence repairs, insurance, utilities, and long-term value.
Biggest Threats for This Home
- Tornado

- Cold Wave

- Inland Flooding

- Strong Wind

- Hail

- Lightning

- Tsunami

How This Home’s Risks Compare
FEMA Declared Disasters Across Illinois Counties
Understanding the Costs
Financial advisors generally recommend spending no more than 30% of your gross household income on housing costs. In practice, many households stretch to 35% or beyond — especially in high-cost markets.
Estimated Costs Today
| Monthly | Annual | |
|---|---|---|
| Mortgage | $5,941 | $71,292 |
| Home Insurance * | $403 | $4,836 |
| Property Taxes | $2,212 | $26,544 |
| Electricity | $443 | $5,317 |
| Total | $8,999 | $107,988 |
Income You'd Need if You Spent...
Illinois FAIR Plan Programs

How Costs Could Change Over Time
Climate risk is quickly impacting all of the major home ownership costs. Adjust the growth rates and percentage of income spent on housing below to see how your housing costs could change over the next 10 years — and what income you'd need to keep up.
Comparing Against the Market
Price Per Sq Ft
vs Other Active Listings
Avg $/sqft
vs Homes Sold Last Month
Median $/sqft
Current Market Trends
Median Price Per Square Foot
The median price per square foot of homes sold in this area each month. Compare this to this listing's price per square foot to gauge whether the home is priced in line with recent sales.
Historicals for This Listing
Zestimate History ($/sqft)
Price History
| Date | Event | Price |
|---|---|---|
| 2026-07-30 | Listed for sale | $1,175,000 |
| 2023-08-30 | Sold | $1,050,000 |
| 2023-05-26 | Pending sale | $1,100,000 |
| 2023-05-09 | Contingent | $1,100,000 |
| 2023-03-25 | Listed for sale | $1,100,000 |
| 2017-07-31 | Sold | $802,000 |
| 2017-06-08 | Pending sale | $835,000 |
| 2017-04-21 | Listed for sale | $835,000 |
| 2016-10-24 | Listing removed | $850,000 |
| 2016-09-07 | Price change | $850,000 |
| 2016-06-07 | Price change | $865,000 |
| 2016-04-01 | Listed for sale | $875,000 |
| 2015-08-25 | Listing removed | $899,000 |
| 2015-05-11 | Listed for sale | $899,000 |
| 2014-04-14 | Listing removed | $875,000 |
| 2014-04-10 | Listed for sale | $875,000 |
| 2013-08-21 | Sold | $5,000 |
| 2013-06-28 | Price change | $875,000 |
| 2012-06-22 | Listed for sale | $889,000 |
| 2005-11-21 | Sold | $1,275,000 |
| 2003-05-02 | Sold | $370,000 |
| 1998-03-06 | Sold | $350,000 |
For Sale by Agent
 View on Zillow