


3916 Windmere Ln, Johnsburg, IL, 60051
About This Home
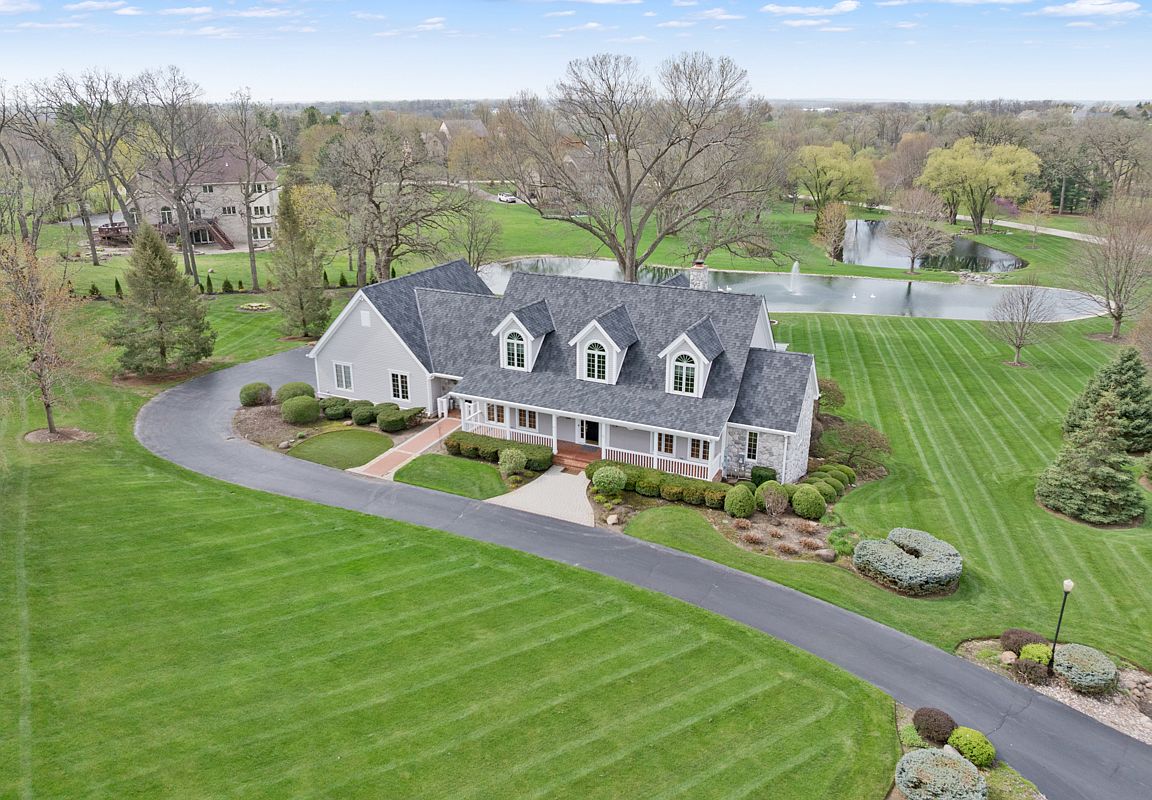
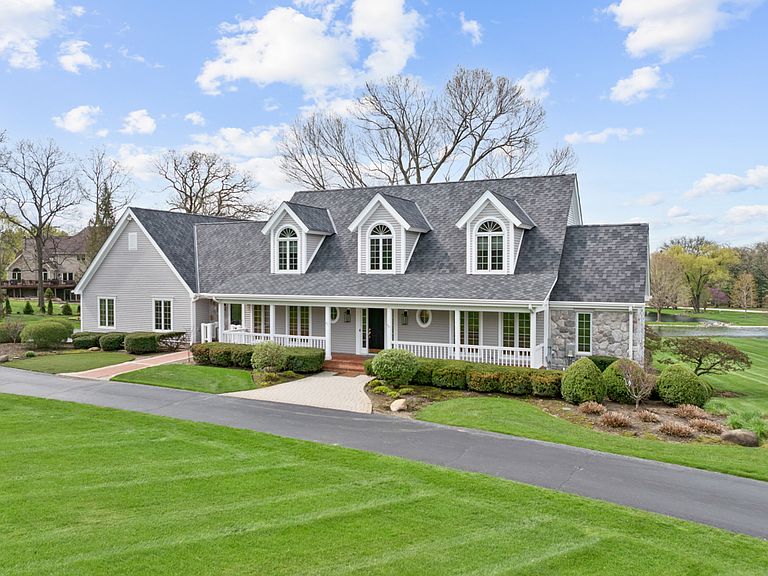
Set behind a canopy of mature trees on 2.77 private acres, this extraordinary timber frame estate in Johnsburg is the definition of luxury, serenity and architechural artistry. From the moment you arrive, the setting capitvates lush surroundings, 2 tranquil ponds, and a sense of peacefulness that feels worlds away! At the heart of the home is a completely reimagined top-to-bottom luxury kitchen. Stunning, sophisticated and designed for both everyday living and entertaining. Meile appliances, sub-zero refrigerator and wine cooler, 2 drawer coolers, drawer microwave, custom cabinetry, beautiful quartz countertops with a 25"x37" Butcher block top for all your cooking needs! All open to the Great room! 4 bedrooms, 4 1/2 baths - Main floor Primary bedroom offers luxury bath with walk-in closet with organizers - Guest bedrooms with ensuite baths - Main floor Office off the kitchen area - remodeled first floor laundry room with smart washer and dryer, hidden pantry (behind spice rack), tiled flooring, custom cabinetry and desk area. Finished English basement with bath, bedroom and recreation room and stairs leading to garage! Custom lighting through out - Sit in your screened in porch with the fire table or the deck to enjoy the views of the ponds! 3+ car garage with new smart garage door openers - Freshly painted - solar panels - This home is truly a pleasure to show - Show with confidence! A Smart home at it's finest! Way too much to list! Come out to see today!
Getting Around
 Car-Dependent
 Very Limited Transit
 Somewhat Bikeable
Schools
Construction
Condition
- Year built: 2005
Materials
- Foundation: Concrete Perimeter
- Roof: Asphalt
- Construction materials: Cedar,Stone
Type & Style
- Home type: SingleFamily
- Architectural style: Cape Cod
- Property subType: Single Family Residence
Interior
Appliances
- Appliances included: Double Oven,Range,Microwave,Dishwasher,High End Refrigerator,Bar Fridge,Washer,Dryer,Disposal,Wine Refrigerator,Water Softener Owned,Humidifier
- Laundry features: Main Level,Sink
Basement
- Has basement: Yes
- Basement: Finished,Full,Daylight
Bedroom2
- Features: Flooring (Carpet)
- Level: Second
- Area: 143
- Dimensions: 13X11
Bedroom3
- Features: Flooring (Carpet)
- Level: Second
- Area: 143
- Dimensions: 13X11
Bedroom4
- Features: Flooring (Carpet)
- Level: Basement
- Area: 143
- Dimensions: 13X11
Bedrooms & Bathrooms
- Bedrooms: 4
- Bathrooms: 5
- Full bathrooms: 4
- 1/2 bathrooms: 1
Family Room
- Features: Flooring (Carpet)
- Level: Basement
- Area: 990
- Dimensions: 33X30
Features
- Cathedral Ceiling(s),1st Floor Bedroom,1st Floor Full Bath,Walk-In Closet(s),Beamed Ceilings,Quartz Counters
- Flooring: Hardwood
- Number of fireplaces: 1
- Fireplace features: Gas Log,Living Room
- Fireplace: Yes
- Attic: Unfinished
- Finished area below ground: 2,275
Heating & Cooling
- Heating features: Natural Gas,Forced Air,Zoned
- Cooling features: Central Air,Zoned
Interior Area
- Total structure area: 6,819
- Total interior livable area: 4,544 sqft
Kitchen
- Features: Kitchen (Eating Area-Breakfast Bar,Island,Pantry-Closet,Custom Cabinetry),Flooring (Hardwood)
- Level: Main
- Area: 336
- Dimensions: 24X14
Laundry
- Features: Flooring (Ceramic Tile)
- Level: Main
- Area: 240
- Dimensions: 20X12
Living Room
- Features: Flooring (Hardwood),Window Treatments (All)
- Level: Main
- Area: 432
- Dimensions: 24X18
Loft
- Features: Flooring (Hardwood)
- Level: Second
- Area: 204
- Dimensions: 17X12
Master Bedroom
- Features: Flooring (Carpet),Window Treatments (Plantation Shutters),Bathroom (Full)
- Level: Main
- Area: 286
- Dimensions: 22X13
Office
- Features: Flooring (Hardwood),Window Treatments (Plantation Shutters)
- Level: Main
- Area: 156
- Dimensions: 13X12
Other
- Features: Flooring (Other)
- Level: Basement
- Area: 486
- Dimensions: 27X18
Screened Porch
- Features: Flooring (Other)
- Level: Main
- Area: 143
- Dimensions: 13X11
Property
Accessibility
- Accessibility features: No Disability Access
Details
- Parcel number: 0913153001
- Special condition: None
- Other equipment: Water-Softener Owned,Central Vacuum,Ceiling Fan(s),Fan-Attic Exhaust,Sump Pump,Sprinkler-Lawn,Air Purifier,Radon Mitigation System
Features
- Stories: 2
- Patio & porch: Deck,Screened
- Has view: Yes
- View description: Water,Back of Property
- Water view: Water,Back of Property
- On waterfront: Yes
- Waterfront features: Pond
Lot
- Lot size: 2.77 Acres
- Features: Landscaped
- Lot size dimensions: 148X148X148X222X287X555
Parking
- Total spaces: 3
- Parking features: Asphalt,Garage Door Opener,Yes,Garage Owned,Attached,Garage
- Has garage: Yes
- Attached garage spaces: 3
- Covered spaces: 3
- Has uncovered spaces: Yes
Climate Risk is Financial Risk
Every home has a financial story beyond the listing price. Below, you’ll see the climate risks that could affect this property — and in Bills & Affordability, how those risks may influence repairs, insurance, utilities, and long-term value.
Biggest Threats for This Home
- Cold Wave

- Inland Flooding

- Tornado

- Lightning

- Strong Wind

- Winter Weather

How This Home’s Risks Compare
FEMA Declared Disasters Across Illinois Counties
Understanding the Costs
Financial advisors generally recommend spending no more than 30% of your gross household income on housing costs. In practice, many households stretch to 35% or beyond — especially in high-cost markets.
Estimated Costs Today
| Monthly | Annual | |
|---|---|---|
| Mortgage | $6,699 | $80,388 |
| Home Insurance * | $671 | $8,052 |
| Property Taxes | $2,495 | $29,940 |
| Electricity | $349 | $4,194 |
| Total | $10,214 | $122,568 |
Income You'd Need if You Spent...
Illinois FAIR Plan Programs


How Costs Could Change Over Time
Climate risk is quickly impacting all of the major home ownership costs. Adjust the growth rates and percentage of income spent on housing below to see how your housing costs could change over the next 10 years — and what income you'd need to keep up.
Comparing Against the Market
Price Per Sq Ft
vs Other Active Listings
Avg $/sqft
vs Homes Sold Last Month
Median $/sqft
Current Market Trends
Median Price Per Square Foot
The median price per square foot of homes sold in this area each month. Compare this to this listing's price per square foot to gauge whether the home is priced in line with recent sales.
Historicals for This Listing
Zestimate History ($/sqft)
Price History
| Date | Event | Price |
|---|---|---|
| 2026-04-19 | Listed for sale | $1,499,900 |
| 2025-07-07 | Sold | $705,000 |
| 2025-06-20 | Pending sale | $725,000 |
| 2025-05-30 | Contingent | $725,000 |
| 2025-05-16 | Listed for sale | $725,000 |
| 2015-11-30 | Sold | $600,000 |
| 2015-10-09 | Pending sale | $600,000 |
| 2015-06-09 | Listed for sale | $600,000 |
| 2000-05-17 | Sold | $102,500 |
 View on Zillow