


705 Wilmore Dr, Oswego, IL, 60543
About This Home
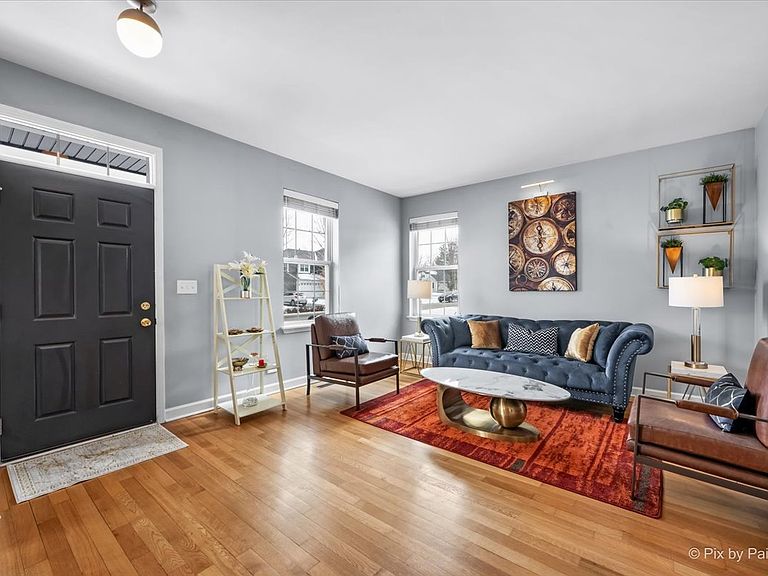
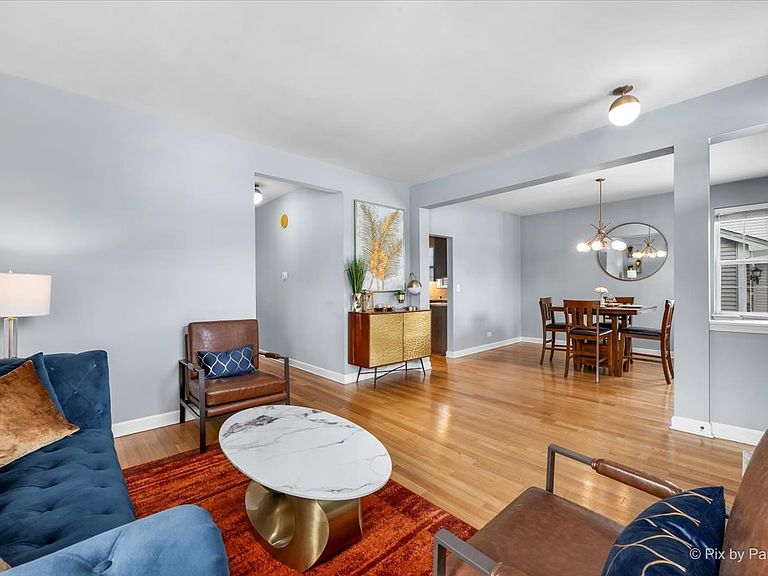
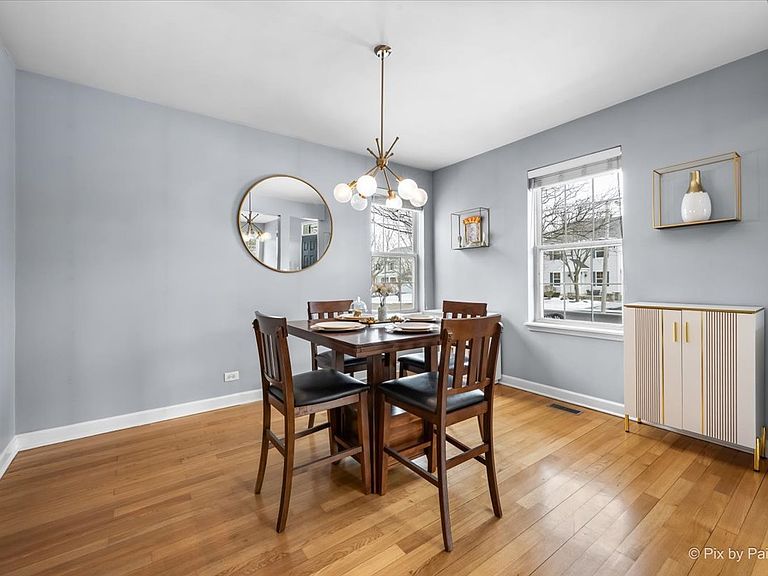
Welcome to your dream home in Churchill Club with a full finished basement! 705 Wilmore! This charming Spectacular Bid model has been updated throughout with 6 Br, 3 1/2 baths, 3 car garage and 4593 sf of finished living space and 4715 total sf. The FIRST FLOOR features hardwood flooring, 9' ceilings, front Living room & Dining room which lead to the gorgeous remodeled GOURMET KITCHEN. Your resident Chef will love the newer maple cabinets with 50" upper cabinets, 9' tall pantry wall cabinet, soft-close doors & cabinets, granite counters, new lighting, 2025 stainless appliances, Samsung 5-burner stove, French-style 4-door refrigerator, Whirlpool built-in microwave, dishwasher, 38"x60" Granite island workspace with cabinet storage & extra seating. The kitchen is open to the breakfast nook & butler pantry with a wall of cabinets & wine refrigerator. The GREAT ROOM has a 2-story ceiling, wood-burning fireplace with gas starter, SGD to backyard and is adjacent to Bedroom-5/den with double door entry & overlooking the backyard. The main hall has two wall closets & half bath. The SECOND FLOOR features the Master Bedroom Suite with vaulted ceiling, carpet, ceiling fan, fabulous 12x12 WIC, Master Bath Suite with granite double sink vanity, soaking tub, separate shower, ceramic tile & linen closet. The rest of the floor has three more bedrooms--two have access to the front balcony. The hall bath has granite double sink vanity, separate shower/tub & lavatory; second floor laundry room with Samsung W/D, cabinets & counter space; the loft has a closet and overlooks the Great room. The FINISHED BASEMENT has a spacious family room with Luxury Vinyl Plank (LVP) flooring. wet bar, 2 wine refrigerators, cabinets, shelving & bar seating. Also a full bath with LED lighting & full-size shower. Bedroom-6 has LVP flooring, wall closet & escape window. The flex room is open to your ideas. The storage room has a waterline for an extra refrigerator & the mechanical room has the furnace, 2-50 gal HWH, sump pump with battery back up. The GARAGE is a 3-car Tandem, drywalled & built-in cabinet storage. OUTSIDE is 2025 new front walk & back patio with sealed & stained stamped concrete & repainted front facade. CHURCHILL CLUB AMENITIES include a fabulous clubhouse with party room, fitness center, tennis, volleyball & basketball courts, pools, bike paths & walking trails. There are 3 on-site schools: Churchill Elementary, Plank Jr High & Brokow Early Learning. Oswego East High school is less than a mile away. Shopping & Dining are just minutes away at Rt 34 & Douglas. You cannot beat the convenience of all the amenities and a fabulous move-in ready home too!
Getting Around
 Car-Dependent
 Very Limited Transit
 Bikeable
Schools
Construction
Condition
- Year built: 2004
Materials
- Foundation: Concrete Perimeter
- Roof: Asphalt
- Construction materials: Vinyl Siding,Brick,Cedar
Other
- Builder model: Spectacular Bid
Type & Style
- Home type: SingleFamily
- Architectural style: Colonial
- Property subType: Single Family Residence
Interior
Appliances
- Appliances included: Range,Microwave,Dishwasher,Refrigerator,Washer,Dryer,Disposal,Stainless Steel Appliance(s),Wine Refrigerator,Range Hood,Multiple Water Heaters,Gas Water Heater
- Laundry features: Upper Level,Gas Dryer Hookup
Bar Entertainment
- Features: Flooring (Luxury Vinyl)
- Level: Basement
- Area: 169
- Dimensions: 13X13
Basement
- Has basement: Yes
- Basement: Finished,Rec/Family Area,Storage Space,Full
Bedroom2
- Features: Flooring (Carpet),Window Treatments (Plantation Shutters)
- Level: Second
- Area: 192
- Dimensions: 16X12
Bedroom3
- Features: Flooring (Carpet),Window Treatments (Plantation Shutters)
- Level: Second
- Area: 132
- Dimensions: 12X11
Bedroom4
- Features: Flooring (Carpet),Window Treatments (Plantation Shutters)
- Level: Second
- Area: 132
- Dimensions: 12X11
Bedroom5
- Features: Flooring (Carpet),Window Treatments (Plantation Shutters)
- Level: Main
- Area: 143
- Dimensions: 13X11
Bedroom6
- Features: Flooring (Luxury Vinyl)
- Level: Basement
- Area: 169
- Dimensions: 13X13
Bedrooms & Bathrooms
- Bedrooms: 6
- Bathrooms: 4
- Full bathrooms: 3
- 1/2 bathrooms: 1
Breakfast Room
- Features: Flooring (Hardwood),Window Treatments (Plantation Shutters)
- Level: Main
- Area: 225
- Dimensions: 15X15
Dining Room
- Features: Flooring (Hardwood),Window Treatments (Plantation Shutters)
- Level: Main
- Area: 143
- Dimensions: 13X11
Family Room
- Features: Flooring (Luxury Vinyl)
- Level: Basement
- Area: 513
- Dimensions: 27X19
Features
- Vaulted Ceiling(s),Wet Bar,1st Floor Bedroom,Walk-In Closet(s),High Ceilings,Open Floorplan
- Flooring: Hardwood
- Number of fireplaces: 1
- Fireplace features: Wood Burning,Gas Starter,Great Room
- Fireplace: Yes
- Attic: Unfinished
- Finished area below ground: 1,400
Great Room
- Features: Flooring (Carpet),Window Treatments (Plantation Shutters)
- Level: Main
- Area: 330
- Dimensions: 22X15
Heating & Cooling
- Heating features: Natural Gas,Forced Air
- Cooling features: Central Air
Interior Area
- Total structure area: 4,715
- Total interior livable area: 3,193 sqft
Kitchen
- Features: Kitchen (Island,Updated Kitchen),Flooring (Hardwood),Window Treatments (Plantation Shutters)
- Level: Main
- Area: 195
- Dimensions: 15X13
Laundry
- Features: Flooring (Vinyl)
- Level: Second
- Area: 40
- Dimensions: 8X5
Living Room
- Features: Flooring (Hardwood),Window Treatments (Plantation Shutters)
- Level: Main
- Area: 195
- Dimensions: 15X13
Loft
- Features: Flooring (Carpet)
- Level: Second
- Area: 121
- Dimensions: 11X11
Master Bedroom
- Features: Flooring (Carpet),Window Treatments (Plantation Shutters),Bathroom (Full,Double Sink,Tub & Separate Shwr)
- Level: Second
- Area: 320
- Dimensions: 20X16
Walk In Closet
- Features: Flooring (Carpet)
- Level: Second
- Area: 144
- Dimensions: 12X12
Property
Accessibility
- Accessibility features: No Disability Access
Details
- Parcel number: 0315203010
- Special condition: None
- Other equipment: Ceiling Fan(s),Sump Pump
Features
- Stories: 2
- Patio & porch: Patio
- Exterior features: Balcony
Lot
- Lot size: 7,405 sqft
- Features: Landscaped
- Lot size dimensions: 62 x 120.5
Parking
- Total spaces: 9
- Parking features: Asphalt,Garage Door Opener,Tandem,Yes,Garage Owned,Attached,Driveway,Owned,Garage
- Has garage: Yes
- Attached garage spaces: 3
- Covered spaces: 3
- Has uncovered spaces: Yes
Climate Risk is Financial Risk
Every home has a financial story beyond the listing price. Below, you’ll see the climate risks that could affect this property — and in Bills & Affordability, how those risks may influence repairs, insurance, utilities, and long-term value.
Biggest Threats for This Home
- Cold Wave

- Strong Wind

- Tornado

- Inland Flooding

- Winter Weather

How This Home’s Risks Compare
FEMA Declared Disasters Across Illinois Counties
Understanding the Costs
Financial advisors generally recommend spending no more than 30% of your gross household income on housing costs. In practice, many households stretch to 35% or beyond — especially in high-cost markets.
Estimated Costs Today
| Monthly | Annual | |
|---|---|---|
| Mortgage | $3,286 | $39,432 |
| Home Insurance * | $258 | $3,096 |
| Property Taxes | $1,234 | $14,808 |
| Electricity | $245 | $2,947 |
| Total | $5,023 | $60,276 |
Income You'd Need if You Spent...
Illinois FAIR Plan Programs


How Costs Could Change Over Time
Climate risk is quickly impacting all of the major home ownership costs. Adjust the growth rates and percentage of income spent on housing below to see how your housing costs could change over the next 10 years — and what income you'd need to keep up.
Comparing Against the Market
Price Per Sq Ft
vs Other Active Listings
Avg $/sqft
vs Homes Sold Last Month
Median $/sqft
Current Market Trends
Median Price Per Square Foot
The median price per square foot of homes sold in this area each month. Compare this to this listing's price per square foot to gauge whether the home is priced in line with recent sales.
Historicals for This Listing
Zestimate History ($/sqft)
Price History
| Date | Event | Price |
|---|---|---|
| 2026-07-18 | Listed for sale | $650,000 |
| 2019-10-23 | Sold | $318,450 |
| 2019-09-09 | Pending sale | $327,500 |
| 2019-08-22 | Price change | $327,500 |
| 2019-07-27 | Listed for sale | $335,900 |
| 2018-11-20 | Listing removed | $256,417 |
| 2018-08-22 | Listed for sale | -- |
| 2005-01-07 | Sold | $335,500 |
For Sale by Agent
 View on Zillow