

675 Old Barrington Rd, North Barrington, IL, 60010
About This Home
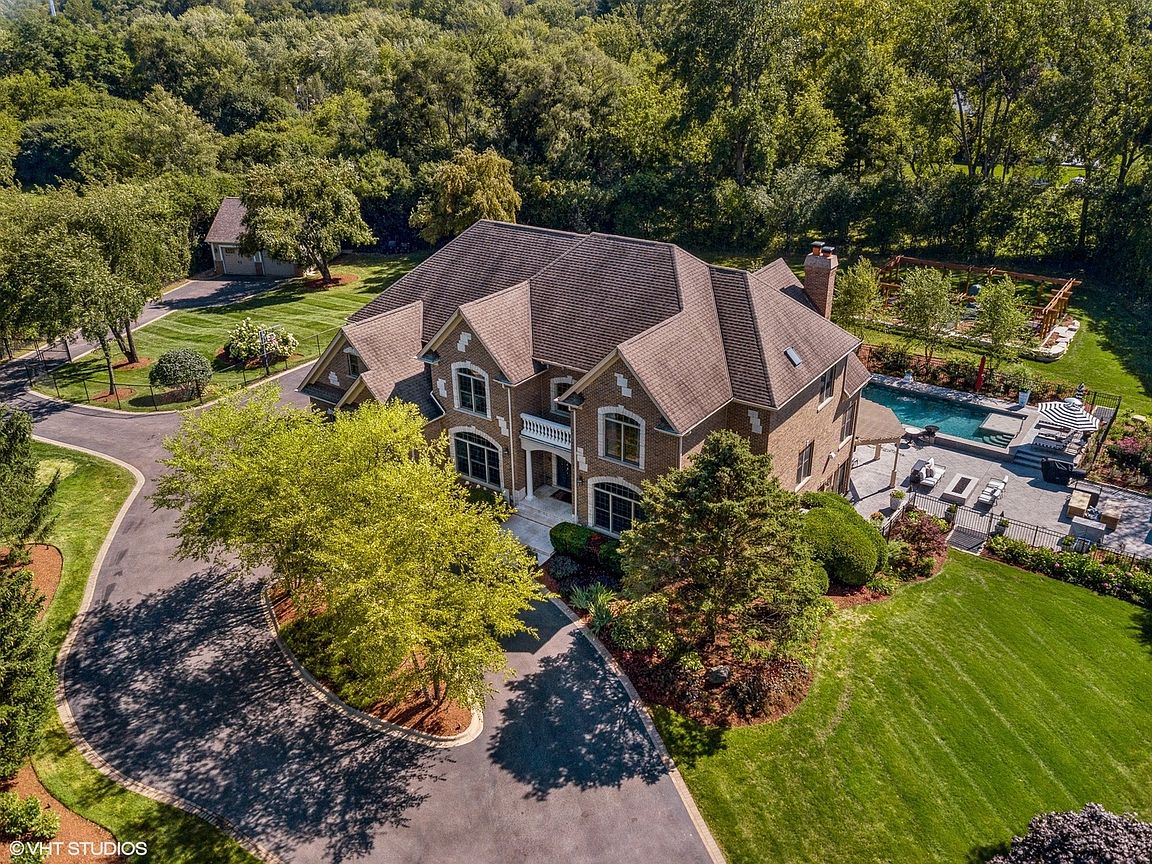
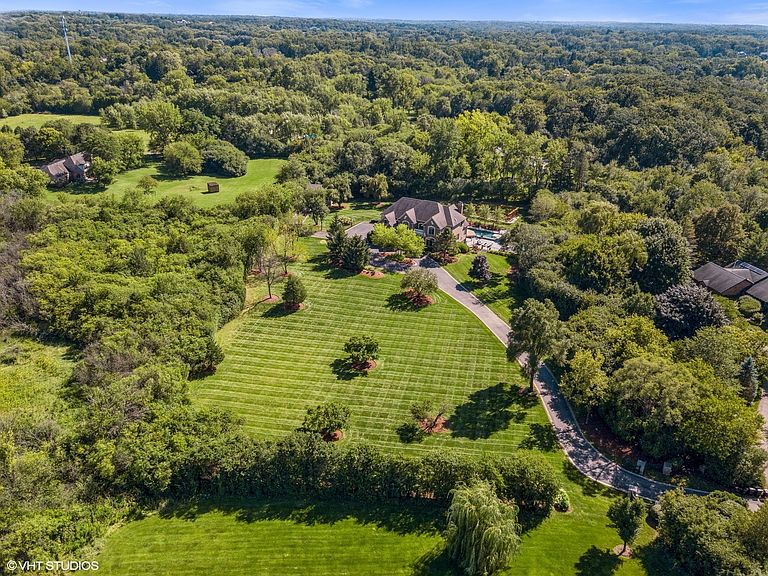
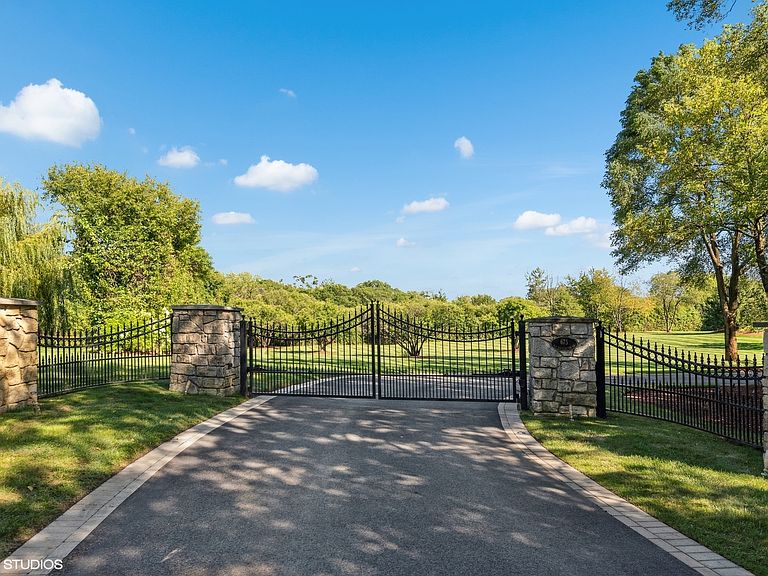
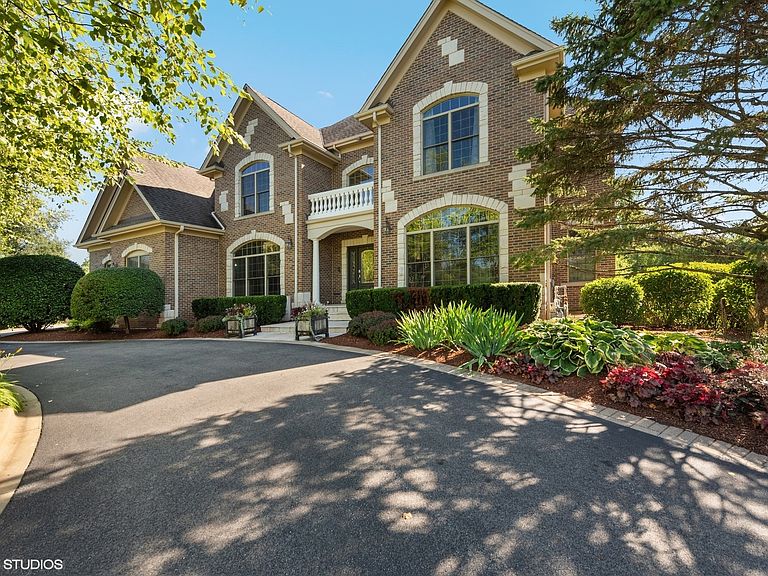
Discover this stunning all-brick, 5-bedroom, 4.5-bathroom home that has been transformed with high-end modern updates, seamlessly blending timeless elegance with contemporary design. Every detail has been thoughtfully curated, resulting in a truly exquisite residence. As you arrive via the gated driveway, you'll be welcomed by a professionally landscaped 3+ acre property illuminated by over 100 strategically placed lights that create a magical ambiance at night. The driveway, bordered by brick pavers and replaced in 2020, perfectly complements the home's stately exterior. Step inside to a grand foyer where gorgeous dark walnut hardwood floors lead to a striking central staircase. The office/den radiates sophistication, with custom wall paneling, a coffered ceiling enhanced by LED accents, a herringbone-patterned stone floor, and an expansive nearly floor-to-ceiling window. The formal dining room is equally impressive, featuring elegant wainscoting, designer sconces, and a chandelier, making it ideal for hosting memorable gatherings.At the heart of the home lies the chef's kitchen, a masterpiece of form and function. It boasts custom soft-close cabinetry with integrated lighting, sleek quartz countertops and backsplash, Thermador stainless steel appliances, and an oversized island with waterfall edges crowned by a stunning Terzani Argent light fixture. The adjacent breakfast nook, framed by bay windows, offers serene views of the deck, gazebo, pool, patio, and charming English garden. The family room is an inviting retreat with a stunning stone fireplace and a beautifully updated bar area, complete with two beverage refrigerators, an ice maker, a sink, and a chic powder room-perfect for entertaining. Upstairs, the luxurious primary suite is a true sanctuary. The bedroom features a custom plaster oval dome with in-ceiling LED lighting, a see-through gas fireplace, and glass french doors leading to a private sitting room or office. The spa-inspired primary bathroom is a retreat in itself, with heated marble floors, dual vanities with illuminated mirrors, a two-person shower with mosaic tile accents, and a soaking tub beside the fireplace-perfect for unwinding. The showers are equipped with a digital control panel, allowing personalized settings for each user. The additional bedrooms are also impressive. Bedroom 2 includes a fully renovated ensuite bath with walk-in shower, while Bedrooms 3 and 4 share a Jack-and-Jill bathroom with separate vanities for added privacy and convenience. The walkout basement is an entertainer's dream, offering expansive living space with tile flooring and roughed-in plumbing for a second kitchen or bar area. It features a marble fireplace, a fifth bedroom, and a fully updated bathroom with a luxurious steam shower. Film enthusiasts will love the soundproof theater room, complete with Art Deco-inspired paneling, custom lighting, integrated A/V cabinetry, and a floor-to-ceiling screen for the ultimate cinematic experience. The backyard is a private oasis, designed for unforgettable moments. Enjoy the in-ground heated pool with stamped concrete, a hot tub, a patio with a retractable sun cover, a fire pit, and gazebo-all perfect for entertaining or relaxing.Car enthusiasts will appreciate the 4-car attached garage and detached 2-car garage, providing ample storage for vehicles and recreational equipment. Nestled in the highly sought-after North Barrington community, this home is conveniently located near top-rated Barrington 220 schools, Metra transportation, shopping, fine dining, and more. This one-of-a-kind property is ready to welcome its next owners.
Getting Around
 Car-Dependent
 Very Limited Transit
 Somewhat Bikeable
Schools
Construction
Condition
- Year built: 2005
Materials
- Foundation: Concrete Perimeter
- Roof: Asphalt
- Construction materials: Brick
Notable Dates
- Major remodel year: 2021
Type & Style
- Home type: SingleFamily
- Architectural style: Traditional
- Property subType: Single Family Residence
Interior
Appliances
- Appliances included: Double Oven,Microwave,Dishwasher,High End Refrigerator,Bar Fridge,Freezer,Washer,Dryer,Stainless Steel Appliance(s),Wine Refrigerator,Range Hood,Water Softener Owned,Humidifier
- Laundry features: Upper Level,In Unit
Basement
- Has basement: Yes
- Basement: Finished,Exterior Entry,Partial Exposure,9 ft + pour,Concrete,Rec/Family Area,Sleeping Area,Storage Space,Walk-Up Access,Walk-Out Access
Bedroom2
- Features: Flooring (Hardwood)
- Level: Second
- Area: 210
- Dimensions: 14X15
Bedroom3
- Features: Flooring (Hardwood),Window Treatments (Curtains/Drapes)
- Level: Second
- Area: 238
- Dimensions: 14X17
Bedroom4
- Features: Flooring (Carpet),Window Treatments (Curtains/Drapes)
- Level: Second
- Area: 208
- Dimensions: 16X13
Bedroom5
- Level: Lower
- Area: 156
- Dimensions: 13X12
Bedrooms & Bathrooms
- Bedrooms: 5
- Bathrooms: 5
- Full bathrooms: 4
- 1/2 bathrooms: 1
Den
- Features: Flooring (Hardwood)
- Level: Main
- Area: 196
- Dimensions: 14X14
Dining Room
- Features: Flooring (Hardwood)
- Level: Main
- Area: 210
- Dimensions: 14X15
Eating Area
- Features: Flooring (Stone)
- Level: Main
- Area: 247
- Dimensions: 13X19
Features
- Cathedral Ceiling(s),Sauna,Wet Bar
- Window features: Screens
- Flooring: Hardwood
- Number of fireplaces: 3
- Fireplace features: Double Sided,Gas Log,Gas Starter,Family Room,Master Bedroom,Basement
- Fireplace: Yes
- Attic: Unfinished
Foyer
- Features: Flooring (Hardwood)
- Level: Main
- Area: 220
- Dimensions: 20X11
Heating & Cooling
- Heating features: Natural Gas,Electric,Radiant,Radiant Floor
- Cooling features: Central Air,Zoned
Interior Area
- Total structure area: 6,507
- Total interior livable area: 6,507 sqft
Kitchen
- Features: Kitchen (Eating Area-Breakfast Bar,Eating Area-Table Space,Island,Pantry-Butler,Updated Kitchen),Flooring (Porcelain Tile)
- Level: Main
- Area: 272
- Dimensions: 16X17
Laundry
- Features: Flooring (Porcelain Tile)
- Level: Second
- Area: 66
- Dimensions: 11X6
Living Room
- Features: Flooring (Hardwood)
- Level: Main
- Area: 384
- Dimensions: 16X24
Master Bedroom
- Features: Flooring (Carpet),Window Treatments (Curtains/Drapes),Bathroom (Full,Curbless/Roll in Shower,Double Sink,Tub & Separate Shwr)
- Level: Second
- Area: 442
- Dimensions: 26X17
Mud Room
- Level: Main
- Area: 30
- Dimensions: 6X5
Other
- Features: Flooring (Carpet)
- Level: Basement
- Area: 210
- Dimensions: 15X14
Recreation Room
- Features: Flooring (Stone)
- Level: Lower
- Area: 1023
- Dimensions: 31X33
Sitting Room
- Features: Flooring (Carpet)
- Level: Second
- Area: 110
- Dimensions: 11X10
Property
Accessibility
- Accessibility features: No Disability Access
Details
- Parcel number: 13231000240000
- Special condition: List Broker Must Accompany
- Other equipment: Water-Softener Owned,TV-Cable,TV-Dish,Intercom,Ceiling Fan(s),Sump Pump,Sprinkler-Lawn,Generator
Features
- Stories: 2
- Pool features: In Ground
- Patio & porch: Deck,Patio,Screened
- Exterior features: Dog Run,Outdoor Grill,Fire Pit,Lighting
- Has spa: Yes
- Spa features: Outdoor Hot Tub
- Fencing: Fenced
Lot
- Lot size: 3.03 Acres
- Features: Landscaped,Mature Trees,Garden
- Lot size dimensions: 279.6 X 475 X 273.5 X 478.8
Parking
- Total spaces: 12
- Parking features: Asphalt,Brick Driveway,Garage Door Opener,Heated Garage,Garage,Yes,Garage Owned,Attached,Detached,Owned
- Has garage: Yes
- Attached garage spaces: 6
- Covered spaces: 6
- Has uncovered spaces: Yes
Climate Risk is Financial Risk
Every home has a financial story beyond the listing price. Below, you’ll see the climate risks that could affect this property — and in Bills & Affordability, how those risks may influence repairs, insurance, utilities, and long-term value.
Biggest Threats for This Home
- Cold Wave

- Tornado

- Tsunami

How This Home’s Risks Compare
FEMA Declared Disasters Across Illinois Counties
Understanding the Costs
Financial advisors generally recommend spending no more than 30% of your gross household income on housing costs. In practice, many households stretch to 35% or beyond — especially in high-cost markets.
Estimated Costs Today
| Monthly | Annual | |
|---|---|---|
| Mortgage | $10,618 | $127,416 |
| Home Insurance * | $856 | $10,272 |
| Property Taxes | $3,955 | $47,460 |
| Electricity | $500 | $6,005 |
| Total | $15,929 | $191,148 |
Income You'd Need if You Spent...
Illinois FAIR Plan Programs



How Costs Could Change Over Time
Climate risk is quickly impacting all of the major home ownership costs. Adjust the growth rates and percentage of income spent on housing below to see how your housing costs could change over the next 10 years — and what income you'd need to keep up.
Comparing Against the Market
Price Per Sq Ft
vs Other Active Listings
Avg $/sqft
vs Homes Sold Last Month
Median $/sqft
Current Market Trends
Median Price Per Square Foot
The median price per square foot of homes sold in this area each month. Compare this to this listing's price per square foot to gauge whether the home is priced in line with recent sales.
Historicals for This Listing
Zestimate History ($/sqft)
Price History
| Date | Event | Price |
|---|---|---|
| 2026-05-07 | Price change | $2,150,000 |
| 2026-03-02 | Price change | $2,175,000 |
| 2026-02-13 | Listed for rent | $13,000 |
| 2026-01-05 | Listed for sale | $2,195,000 |
| 2025-10-02 | Listing removed | $13,000 |
| 2025-10-01 | Listing removed | $2,250,000 |
| 2025-08-22 | Listed for sale | $2,250,000 |
| 2025-08-22 | Listing removed | $2,300,000 |
| 2025-07-09 | Listed for rent | $13,000 |
| 2025-07-07 | Price change | $2,300,000 |
| 2025-05-27 | Price change | $2,325,000 |
| 2025-04-22 | Listed for sale | $2,350,000 |
| 2023-02-24 | Sold | $2,050,000 |
| 2023-02-06 | Pending sale | $2,250,000 |
| 2022-11-16 | Contingent | $2,250,000 |
| 2022-10-04 | Price change | $2,250,000 |
| 2022-09-02 | Listed for sale | $2,495,000 |
| 2014-07-22 | Sold | $1,372,500 |
| 2014-05-03 | Price change | $1,395,000 |
| 2013-09-05 | Listed for sale | $1,475,000 |
| 2005-10-24 | Sold | $1,311,000 |
 View on Zillow