


755 Meridian Ct, Dekalb, IL, 60115
About This Home
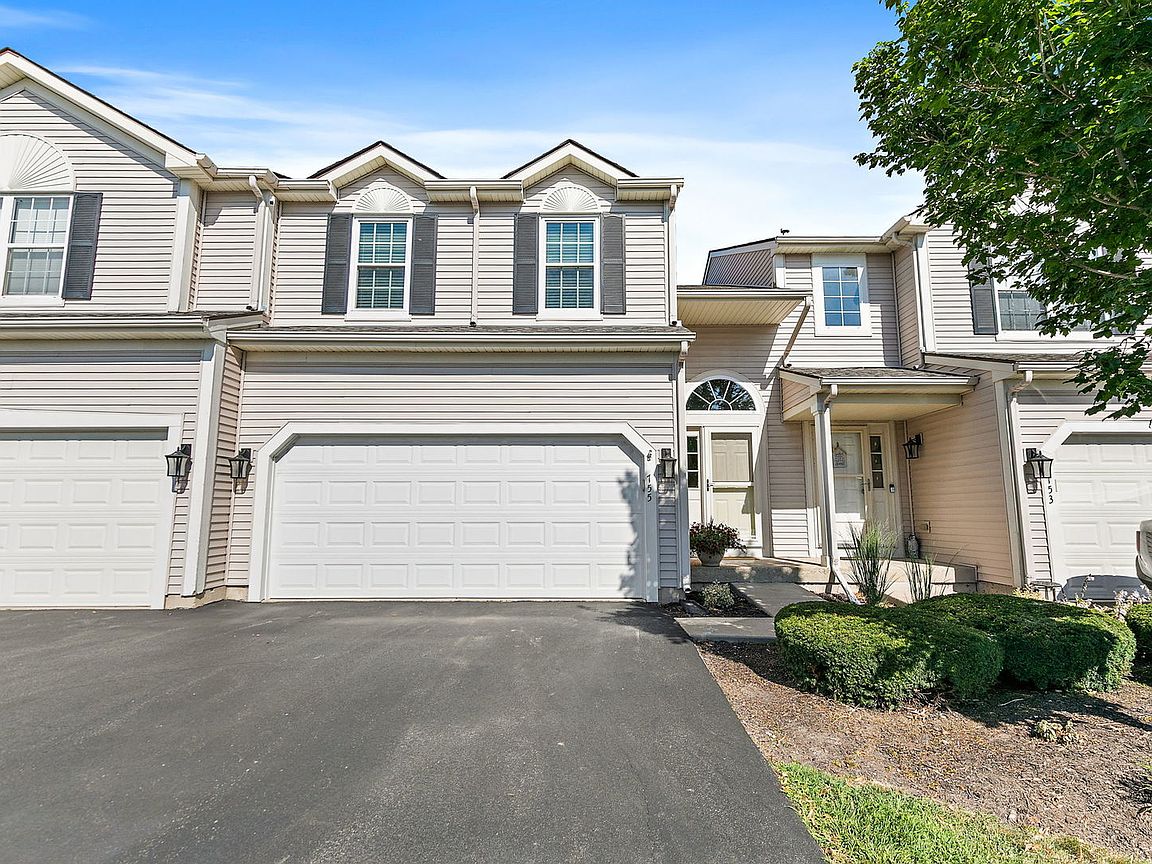
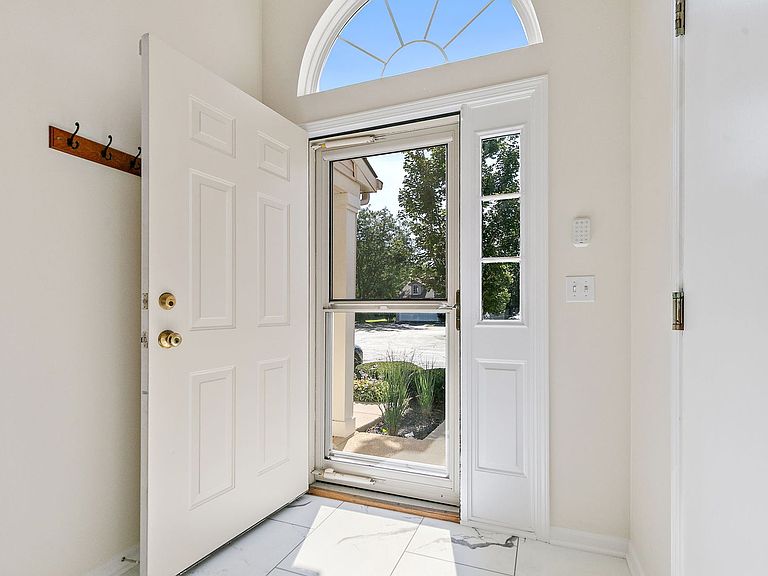
OFFER HAS BEEN VERBALLY ACCEPTED - PAPERWORK PENDING. Prepare to be impressed by this meticulously maintained multi-level townhome in the Wineberry Townhome community! Lovingly cared for by its current owners, this move-in-ready 2-bedroom, 2.5-bath home offers tasteful updates, beautiful countryside views, and a peaceful setting with no backyard neighbors. Step inside the welcoming foyer, where newer luxury vinyl plank flooring sets the tone for the home's warm and inviting interior. Just a few steps up, the spacious living room features neutral decor, a cozy gas fireplace, and expansive windows that frame the serene backdrop of mature trees and open countryside. Adjacent to the living room, the dining area opens to a newer composite deck, creating the perfect place to enjoy your morning coffee or unwind with your favorite evening beverage while taking in the tranquil views. The kitchen has been refreshed with newer luxury vinyl plank flooring, stainless steel appliances, abundant cabinetry, generous countertop space, and a large walk-in pantry that provides exceptional storage. The conveniently located laundry area is tucked neatly within the kitchen for everyday ease. Retreat to the private upper-level primary suite, offering a peaceful escape from the rest of the home. The finished lower level expands the living space with a spacious family room featuring sliding glass doors that lead to a private patio-another wonderful spot to relax and enjoy the picturesque natural setting. The second bedroom also overlooks the beautiful backyard and includes a generously sized closet. A full bath, utility room, and additional storage beneath the stairs complete the lower level. The attached two-car garage features built-in shelving for additional storage. Major updates provide peace of mind, including the furnace (2018), select light fixtures (2019), fireplace mantle painted and quartzite surround (2020) windows (2021), roof (2022), sliding doors (2023), composite deck (2024), garage door and flooring in the living room and kitchen (2025), and most major rooms freshly painted in 2026. Ideally located near schools, shopping, medical facilities, parks, NIU, and Interstate 88, this exceptional home truly offers the perfect combination of comfort, convenience, and carefree living. Simply move in, unpack, and start enjoying everything this beautiful home has to offer! Please note: Sellers cannot close prior to September 14, 2026.
Getting Around
 Car-Dependent
 No Nearby Transit
 Somewhat Bikeable
Schools
Construction
Condition
- Year built: 2005
Materials
- Foundation: Concrete Perimeter
- Roof: Asphalt
- Construction materials: Vinyl Siding
Notable Dates
- Major remodel year: 2017
Type & Style
- Home type: Townhouse
- Property subType: Townhouse,Single Family Residence
Interior
Appliances
- Appliances included: Range,Microwave,Dishwasher,Refrigerator,Washer,Dryer,Water Softener Owned,Humidifier,Gas Water Heater
- Laundry features: Washer Hookup,In Unit
Basement
- Has basement: Yes
- Basement: Finished,Full,Walk-Out Access
Bedroom2
- Features: Flooring (Carpet),Window Treatments (All)
- Level: Lower
- Area: 121
- Dimensions: 11X11
Bedrooms & Bathrooms
- Bedrooms: 2
- Bathrooms: 3
- Full bathrooms: 2
- 1/2 bathrooms: 1
Dining Room
- Features: Flooring (Luxury Vinyl)
- Level: Main
- Area: 110
- Dimensions: 11X10
Family Room
- Features: Flooring (Carpet),Window Treatments (All)
- Level: Lower
- Area: 322
- Dimensions: 23X14
Features
- Storage
- Number of fireplaces: 1
- Fireplace features: Gas Log,Gas Starter,Living Room
- Fireplace: Yes
- Finished area below ground: 708
Heating & Cooling
- Heating features: Natural Gas,Forced Air
- Cooling features: Central Air
Interior Area
- Total structure area: 1,810
- Total interior livable area: 1,810 sqft
Kitchen
- Features: Kitchen (Eating Area-Breakfast Bar,Eating Area-Table Space,Pantry-Walk-in),Flooring (Luxury Vinyl)
- Level: Main
- Area: 143
- Dimensions: 13X11
Laundry
- Features: Flooring (Luxury Vinyl)
- Level: Main
- Area: 30
- Dimensions: 5X6
Living Room
- Features: Flooring (Carpet)
- Level: Main
- Area: 364
- Dimensions: 26X14
Master Bedroom
- Features: Flooring (Carpet),Window Treatments (All),Bathroom (Full)
- Level: Second
- Area: 216
- Dimensions: 18X12
Property
Accessibility
- Accessibility features: No Disability Access
Details
- Parcel number: 0803450054
- Special condition: None
- Other equipment: Water-Softener Owned,Ceiling Fan(s),Sump Pump
Features
- Patio & porch: Deck,Patio
Lot
- Lot size: 2,302 sqft
- Features: Rear of Lot,Mature Trees
- Lot size dimensions: 26.16X88
Parking
- Total spaces: 12
- Parking features: Asphalt,Garage Door Opener,Yes,Garage Owned,Attached,Unassigned,Off Street,Guest,Owned,Garage
- Has garage: Yes
- Attached garage spaces: 2
- Covered spaces: 2
- Has uncovered spaces: Yes
Climate Risk is Financial Risk
Every home has a financial story beyond the listing price. Below, you’ll see the climate risks that could affect this property — and in Bills & Affordability, how those risks may influence repairs, insurance, utilities, and long-term value.
Biggest Threats for This Home
- Cold Wave

- Tornado

- Inland Flooding

- Strong Wind

How This Home’s Risks Compare
FEMA Declared Disasters Across Illinois Counties
Understanding the Costs
Financial advisors generally recommend spending no more than 30% of your gross household income on housing costs. In practice, many households stretch to 35% or beyond — especially in high-cost markets.
Estimated Costs Today
| Monthly | Annual | |
|---|---|---|
| Mortgage | $1,289 | $15,468 |
| Home Insurance * | $144 | $1,728 |
| Property Taxes | $476 | $5,712 |
| Electricity | $139 | $1,670 |
| Total | $2,048 | $24,576 |
Income You'd Need if You Spent...
Illinois FAIR Plan Programs


How Costs Could Change Over Time
Climate risk is quickly impacting all of the major home ownership costs. Adjust the growth rates and percentage of income spent on housing below to see how your housing costs could change over the next 10 years — and what income you'd need to keep up.
Comparing Against the Market
Price Per Sq Ft
vs Other Active Listings
Avg $/sqft
vs Homes Sold Last Month
Median $/sqft
Current Market Trends
Median Price Per Square Foot
The median price per square foot of homes sold in this area each month. Compare this to this listing's price per square foot to gauge whether the home is priced in line with recent sales.
Historicals for This Listing
Zestimate History ($/sqft)
Price History
| Date | Event | Price |
|---|---|---|
| 2017-06-29 | Sold | $132,000 |
| 2017-05-22 | Pending sale | $140,000 |
| 2017-04-23 | Listed for sale | $140,000 |
| 2005-04-21 | Sold | $166,500 |
For Sale by Agent
 View on Zillow