



1015 Timber Lake Dr, Antioch, IL, 60002
About This Home
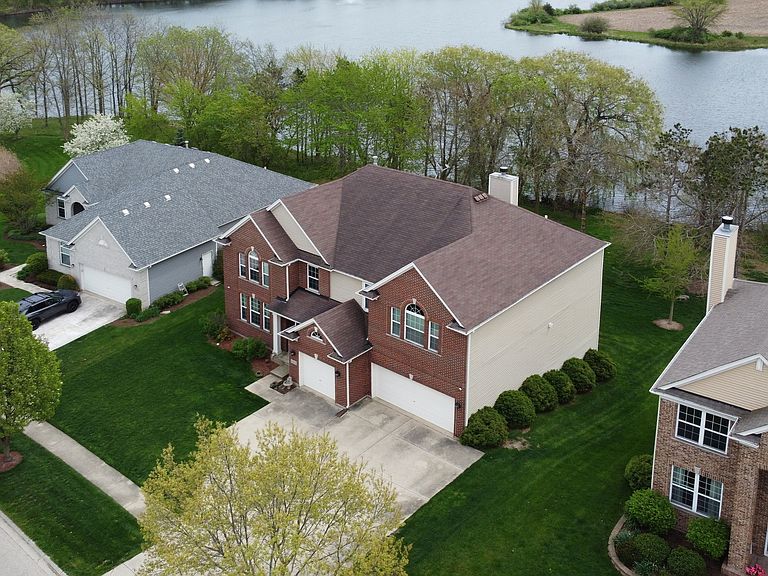
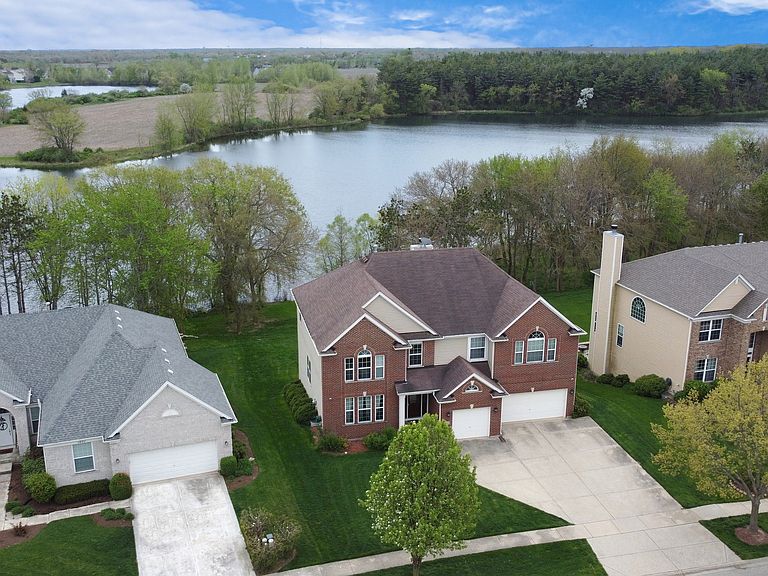
RARE opportunity to make this Clublands home on White Lake yours! Presidential series lot upgrade gives you a full walk-out basement and year-round views of White Lake. You can have it all.... executive home, lake front, 3 car garage, 1st floor bedroom + bath and stunning views and privacy! As you pull up, you'll be greeted with an expanded concrete drive, brick exterior and lush landscaping. Inside combines the perfect amount of space, flexibility and comfort. Formal living room and dining room make way to the heart of the home. Open kitchen with island, walk-in pantry, stainless steel appliances and eat-in space. 2-story great room has floor to ceiling brick fireplace, light filled windows and access to the beautiful outdoor oasis. 1st floor bedroom and full bath allows for countless options...guests, office, multi-generational, play room...the options are endless! Head upstairs to find the master bedroom suite, complete with large walk-in closet, dual sink vanity, separate shower and soaking tub. 3 additional bedrooms with fantastic Jack and Jill style bathroom with separate vanity and toilet area. The walk-out basement is ready to be finished to fit your needs! 2 new furnaces! (2026) Extend your entertaining space to the elevated composite deck with stylish black railings and privacy pergola. This prime location is within walking distance to the community pier, blocks from the park and the new community clubhouse and pool is awesome! Outdoor pool, splash pad, fitness center and gathering room. You have direct access to a local forest preserve for seamless walking and running paths. Located on 173, just miles from I-94 for easy commuting. Also a part of the small town feel of Antioch community with restaurants, bars, shopping, entertainment and activities for all ages! Love where you live!
Getting Around
 Car-Dependent
 Very Limited Transit
 Somewhat Bikeable
Schools
Construction
Condition
- Year built: 2005
Materials
- Foundation: Concrete Perimeter
- Roof: Asphalt
- Construction materials: Vinyl Siding,Brick
Other
- Builder model: Lincoln
Type & Style
- Home type: SingleFamily
- Architectural style: Traditional
- Property subType: Single Family Residence
Interior
Appliances
- Appliances included: Range,Microwave,Dishwasher,Refrigerator,Washer,Dryer,Stainless Steel Appliance(s)
- Laundry features: Main Level,In Unit
Basement
- Has basement: Yes
- Basement: Unfinished,Exterior Entry,Bath/Stubbed,Full,Walk-Out Access
Bedroom2
- Features: Flooring (Carpet)
- Level: Second
- Area: 272
- Dimensions: 17X16
Bedroom3
- Features: Flooring (Carpet)
- Level: Second
- Area: 165
- Dimensions: 11X15
Bedroom4
- Features: Flooring (Carpet)
- Level: Second
- Area: 192
- Dimensions: 12X16
Bedroom5
- Features: Flooring (Carpet)
- Level: Main
- Area: 144
- Dimensions: 12X12
Bedrooms & Bathrooms
- Bedrooms: 5
- Bathrooms: 4
- Full bathrooms: 3
- 1/2 bathrooms: 1
Dining Room
- Features: Flooring (Carpet)
- Level: Main
- Area: 154
- Dimensions: 14X11
Eating Area
- Features: Flooring (Ceramic Tile)
- Level: Main
- Area: 130
- Dimensions: 13X10
Family Room
- Features: Flooring (Carpet)
- Level: Main
- Area: 320
- Dimensions: 16X20
Features
- Vaulted Ceiling(s),Cathedral Ceiling(s),1st Floor Bedroom,1st Floor Full Bath,Walk-In Closet(s)
- Number of fireplaces: 1
- Fireplace features: Wood Burning,Gas Starter,Family Room
- Fireplace: Yes
Foyer
- Features: Flooring (Ceramic Tile)
- Level: Main
- Area: 117
- Dimensions: 9X13
Heating & Cooling
- Heating features: Natural Gas,Forced Air,Sep Heating Systems - 2+,Zoned
- Cooling features: Central Air,Zoned
Interior Area
- Total structure area: 5,088
- Total interior livable area: 3,447 sqft
Kitchen
- Features: Kitchen (Eating Area-Table Space,Island,Pantry-Walk-in),Flooring (Ceramic Tile)
- Level: Main
- Area: 182
- Dimensions: 14X13
Laundry
- Features: Flooring (Ceramic Tile)
- Level: Main
- Area: 63
- Dimensions: 7X9
Living Room
- Features: Flooring (Carpet)
- Level: Main
- Area: 240
- Dimensions: 15X16
Master Bedroom
- Features: Flooring (Carpet),Bathroom (Full)
- Level: Second
- Area: 616
- Dimensions: 22X28
Walk In Closet
- Features: Flooring (Carpet)
- Level: Second
- Area: 80
- Dimensions: 8X10
Property
Accessibility
- Accessibility features: No Disability Access
Details
- Parcel number: 02222060020000
- Special condition: None
- Other equipment: Ceiling Fan(s),Sump Pump
Features
- Stories: 2
- Patio & porch: Deck
- Has view: Yes
- View description: Water,Back of Property
- Has water view: Yes
- Water view: Water,Back of Property
- On waterfront: Yes
- Waterfront features: Lake Front
- Waterbody name: WHITE LAKE
Lot
- Lot size: 9,583 sqft
- Lot size dimensions: 75x124x76x121
Parking
- Total spaces: 3
- Parking features: Concrete,Garage Door Opener,Yes,Garage Owned,Attached,Garage
- Has garage: Yes
- Attached garage spaces: 3
- Covered spaces: 3
- Has uncovered spaces: Yes
Climate Risk is Financial Risk
Every home has a financial story beyond the listing price. Below, you’ll see the climate risks that could affect this property — and in Bills & Affordability, how those risks may influence repairs, insurance, utilities, and long-term value.
Biggest Threats for This Home
- Cold Wave

- Inland Flooding

- Strong Wind

- Tornado

- Tsunami

How This Home’s Risks Compare
FEMA Declared Disasters Across Illinois Counties
Understanding the Costs
Financial advisors generally recommend spending no more than 30% of your gross household income on housing costs. In practice, many households stretch to 35% or beyond — especially in high-cost markets.
Estimated Costs Today
| Monthly | Annual | |
|---|---|---|
| Mortgage | $2,907 | $34,884 |
| Home Insurance * | $294 | $3,528 |
| Property Taxes | $1,082 | $12,984 |
| Electricity | $265 | $3,181 |
| Total | $4,548 | $54,576 |
Income You'd Need if You Spent...
Illinois FAIR Plan Programs


How Costs Could Change Over Time
Climate risk is quickly impacting all of the major home ownership costs. Adjust the growth rates and percentage of income spent on housing below to see how your housing costs could change over the next 10 years — and what income you'd need to keep up.
Comparing Against the Market
Price Per Sq Ft
vs Other Active Listings
Avg $/sqft
vs Homes Sold Last Month
Median $/sqft
Current Market Trends
Median Price Per Square Foot
The median price per square foot of homes sold in this area each month. Compare this to this listing's price per square foot to gauge whether the home is priced in line with recent sales.
Historicals for This Listing
Zestimate History ($/sqft)
Price History
| Date | Event | Price |
|---|---|---|
| 2026-08-18 | Listing removed | $550,000 |
| 2026-08-15 | Price change | $550,000 |
| 2026-07-27 | Listed for sale | $575,000 |
| 2005-03-22 | Sold | $404,500 |
 View on Zillow