

7812 Northwoods Dr, Frankfort, IL, 60423
About This Home
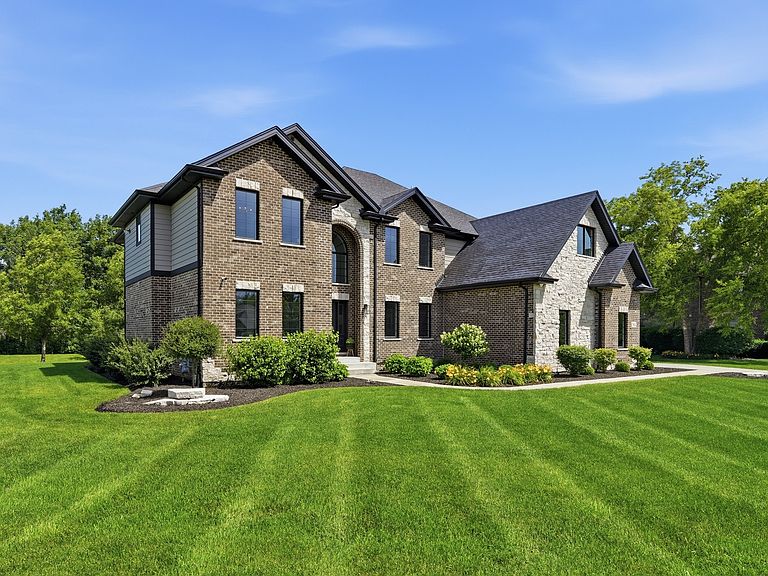
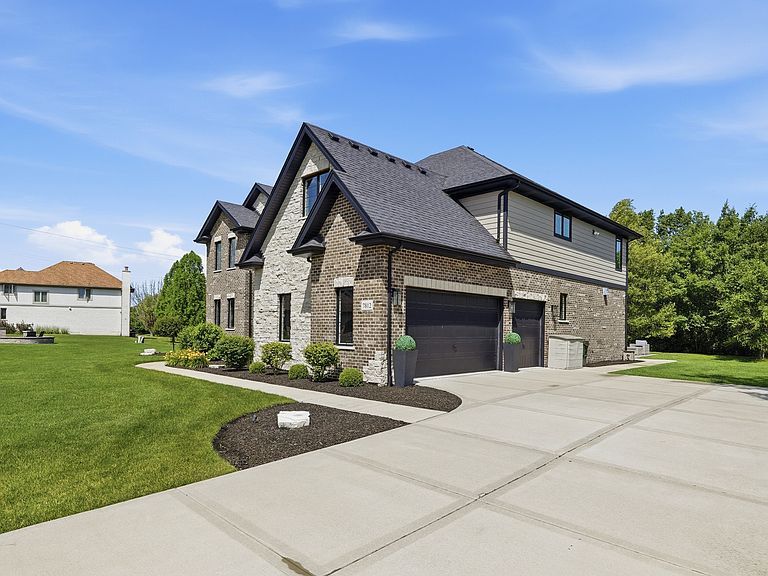
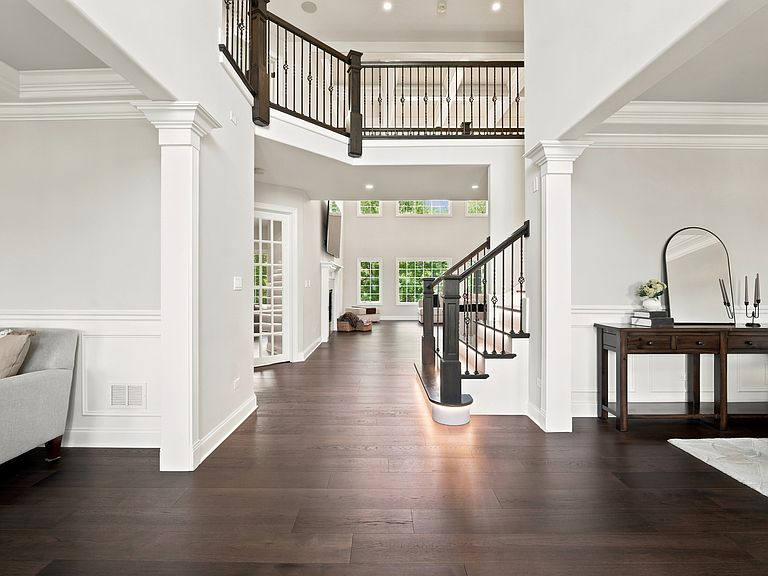
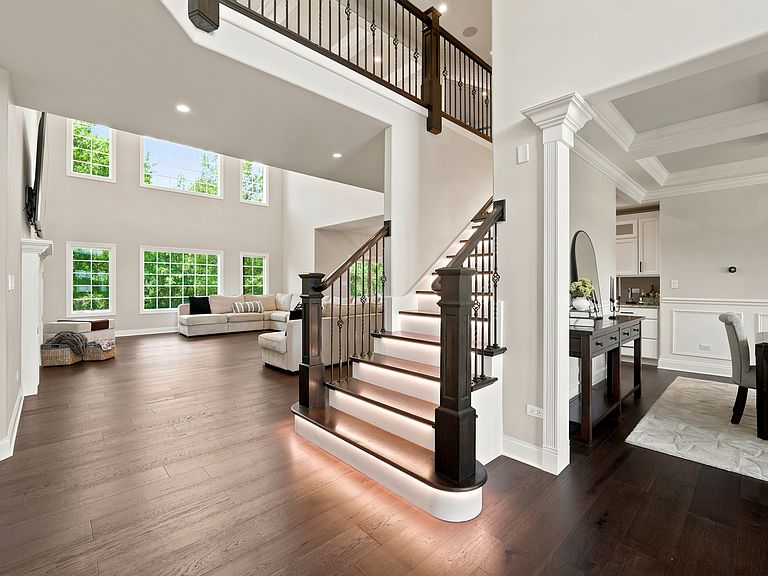
Welcome to one of Frankfort's most distinguished luxury residences, nestled within the prestigious Timbers Edge community where exceptional craftsmanship, sophisticated design, and modern innovation come together to create an extraordinary place to call home. Built in 2020 with uncompromising quality and attention to detail, this custom brick and stone estate offers a blend of elegance, comfort, and functionality for today's luxury buyer. Perfectly positioned on a premium cul-de-sac, one of the home's most remarkable features is its expansive nearly 3/4-acre homesite-an increasingly rare offering in Timbers Edge. This oversized lot provides a desired sense of privacy, space, and exclusivity while creating endless possibilities for outdoor living. Whether you envision a resort-style pool, outdoor kitchen, sports court, lush gardens, or simply enjoy the luxury of wide-open green space, this property offers the room to bring your vision to life while maintaining the privacy and prestige that discerning buyers desire. From the moment you arrive, the home's commanding curb appeal and stately architecture make an unforgettable first impression. Inside, a dramatic two-story foyer welcomes you with breathtaking 25-foot ceilings, creating an atmosphere of grandeur and sophistication. Sunlight pours through oversized windows, illuminating the meticulously crafted interior where custom millwork, elegant coffered ceilings upgraded wide plank hardwood flooring, custom LED accent lighting and many additional designer and timeless architectural details that showcase the extraordinary level of craftsmanship found throughout every inch of the home. Designed to impress even the most discerning chef, the spectacular gourmet kitchen serves as the centerpiece of the home. Outfitted with premium top-of-the-line appliances, custom cabinetry, expansive marble countertops, a custom oversized island, and a spacious walk-in pantry, this space effortlessly combines luxury with everyday functionality. Whether hosting holiday celebrations, intimate dinner parties, or preparing family meals, the kitchen flows seamlessly into the surrounding living spaces, making entertaining effortless. Throughout the home, every detail has been thoughtfully curated to elevate daily living. A built-in whole-house speaker system delivers premium audio throughout multiple living areas, allowing you to enjoy your favorite music, podcasts, or entertainment with ease, creating the perfect ambiance whether you're entertaining guests or enjoying a quiet evening at home. The intelligently designed floor plan offers four spacious bedrooms and four beautifully appointed full bathrooms, each crafted with comfort and privacy in mind. The luxurious primary suite is a true retreat, offering generous proportions, designer finishes, and a spa-inspired ensuite bath that rivals those found in five-star resorts Featuring a custom shower with luxury water features, heated marble floors, soaking tub and custom his & her vanities. Modern luxury extends beyond aesthetics with thoughtful upgrades designed for today's homeowner. The oversized 3 car garage is equipped with a ready-to-use EV charging station, providing convenience for electric vehicle owners while ensuring the home is prepared for the future of transportation. The unfinished basement presents an incredible opportunity to create the ultimate personalized living space. With expansive square footage and impressive ceiling height, the possibilities are virtually endless-design a state-of-the-art home theater, golf simulator, fitness center, wine cellar, additional bedrooms, entertainment lounge, or luxury guest suite tailored to your lifestyle. The elusive outdoor living area provides the perfect setting for summer gatherings or elegant evening events. This is more than a home-it's a statement of luxury and exceptional living. Experience the lifestyle you deserve, schedule your private tour today!
Getting Around
 Car-Dependent
 Very Limited Transit
 Somewhat Bikeable
Schools
Construction
Condition
- Year built: 2020
Materials
- Foundation: Concrete Perimeter
- Roof: Asphalt
- Construction materials: Brick,Stone,Fiber Cement
Type & Style
- Home type: SingleFamily
- Architectural style: Contemporary
- Property subType: Single Family Residence
Interior
Appliances
- Appliances included: Double Oven,Range,Microwave,Dishwasher,High End Refrigerator,Bar Fridge,Washer,Dryer,Disposal,Wine Refrigerator,Oven,Range Hood,Water Softener,ENERGY STAR Qualified Appliances,Front Controls on Range/Cooktop,Gas Oven,Humidifier
- Laundry features: Main Level,Gas Dryer Hookup,Common Area,Sink
Basement
- Has basement: Yes
- Basement: Unfinished,Bath/Stubbed,Egress Window,9 ft + pour,Concrete,Storage Space,Daylight,Full
Bedroom2
- Features: Flooring (Carpet),Window Treatments (Screens)
- Level: Second
- Area: 180
- Dimensions: 15X12
Bedroom3
- Features: Flooring (Carpet),Window Treatments (Screens)
- Level: Second
- Area: 180
- Dimensions: 15X12
Bedroom4
- Features: Flooring (Carpet)
- Level: Second
- Area: 234
- Dimensions: 18X13
Bedroom5
- Features: Flooring (Engineered Hardwood)
- Level: Main
- Area: 180
- Dimensions: 12X15
Bedrooms & Bathrooms
- Bedrooms: 5
- Bathrooms: 4
- Full bathrooms: 4
Dining Room
- Features: Flooring (Engineered Hardwood)
- Level: Main
- Area: 168
- Dimensions: 12X14
Family Room
- Features: Flooring (Engineered Hardwood)
- Level: Main
- Area: 616
- Dimensions: 22X28
Features
- 1st Floor Bedroom,In-Law Floorplan,1st Floor Full Bath,Built-in Features,Walk-In Closet(s),High Ceilings,Center Hall Plan,Coffered Ceiling(s),Historic/Period Mlwk,Open Floorplan,Special Millwork,Cocktail Lounge,Separate Dining Room,Paneling,Pantry,Quartz Counters
- Door features: Storm Door(s)
- Window features: Screens
- Flooring: Hardwood,Carpet,Wood
- Number of fireplaces: 1
- Fireplace features: Gas Log,Gas Starter,Family Room
- Fireplace: Yes
- Attic: Unfinished
Foyer
- Features: Flooring (Engineered Hardwood)
- Level: Main
- Area: 96
- Dimensions: 8X12
Heating & Cooling
- Heating features: Natural Gas,Forced Air,Radiant Floor
- Cooling features: Central Air
Interior Area
- Total structure area: 1,914
- Total interior livable area: 4,450 sqft
Kitchen
- Features: Kitchen (Eating Area-Breakfast Bar,Eating Area-Table Space,Island,Pantry-Walk-in,Custom Cabinetry,SolidSurfaceCounter,Updated Kitchen),Flooring (Engineered Hardwood)
- Level: Main
- Area: 252
- Dimensions: 14X18
Laundry
- Features: Flooring (Engineered Hardwood)
- Level: Main
- Area: 98
- Dimensions: 14X7
Living Room
- Features: Flooring (Engineered Hardwood)
- Level: Main
- Area: 238
- Dimensions: 14X17
Master Bedroom
- Features: Flooring (Carpet),Bathroom (Full)
- Level: Second
- Area: 375
- Dimensions: 15X25
Property
Accessibility
- Accessibility features: Accessible Hallway(s),No Disability Access
Details
- Parcel number: 1909361010160000
- Special condition: None
- Other equipment: Water-Softener Owned,Ceiling Fan(s),Sump Pump,Sprinkler-Lawn,Radon Mitigation System,Electronic Air Filters
Features
- Stories: 2
- Patio & porch: Patio
Lot
- Lot size: 0.72 Acres
- Features: Cul-De-Sac,Forest Preserve Adjacent,Landscaped,Wooded,Mature Trees,Backs to Trees/Woods,Pie Shaped Lot
Parking
- Total spaces: 3
- Parking features: Concrete,Side Driveway,Garage Door Opener,Garage,EV Ready,Electric Vehicle Charging Station(s),Yes,Garage Owned,Attached
- Has garage: Yes
- Attached garage spaces: 3
- Covered spaces: 3
- Has uncovered spaces: Yes
Climate Risk is Financial Risk
Every home has a financial story beyond the listing price. Below, you’ll see the climate risks that could affect this property — and in Bills & Affordability, how those risks may influence repairs, insurance, utilities, and long-term value.
Biggest Threats for This Home
- Cold Wave

- Tornado

- Inland Flooding

- Heat Wave

- Lightning

- Winter Weather

How This Home’s Risks Compare
FEMA Declared Disasters Across Illinois Counties
Understanding the Costs
Financial advisors generally recommend spending no more than 30% of your gross household income on housing costs. In practice, many households stretch to 35% or beyond — especially in high-cost markets.
Estimated Costs Today
| Monthly | Annual | |
|---|---|---|
| Mortgage | $5,941 | $71,292 |
| Home Insurance * | $445 | $5,340 |
| Property Taxes | $2,056 | $24,672 |
| Electricity | $342 | $4,107 |
| Total | $8,784 | $105,408 |
Income You'd Need if You Spent...
Illinois FAIR Plan Programs



How Costs Could Change Over Time
Climate risk is quickly impacting all of the major home ownership costs. Adjust the growth rates and percentage of income spent on housing below to see how your housing costs could change over the next 10 years — and what income you'd need to keep up.
Comparing Against the Market
Price Per Sq Ft
vs Other Active Listings
Avg $/sqft
vs Homes Sold Last Month
Median $/sqft
Current Market Trends
Median Price Per Square Foot
The median price per square foot of homes sold in this area each month. Compare this to this listing's price per square foot to gauge whether the home is priced in line with recent sales.
Historicals for This Listing
Zestimate History ($/sqft)
Price History
| Date | Event | Price |
|---|---|---|
| 2026-08-10 | Listed for sale | $1,174,999 |
| 2026-08-10 | Listing removed | $1,174,999 |
| 2026-07-22 | Listed for sale | $1,174,999 |
| 2026-07-22 | Listing removed | $1,299,999 |
| 2026-07-14 | Listed for sale | $1,299,999 |
| 2026-07-14 | Listing removed | $1,299,999 |
| 2026-06-19 | Listed for sale | $1,299,999 |
| 2020-02-05 | Sold | $600,252 |
| 2019-07-03 | Pending sale | $559,900 |
| 2019-04-15 | Listed for sale | $559,900 |
| 2019-01-31 | Sold | $55,000 |
| 2019-01-15 | Pending sale | $67,500 |
| 2018-10-19 | Price change | $67,500 |
| 2018-08-16 | Price change | $69,900 |
| 2018-05-30 | Listed for sale | $74,900 |
| 2014-12-12 | Listing removed | $90,000 |
| 2014-01-14 | Listed for sale | $90,000 |
| 2005-05-27 | Sold | $152,000 |
 View on Zillow