

22612 Bear Claw Ln, Frankfort, IL, 60423
About This Home
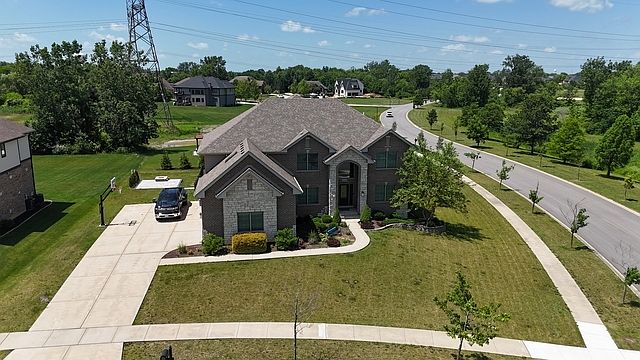
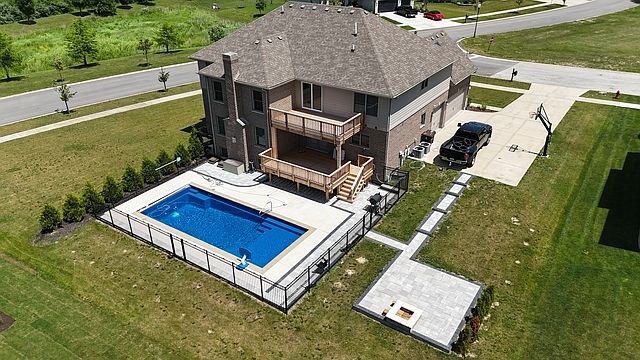
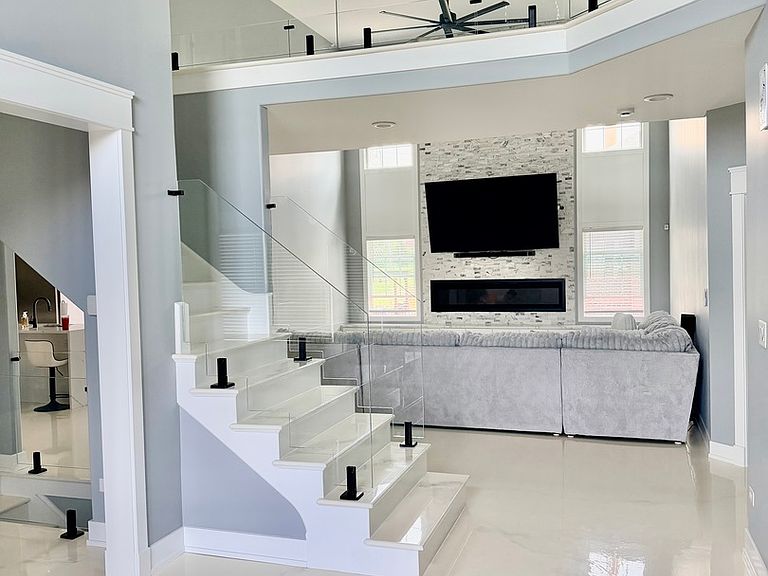
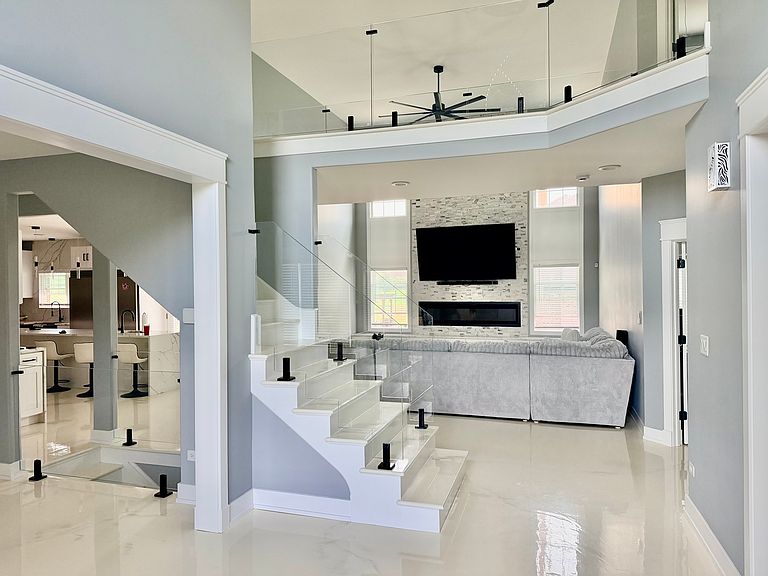
Updated Pictures! Luxury meets lifestyle in this stunning 5000 sq ft fully rehabbed masterpiece nestled in the prestigious Timber's Edge of Frankfort! This 6-bedroom, 5.1-bath, 3 car garage estate is designed to impress with an open-concept layout that flows seamlessly through formal living and dining rooms, anchored by a dramatic 2-story great room with floor-to-ceiling windows and a cozy fireplace. The chef's kitchen boasts Zline commercial-grade stainless appliances, custom cabinetry, full quartz backsplash, and a striking 14-ft waterfall island. A butler's pantry and spacious dinette add both function and flair. The main level offers a guest bedroom with a full bath, plus a laundry room equipped with dual washers and dryers. A sleek tempered glass balustrade staircase ascends from the basement to a catwalk overlooking the main floor, adding a touch of modern sophistication. Upstairs, retreat to the lavish owner's suite featuring a spa-like ensuite bath, dual walk-in shower, a stand alone soaking tub, two walk-in closets plus a dressing room. A junior ensuite and two additional bedrooms connected by a Jack-and-Jill bath complete the upper level. The finished basement is an entertainer's dream with a guest ensuite, custom wet bar with refrigerator, family room, and visitor's half bath. Step outside to your private resort with three outdoor entertainment zones, including two expansive 19-ft red cedar decks with can lighting and ceiling fans and under deck draining system, a heated in-ground pool, patio, and fire pit. Additional highlights: custom lighting throughout, 3 fireplaces, epoxy floors, high-end finishes, and prime location near parks, dining, shopping, trails, and Lincoln Way Schools. This home is a rare find-schedule your private tour today!
Getting Around
 Car-Dependent
 Very Limited Transit
 Somewhat Bikeable
Schools
Construction
Condition
- Year built: 2007
Materials
- Foundation: Concrete Perimeter
- Roof: Asphalt
- Construction materials: Brick
Notable Dates
- Major remodel year: 2025
Type & Style
- Home type: SingleFamily
- Property subType: Single Family Residence
Interior
Appliances
- Laundry features: Gas Dryer Hookup,Sink
Basement
- Has basement: Yes
- Basement: Finished,Full
Bedroom2
- Features: Flooring (Carpet)
- Level: Second
- Area: 168
- Dimensions: 12X14
Bedroom3
- Features: Flooring (Carpet)
- Level: Second
- Area: 156
- Dimensions: 12X13
Bedroom4
- Features: Flooring (Carpet)
- Level: Second
- Area: 144
- Dimensions: 12X12
Bedroom5
- Level: Main
- Area: 144
- Dimensions: 12X12
Bedroom6
- Level: Basement
- Area: 168
- Dimensions: 12X14
Bedrooms & Bathrooms
- Bedrooms: 6
- Bathrooms: 6
- Full bathrooms: 5
- 1/2 bathrooms: 1
Dining Room
- Level: Main
- Area: 168
- Dimensions: 12X14
Family Room
- Level: Main
- Area: 522
- Dimensions: 18X29
Features
- Cathedral Ceiling(s),Dry Bar,1st Floor Full Bath,Walk-In Closet(s),Separate Dining Room,Pantry,Quartz Counters
- Window features: Skylight(s)
- Number of fireplaces: 3
- Fireplace features: Electric,Living Room,Master Bedroom,Basement
- Fireplace: Yes
- Attic: Pull Down Stair
Heating & Cooling
- Heating features: Natural Gas,Electric
- Cooling features: Central Air
Interior Area
- Total structure area: 0
- Total interior livable area: 4,500 sqft
Kitchen
- Level: Main
- Area: 240
- Dimensions: 15X16
Laundry
- Level: Main
- Area: 70
- Dimensions: 10X7
Living Room
- Level: Main
- Area: 168
- Dimensions: 12X14
Master Bedroom
- Features: Flooring (Carpet),Bathroom (Full,Curbless/Roll in Shower,Double Sink,Tub & Separate Shwr)
- Level: Second
- Area: 416
- Dimensions: 26X16
Property
Accessibility
- Accessibility features: No Disability Access
Details
- Parcel number: 1909362030010000
- Special condition: None
Features
- Stories: 2
- Pool features: In Ground
- Patio & porch: Deck,Patio
- Exterior features: Balcony,Fire Pit
Lot
- Lot size: 0.34 Acres
- Features: Corner Lot
Parking
- Total spaces: 3
- Parking features: Concrete,Garage Door Opener,Yes,Garage Owned,Attached,Garage
- Has garage: Yes
- Attached garage spaces: 3
- Covered spaces: 3
- Has uncovered spaces: Yes
Climate Risk is Financial Risk
Every home has a financial story beyond the listing price. Below, you’ll see the climate risks that could affect this property — and in Bills & Affordability, how those risks may influence repairs, insurance, utilities, and long-term value.
Biggest Threats for This Home
- Cold Wave

- Tornado

- Inland Flooding

- Heat Wave

- Lightning

- Winter Weather

How This Home’s Risks Compare
FEMA Declared Disasters Across Illinois Counties
Understanding the Costs
Financial advisors generally recommend spending no more than 30% of your gross household income on housing costs. In practice, many households stretch to 35% or beyond — especially in high-cost markets.
Estimated Costs Today
| Monthly | Annual | |
|---|---|---|
| Mortgage | $5,056 | $60,672 |
| Home Insurance * | $379 | $4,548 |
| Property Taxes | $1,750 | $21,000 |
| Electricity | $346 | $4,153 |
| Total | $7,531 | $90,372 |
Income You'd Need if You Spent...
Illinois FAIR Plan Programs



How Costs Could Change Over Time
Climate risk is quickly impacting all of the major home ownership costs. Adjust the growth rates and percentage of income spent on housing below to see how your housing costs could change over the next 10 years — and what income you'd need to keep up.
Comparing Against the Market
Price Per Sq Ft
vs Other Active Listings
Avg $/sqft
vs Homes Sold Last Month
Median $/sqft
Current Market Trends
Median Price Per Square Foot
The median price per square foot of homes sold in this area each month. Compare this to this listing's price per square foot to gauge whether the home is priced in line with recent sales.
Historicals for This Listing
Zestimate History ($/sqft)
Price History
| Date | Event | Price |
|---|---|---|
| 2026-06-02 | Price change | $1,000,000 |
| 2026-04-28 | Listed for sale | $1,049,900 |
| 2026-04-27 | Listing removed | $1,050,000 |
| 2026-04-14 | Price change | $1,050,000 |
| 2026-03-14 | Price change | $1,099,000 |
| 2025-12-28 | Listed for sale | $1,099,900 |
| 2024-06-24 | Sold | $705,000 |
| 2024-06-17 | Listed for sale | $699,900 |
| 2024-06-17 | Listing removed | -- |
| 2024-04-22 | Contingent | $699,900 |
| 2024-04-19 | Listed for sale | $699,900 |
| 2024-04-09 | Listing removed | -- |
| 2024-04-06 | Price change | $715,000 |
| 2024-03-10 | Price change | $725,000 |
| 2024-03-04 | Price change | $735,000 |
| 2024-02-14 | Price change | $745,000 |
| 2024-01-22 | Listed for sale | $755,000 |
| 2016-08-17 | Sold | $450,900 |
| 2015-04-05 | Listing removed | $549,900 |
| 2014-04-24 | Price change | $549,900 |
| 2014-04-18 | Price change | $399,900 |
| 2014-04-03 | Listed for sale | $549,900 |
| 2014-01-01 | Listing removed | $395,900 |
| 2013-07-16 | Price change | $395,900 |
| 2011-06-20 | Listed for sale | $399,900 |
| 2011-01-30 | Listing removed | $107,900 |
| 2010-05-01 | Listed for sale | $107,900 |
 View on Zillow