



54454 Heron Cove Ln, Elkhart, IN, 46516
About This Home
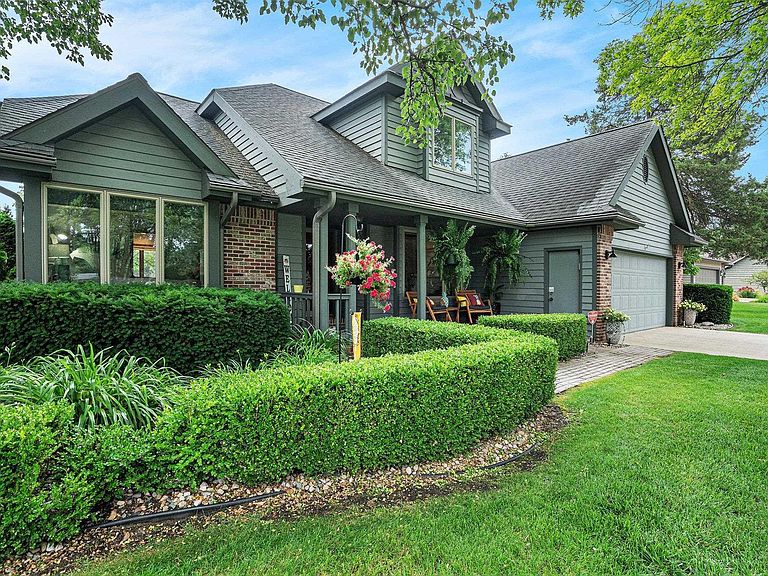
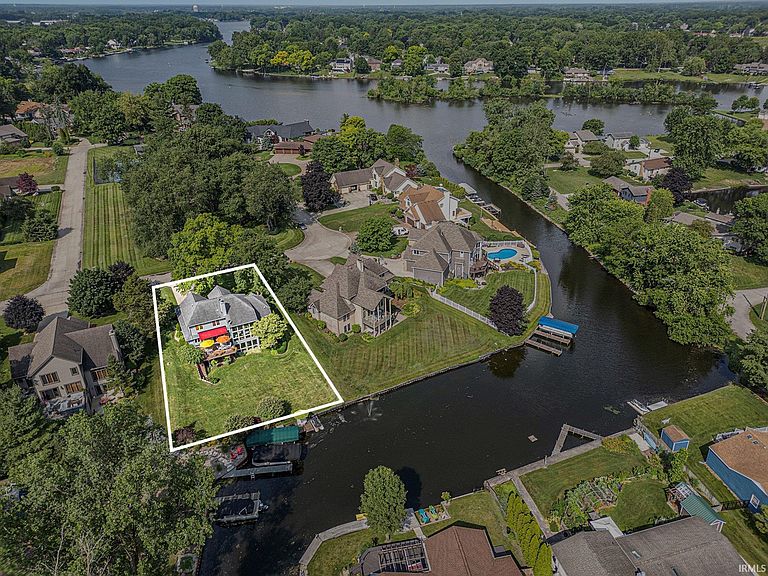
OPEN HOUSE SAT, April 25th 12- 2 PM...Discover Over 3,000 sq ft of Thoughtfully Updated Living Space on the Peaceful Channel of the Upper St. Joe River In Heron Cove! This 4–5 bedroom, 3.5 bath Haven Offers unmatched Serenity and Functionality—Including a Full Bathroom on Every Level, Making Busy Mornings and Guest Stays a Breeze! Step Inside to a Beautiful Soaring Coffered Ceiling & Wall of Windows in the Living Room, and a Gourmet Kitchen (2021) Boasting Spacious Quartz Countertops, Black Stainless Steel Appliances, Tiled Backsplash, Pantry and Walk-Around Island. The Main-Level Primary En-Suite Provides a Relaxing Escape, while Three Upstairs Bedrooms and another Full Bath Offer Comfort and Privacy for the Whole Family. The Walk-Out Lower Level Provides a Versatile Layout that Includes an Additional Bedroom or Office, Full Bath, Kitchenette, Game Room, and Spacious Family Room—Ideal for Entertaining. Enjoy the Peacefulness of the Channel with Steel Wall and Year-Round Dock Access—No Hauling, No Seasonal Stress, No Wake Splashing Against the Seawall and High Ground - No Chance of Flooding! Entertain Effortlessly on the New Composite Deck, Railing, & Staircase (2021) with Power Awning! Additional Updates to This Meticulously Kept Home Include Vinyl Luxury Flooring (2021), Front Storm Door, 2 Sump Pumps (2026). New Chimney and Cap, and New Lighting. Perfect Location with the Park Area with Volleyball, Tennis Court, Basketball Court, Playground, & Picnic Area Right Across the Street . Enjoy Summertime on the River with Live Free Music on the Weekends!
Getting Around
 Car-Dependent
 Very Limited Transit
 Bikeable
Schools
Construction
Condition
- Year built: 1989
Materials
- Roof: Asphalt
- Construction materials: Brick,Cedar
Type & Style
- Home type: SingleFamily
- Property subType: Single Family Residence
Interior
Appliances
- Appliances included: Dishwasher,Microwave,Refrigerator,Washer,Dryer-Gas,Gas Range,Gas Water Heater,Water Softener Owned
- Laundry features: Gas Dryer Hookup,Main Level
Basement
- Has basement: Yes
- Basement: Full,Walk-Out Access,Finished,Concrete
Bedroom1
- Level: Main
Bedroom2
- Level: Upper
Bedrooms & Bathrooms
- Bedrooms: 5
- Bathrooms: 4
- Full bathrooms: 3
- 1/2 bathrooms: 1
- Main level bedrooms: 1
Dining Room
- Level: Main
- Area: 169
Family Room
- Level: Lower
- Area: 456
Features
- Bookcases,Eat-in Kitchen,Entrance Foyer,Kitchen Island,Main Level Bedroom Suite,Formal Dining Room
- Window features: Window Treatments
- Finished area below ground: 975
- Finished area above ground: 2,144
Heating & Cooling
- Heating features: Natural Gas,Forced Air
- Cooling features: Central Air
Interior Area
- Total structure area: 3,329
- Total interior livable area: 3,119 sqft
Kitchen
- Level: Main
- Area: 264
Living Room
- Level: Main
- Area: 320
Property
Details
- Parcel number: 200236426013.000009
Features
- Levels: Two
- Stories: 2
- Patio & porch: Deck
- Exterior features: Irrigation System
- Has view: Yes
- On waterfront: Yes
- Waterfront features: Waterfront,Waterfront-Level Bank,Deck on Waterfront,Pier/Dock,Canal Front,River
- Waterbody name: St. Joe River Upper
- Frontage length: Water Frontage(180)
Lot
- Lot size: 0.36 Acres
- Features: Level,Sloped,City/Town/Suburb
- Lot size dimensions: 87 x 180
Parking
- Total spaces: 2
- Parking features: Attached,Concrete
- Has garage: Yes
- Attached garage spaces: 2
- Covered spaces: 2
- Has uncovered spaces: Yes
Climate Risk is Financial Risk
Every home has a financial story beyond the listing price. Below, you’ll see the climate risks that could affect this property — and in Bills & Affordability, how those risks may influence repairs, insurance, utilities, and long-term value.
Biggest Threats for This Home
- Cold Wave

- Hail

- Strong Wind

- Tornado

- Winter Weather

How This Home’s Risks Compare
FEMA Declared Disasters Across Indiana Counties
Understanding the Costs
Financial advisors generally recommend spending no more than 30% of your gross household income on housing costs. In practice, many households stretch to 35% or beyond — especially in high-cost markets.
Estimated Costs Today
| Monthly | Annual | |
|---|---|---|
| Mortgage | $3,281 | $39,372 |
| Home Insurance * | $479 | $5,748 |
| Property Taxes | $458 | $5,496 |
| Electricity | $285 | $3,430 |
| Total | $4,503 | $54,036 |
Income You'd Need if You Spent...
Indiana FAIR Plan Programs
Indiana Basic Property Insurance Underwriting Association
 WildfireHailWind
How Costs Could Change Over Time
Climate risk is quickly impacting all of the major home ownership costs. Adjust the growth rates and percentage of income spent on housing below to see how your housing costs could change over the next 10 years — and what income you'd need to keep up.
Comparing Against the Market
Price Per Sq Ft
vs Other Active Listings
Avg $/sqft
vs Homes Sold Last Month
Median $/sqft
Current Market Trends
Median Price Per Square Foot
The median price per square foot of homes sold in this area each month. Compare this to this listing's price per square foot to gauge whether the home is priced in line with recent sales.
Historicals for This Listing
Zestimate History ($/sqft)
No zestimate history available
Price History
| Date | Event | Price |
|---|---|---|
| 2026-05-11 | Price change | $649,000 |
| 2026-03-20 | Price change | $669,000 |
| 2025-10-27 | Price change | $689,000 |
| 2025-07-01 | Listed for sale | $699,000 |
| 2019-06-17 | Sold | $340,000 |
| 2019-05-18 | Price change | $355,000 |
| 2019-05-04 | Price change | $362,500 |
| 2019-03-29 | Price change | $369,900 |
| 2019-02-01 | Price change | $379,900 |
| 2018-11-07 | Price change | $389,000 |
| 2018-08-14 | Listed for sale | $399,000 |
| 2008-05-16 | Sold | $325,000 |
| 2008-03-05 | Listed for sale | $356,000 |
 View on Zillow