

20380 County Road 14, Bristol, IN, 46507
About This Home
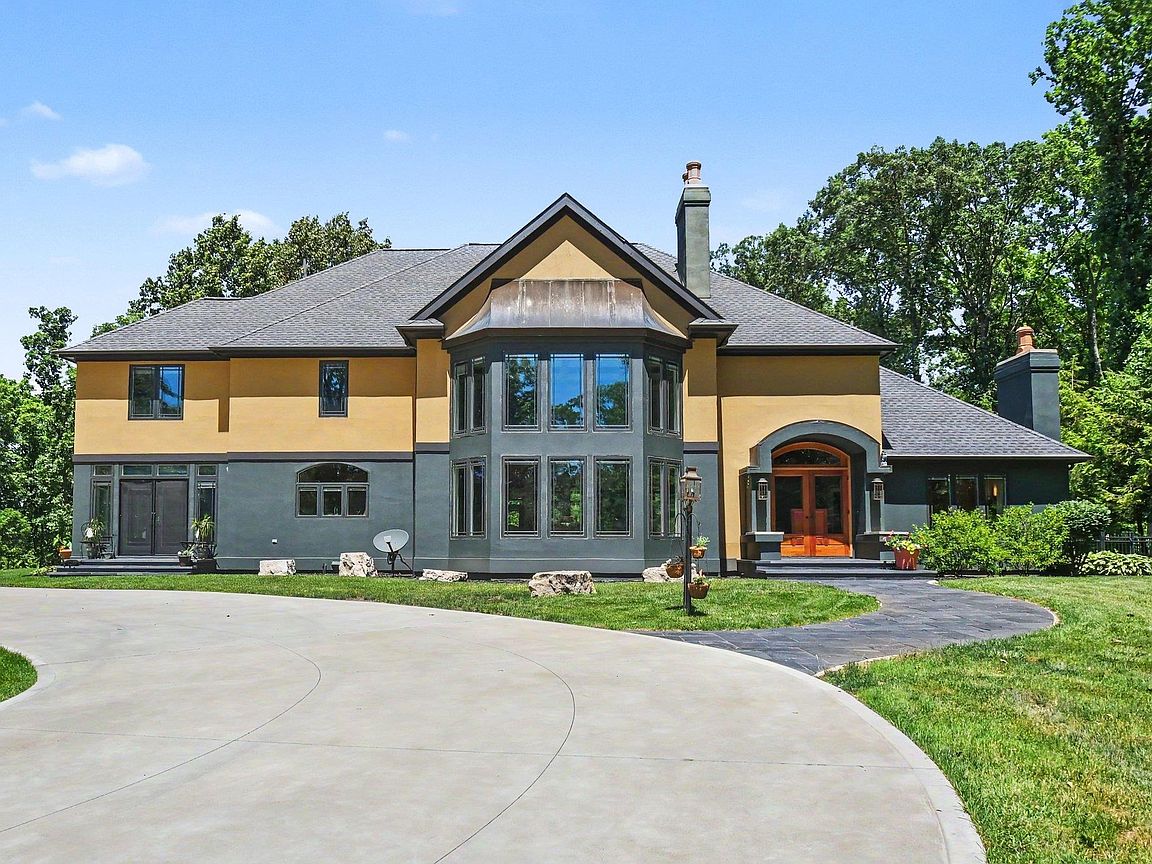
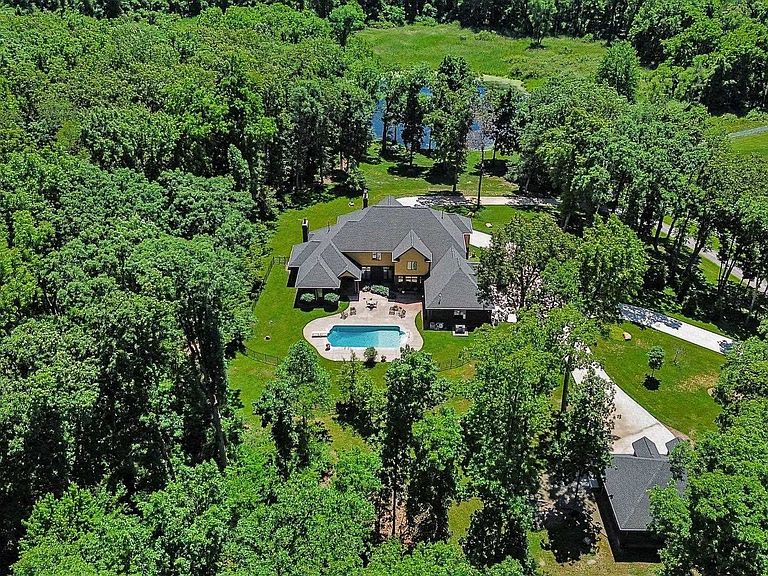
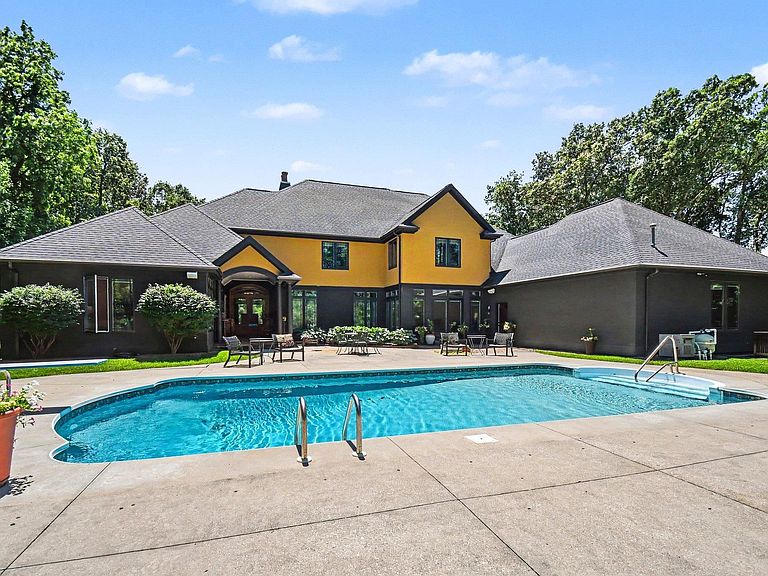
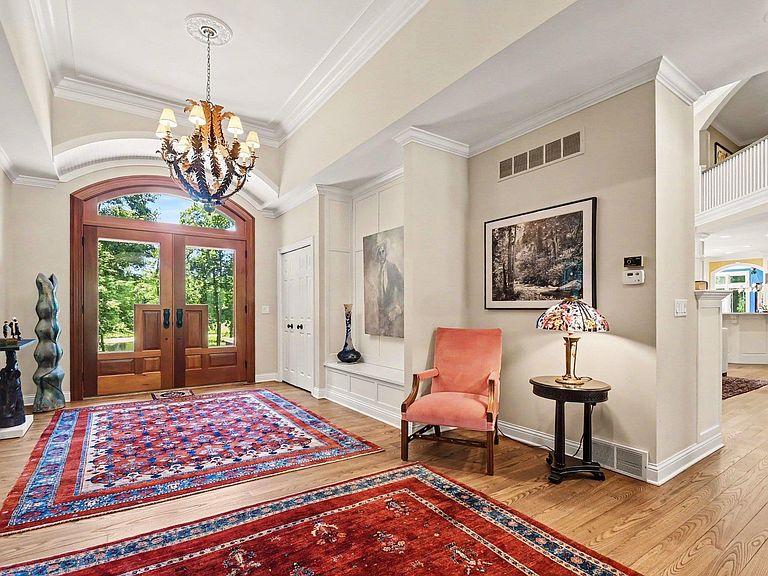
Set on 16 breathtaking acres surrounded by mature woods, tranquil water views, and thoughtfully designed outdoor spaces, this one-of-a-kind estate is a masterclass in craftsmanship, artistry, and timeless design. Created for those who appreciate exceptional workmanship as much as they enjoy entertaining, this remarkable property offers a lifestyle rarely found in today's market. A striking stucco exterior accented with copper details sets the tone, while a stunning slate walkway leads to custom wood entry doors that immediately showcase the level of detail found throughout. Rich materials, soaring spaces, and carefully considered architectural elements create a home that feels both grand and welcoming. The dramatic great room features 20-foot coffered ceilings, floor-to-ceiling windows, custom built-in shelving, and a fireplace that anchors the space while framing picturesque views of the surrounding landscape. The chef's kitchen is equally impressive, offering a Sub-Zero refrigerator, working island, breakfast bar seating, coffee station, apron-front sink overlooking the pond, abundant custom cabinetry, pantry storage, and an additional walk-in pantry designed to keep daily life beautifully organized. One of the home's most captivating spaces is the sunroom, where French doors, retractable screens, and walls of windows create an immersive connection to nature and uninterrupted views of the 1-acre pond. Whether enjoying a quiet morning coffee or hosting guests, the experience feels more like a private retreat than a traditional living space. The owner's wing offers a sanctuary all its own. The spacious primary suite overlooks the pool and patio and features direct outdoor access. Adjacent is a private office with fireplace and serene pond views. The spa-inspired bath features a soaking tub, separate shower, dual vanities, dedicated dressing area, and exceptional space designed for relaxation. Upstairs, 4 spacious bedrooms and 3 full baths are connected by a gallery-style hall overlooking the great room below. The finished lower level was designed for recreation and entertaining, featuring a wet bar, billiards area, golf practice space, theater area, bedroom, full bath, and extensive storage. Outside, a gated in-ground pool creates a private resort-like setting surrounded by patios and natural beauty. The heated 3-car attached garage features epoxy floors & water service. Bonus detached 3-car garage featur
Getting Around
 Car-Dependent
 Very Limited Transit
 Somewhat Bikeable
Schools
Construction
Condition
- Year built: 1995
Materials
- Roof: Asphalt,Shingle
- Construction materials: Stucco
Type & Style
- Home type: SingleFamily
- Architectural style: Traditional
- Property subType: Single Family Residence
Interior
Appliances
- Appliances included: Disposal,Range/Oven Hook Up Gas,Dishwasher,Refrigerator,Gas Cooktop,Down Draft,Double Oven,Gas Oven,Water Filtration System,Gas Water Heater,Water Softener Owned
- Laundry features: Gas Dryer Hookup,Sink,Main Level,Washer Hookup
Basement
- Has basement: Yes
- Basement: Full,Finished,Concrete,Sump Pump
Bedroom1
- Level: Main
Bedroom2
- Level: Upper
Bedrooms & Bathrooms
- Bedrooms: 6
- Bathrooms: 6
- Full bathrooms: 5
- 1/2 bathrooms: 1
- Main level bedrooms: 1
Dining Room
- Level: Main
- Area: 209
Family Room
- Level: Basement
- Area: 462
Features
- 1st Bdrm En Suite,Breakfast Bar,Sound System,Bookcases,Ceiling-9+,Tray Ceiling(s),Ceiling Fan(s),Beamed Ceilings,Walk-In Closet(s),Stone Counters,Crown Molding,Eat-in Kitchen,Entrance Foyer,Kitchen Island,Open Floorplan,Pantry,Double Vanity,Wet Bar,Stand Up Shower,Tub and Separate Shower,Tub/Shower Combination,Main Level Bedroom Suite,Formal Dining Room
- Window features: Window Treatments
- Flooring: Hardwood,Carpet,Tile
- Number of fireplaces: 2
- Fireplace features: Den,Living Room,Gas Log
- Fireplace: Yes
- Finished area below ground: 2,959
- Finished area above ground: 5,415
Heating & Cooling
- Heating features: Natural Gas,Forced Air
- Cooling features: Central Air
Interior Area
- Total structure area: 9,145
- Total interior livable area: 8,374 sqft
Kitchen
- Level: Main
- Area: 285
Living Room
- Level: Main
- Area: 690
Office
- Level: Main
- Area: 210
Property
Details
- Parcel number: 200708201005.000019
- Other equipment: Home Theater,Pool Equipment,Sump Pump
Features
- Levels: Two
- Stories: 2
- Pool features: In Ground
- Patio & porch: Covered,Patio
- Exterior features: Irrigation System
- Fencing: Split Rail,Vinyl
- Has view: Yes
- On waterfront: Yes
- Waterfront features: Waterfront,Pond
Lot
- Lot size: 16.04 Acres
- Features: Irregular Lot,Rolling Slope,15+,Wooded,Rural,Landscaped
Parking
- Total spaces: 6
- Parking features: Attached,Garage Door Opener,Heated Garage,Garage Utilities
- Has garage: Yes
- Attached garage spaces: 6
- Covered spaces: 6
Climate Risk is Financial Risk
Every home has a financial story beyond the listing price. Below, you’ll see the climate risks that could affect this property — and in Bills & Affordability, how those risks may influence repairs, insurance, utilities, and long-term value.
Biggest Threats for This Home
- Cold Wave

- Strong Wind

- Hail

- Tornado

- Winter Weather

How This Home’s Risks Compare
FEMA Declared Disasters Across Indiana Counties
Understanding the Costs
Financial advisors generally recommend spending no more than 30% of your gross household income on housing costs. In practice, many households stretch to 35% or beyond — especially in high-cost markets.
Estimated Costs Today
| Monthly | Annual | |
|---|---|---|
| Mortgage | $9,228 | $110,736 |
| Home Insurance * | $908 | $10,896 |
| Property Taxes | $1,458 | $17,496 |
| Electricity | $767 | $9,211 |
| Total | $12,361 | $148,332 |
Income You'd Need if You Spent...
Indiana FAIR Plan Programs
Indiana Basic Property Insurance Underwriting Association
 WildfireHailWind
How Costs Could Change Over Time
Climate risk is quickly impacting all of the major home ownership costs. Adjust the growth rates and percentage of income spent on housing below to see how your housing costs could change over the next 10 years — and what income you'd need to keep up.
Comparing Against the Market
Price Per Sq Ft
vs Other Active Listings
Avg $/sqft
vs Homes Sold Last Month
Median $/sqft
Current Market Trends
Median Price Per Square Foot
The median price per square foot of homes sold in this area each month. Compare this to this listing's price per square foot to gauge whether the home is priced in line with recent sales.
Historicals for This Listing
Zestimate History ($/sqft)
Price History
| Date | Event | Price |
|---|---|---|
| 2026-07-31 | Listed for sale | $1,825,000 |
| 2014-09-06 | Listing removed | $999,900 |
| 2014-09-06 | Pending sale | $999,900 |
| 2014-08-04 | Price change | $999,900 |
| 2014-06-13 | Listed for sale | $1,250,000 |
| 2012-09-29 | Listing removed | $1,500,000 |
| 2011-06-25 | Listed for sale | $1,500,000 |
 View on Zillow