


27 Wigwam Rd, Nantucket, MA, 02554
About This Home
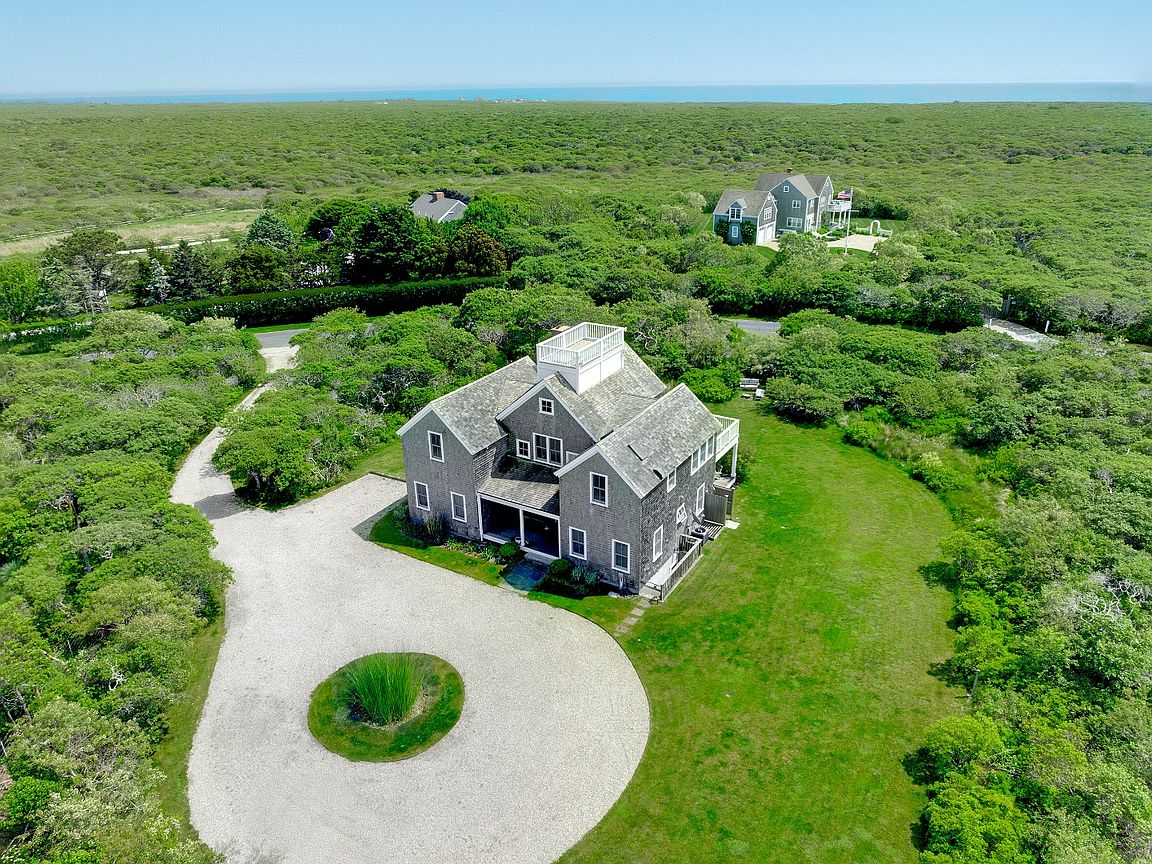
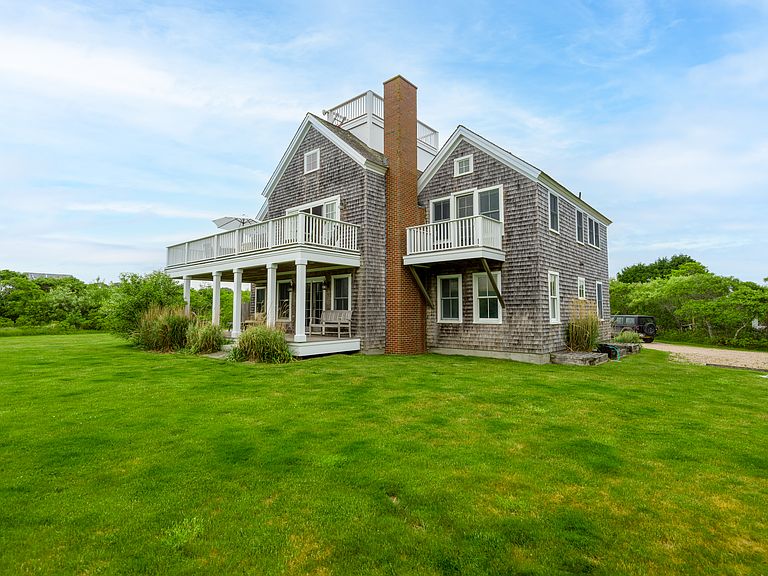
Tucked near one of Nantucket’s most beloved South Shore beaches, this 5-bedroom, 4.5-bath upside-down beach house is a true coastal gem. Designed for both comfort and style, the home features soaring wood-beamed ceilings, an intricately inlaid compass rose in the hardwood floors, and a classic widow’s walk offering panoramic ocean views. With three distinct living areas—one on each level—plus a loft, there’s room for everyone to spread out or come together. The well-appointed kitchen opens seamlessly to the dining area and sunny second-floor decks, perfect for entertaining. With room for a pool, stunning ocean-facing vistas, and exceptional character inside and out, this home offers the ultimate Nantucket lifestyle.
Getting Around
 Car-Dependent
 Very Limited Transit
 Somewhat Bikeable
Schools
Construction
Condition
- Year built: 2004
Materials
- Foundation: Concrete pour with finished lower level and egress exterior walk out
Type & Style
- Home type: SingleFamily
- Property subType: Single Family Residence
Interior
Appliances
- Appliances included: Stove: Viking - 6 Burner Gas,Washer: Whirlpool
Basement
- Has basement: Yes
- Basement: The fully finished lower level offers a spacious third living area, a large bedroom comfortably sized for a king bed, and a full bath—ideal for guests or extended family. A separate laundry room handles beach towels and gear with ease, while tucked-away utilities keep things running smoothly behind the scenes.*Basement does not have a central AC but there is potential for it*
Bedrooms & Bathrooms
- Bedrooms: 5
- Bathrooms: 5
- Full bathrooms: 4
- 1/2 bathrooms: 1
- Main level bedrooms: 3
Features
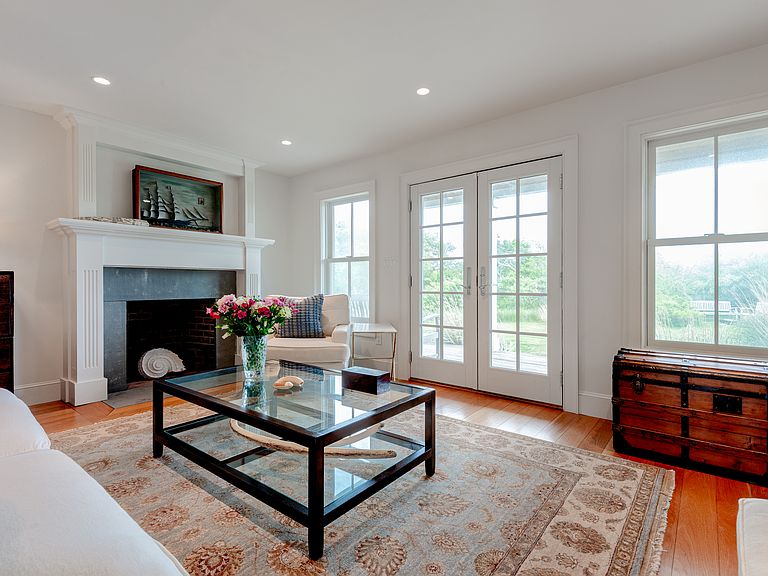
- A,AC,Ins,Irr,OSh,Floor 1: The first floor of this beach house,set in a quiet and laid-back location,features a private en-suite bedroom,two generously sized guest rooms that share a full hall bath,and a versatile fourth room perfect as an office,library,or overflow sleeping space. Beautiful hardwood floors run throughout,adding warmth and coastal character.,Floor 2: The second floor is designed to take full advantage of the ocean breezes and ocean views,with a spacious dining deck that invites al fresco entertaining. Anchoring this level is the primary suite,complete with a walk-in closet and a private bath. Soaring cathedral ceilings with exposed wood beams span the open-concept living spaces,including a custom kitchen with built-in cabinetry and generous counter space,a sunlit dining area,and a cozy living room with a wood-burning fireplace. A tucked-away powder room just off the main stair landing offers added convenience for guests. Mahogany ladder leads to loft space to access the widows walk to take in panoramic views all the way to Sankaty lighthouse and beyond.,Floor 3: Loft space accessible via mahogany ladder with access to the recently restored widows walk.
- Flooring: Pine
- Fireplace features: Woodburning fireplace in living room
Heating
- Heating features: GFHA
Interior Area
- Total structure area: 3,788
- Total interior livable area: 3,788 sqft
Property
Details
- Parcel number: 78
- Zoning: LUG3
Features
- Exterior features: Deck,Patio,Porch
- Has view: Yes
- View description: Ocean,Pasture
- Has water view: Yes
- Water view: Ocean
- Frontage type: None
Lot
- Lot size: 1.18 Acres
- Features: See Deed,Yes
Parking
- Parking features: Ample parking due to the convenient circular drive
Climate Risk is Financial Risk
Every home has a financial story beyond the listing price. Below, you’ll see the climate risks that could affect this property — and in Bills & Affordability, how those risks may influence repairs, insurance, utilities, and long-term value.
Biggest Threats for This Home
- Hurricane

- Coastal Flooding

- Inland Flooding

- Tsunami

How This Home’s Risks Compare
FEMA Declared Disasters Across Massachusetts Counties
Understanding the Costs
Financial advisors generally recommend spending no more than 30% of your gross household income on housing costs. In practice, many households stretch to 35% or beyond — especially in high-cost markets.
Estimated Costs Today
| Monthly | Annual | |
|---|---|---|
| Mortgage | $23,234 | $278,808 |
| Home Insurance * | $3,288 | $39,456 |
| Property Taxes | $1,246 | $14,952 |
| Electricity | $746 | $8,963 |
| Total | $28,514 | $342,168 |
Income You'd Need if You Spent...
Massachusetts FAIR Plan Programs


How Costs Could Change Over Time
Climate risk is quickly impacting all of the major home ownership costs. Adjust the growth rates and percentage of income spent on housing below to see how your housing costs could change over the next 10 years — and what income you'd need to keep up.
Comparing Against the Market
Price Per Sq Ft
vs Other Active Listings
Avg $/sqft
vs Homes Sold Last Month
Median $/sqft
Current Market Trends
Median Price Per Square Foot
The median price per square foot of homes sold in this area each month. Compare this to this listing's price per square foot to gauge whether the home is priced in line with recent sales.
Historicals for This Listing
Zestimate History ($/sqft)
No zestimate history available
Price History
| Date | Event | Price |
|---|---|---|
| 2026-04-28 | Listed for sale | $4,595,000 |
| 2026-01-14 | Listing removed | $4,750,000 |
| 2025-09-09 | Price change | $4,750,000 |
| 2025-06-16 | Listed for sale | $4,995,000 |
| 2003-07-18 | Sold | $505,000 |
| 2000-10-12 | Sold | $445,000 |
For Sale by Agent
 View on Zillow