

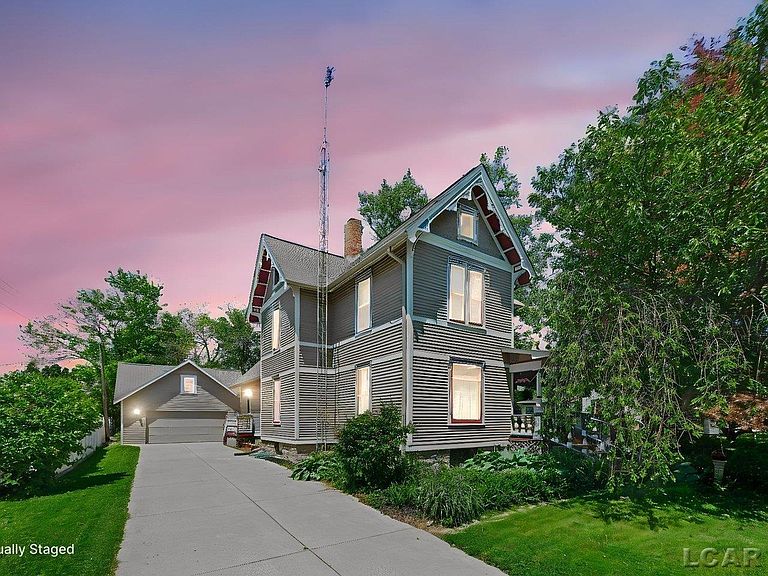


226 Giles Ave, Blissfield, MI, 49228
About This Home
Step into timeless elegance with this stunning 5-bedroom, 2 full bath Victorian home in the heart of Blissfield. Rich in character & overflowing w/charm, this one-of-a-kind home invites you to experience the craftsmanship and beauty of a bygone era. From the moment you enter, the ornate original woodwork & intricate architectural details will leave you speechless, each room telling its own story. The spacious main level is designed for everyday living &unforgettable entertaining. Whether gathering in the formal parlor, relaxing in the LR, or enjoying time in the FR, there is room for everyone to spread out and feel at home. The large formal DR is ready to host your holiday dinners & special celebrations, complete w/space for that grand extended dining table. The kitchen is truly special, featuring gorgeous custom cabinetry handcrafted by Mr. Southward himself, beautifully paired w/quartz countertops & newer appliances. Tucked away at the back of the home, the cozy breakfast nook offers the perfect setting for slow mornings & weekend brunches, w/direct access to the deck for morning coffee or evening unwinding. A full bath, convenient laundry room, & a versatile main-floor BR which is ideal as a guest room or home office complete the first floor. Upstairs, you’ll find 4 additional BR's and a FB, including a whimsical bonus space that leads to the highest level of the home, this is an enchanting retreat perfect for a playroom, reading nook, or imaginative hideaway where every child can feel like the prince or princess of their own castle. Outside, the inviting front porch is simply irresistible; perfect for quiet evenings, visiting w/neighbors, or enjoying local holiday parades as they pass by. The concrete driveway offers abundant parking for family & guests. A detached 2½-car garage includes a spacious upper level ready to be finished or used for extra storage. Plus, the original 2-car carriage house at the rear of the property is accessible from the alley, it offers endless possibilities as a workshop, hobby space, or studio. This incredibly unique & breathtaking Victorian is more than a home; it’s a rare opportunity to own a piece of history. Don’t miss your chance to make it yours and be the 4th family to own this beautiful space!
Getting Around
 Somewhat Walkable
 Very Limited Transit
 Bikeable
Schools
Construction
Condition
- Year built: 1894
Materials
- Construction materials: Wood Siding
Type & Style
- Home type: SingleFamily
- Architectural style: Victorian
- Property subType: Single Family Residence
Interior
Appliances
- Appliances included: Dishwasher,Disposal,Dryer,Range/Oven,Refrigerator,Washer
- Laundry features: First Floor Laundry,Laundry Room,Main Level
Basement
- Has basement: Yes
- Basement: MI Basement,Interior Entry,Sump Pump,Michigan Basement
Bathroom1
- Level: Main
- Area: 50
Bathroom2
- Level: Second
- Area: 66
Bedroom1
- Level: Second
- Area: 169
Bedroom2
- Level: Second
- Area: 143
Bedroom3
- Level: Second
- Area: 143
Bedroom4
- Level: Second
- Area: 143
Bedroom5
- Level: Main
- Area: 143
Bedrooms & Bathrooms
- Bedrooms: 5
- Bathrooms: 2
- Full bathrooms: 2
- Main level bathrooms: 1
- Main level bedrooms: 1
Dining Room
- Level: Main
- Area: 169
Family Room
- Level: Main
- Area: 99
Features
- Window features: Window Treatments
- Flooring: Ceramic Tile,Hardwood
- Finished area below ground: 0
- Finished area above ground: 2,016
Heating & Cooling
- Heating features: Boiler,Radiator,Natural Gas
- Cooling features: Ceiling Fan(s),Wall/Window Unit(s)
Interior Area
- Total structure area: 3,156
- Total interior livable area: 2,016 sqft
Kitchen
- Level: Main
- Area: 117
Living Room
- Level: Main
- Area: 208
Master Bedroom
- Level: First
Property
Details
- Parcel number: BL2520009000
- Zoning description: Residential
- Special condition: Private
Features
- Levels: Two
- Stories: 2
- Patio & porch: Deck,Porch
- Exterior features: Balcony,Sidewalks
- Waterfront features: None
- Waterbody name: none
- Frontage type: Road
- Frontage length: 83
Lot
- Lot size: 0.39 Acres
- Features: Deep Lot - 150+ Ft.,Walk to School,Sidewalks,City Lot
- Lot size dimensions: 83 x 203
Parking
- Total spaces: 4
- Parking features: Garage,On Street,Detached,Electric in Garage,Garage Door Opener
- Has garage: Yes
- Attached garage spaces: 4
- Covered spaces: 4
- Has uncovered spaces: Yes
Climate Risk is Financial Risk
Every home has a financial story beyond the listing price. Below, you’ll see the climate risks that could affect this property — and in Bills & Affordability, how those risks may influence repairs, insurance, utilities, and long-term value.
Biggest Threats for This Home
- Cold Wave

- Hail

- Inland Flooding

- Lightning

- Strong Wind

- Tornado

How This Home’s Risks Compare
FEMA Declared Disasters in Lenawee County and Michigan
Understanding the Costs
Financial advisors generally recommend spending no more than 30% of your gross household income on housing costs. In practice, many households stretch to 35% or beyond — especially in high-cost markets.
Estimated Costs Today
| Monthly | Annual | |
|---|---|---|
| Mortgage | $1,465 | $17,580 |
| Home Insurance * | $152 | $1,824 |
| Property Taxes | $498 | $5,976 |
| Electricity | $219 | $2,638 |
| Total | $2,334 | $28,008 |
Income You'd Need if You Spent...
Michigan FAIR Plan Programs

How Costs Could Change Over Time
Climate risk is quickly impacting all of the major home ownership costs. Adjust the growth rates and percentage of income spent on housing below to see how your housing costs could change over the next 10 years — and what income you'd need to keep up.
Comparing Against the Market
Price Per Sq Ft
vs Other Active Listings
Avg $/sqft
vs Homes Sold Last Month
Median $/sqft
Current Market Trends
Median Price Per Square Foot
The median price per square foot of homes sold in this area each month. Compare this to this listing's price per square foot to gauge whether the home is priced in line with recent sales.
Historicals for This Listing
Zestimate History ($/sqft)
Price History
| Date | Event | Price |
|---|---|---|
| 2026-08-17 | Price change | $279,900 |
| 2026-05-27 | Listed for sale | $289,900 |
| 2024-11-12 | Listing removed | $319,000 |
| 2024-08-18 | Listed for sale | $319,000 |
 View on Zillow