

5741 N Adrian Hwy, Adrian, MI, 49221
About This Home
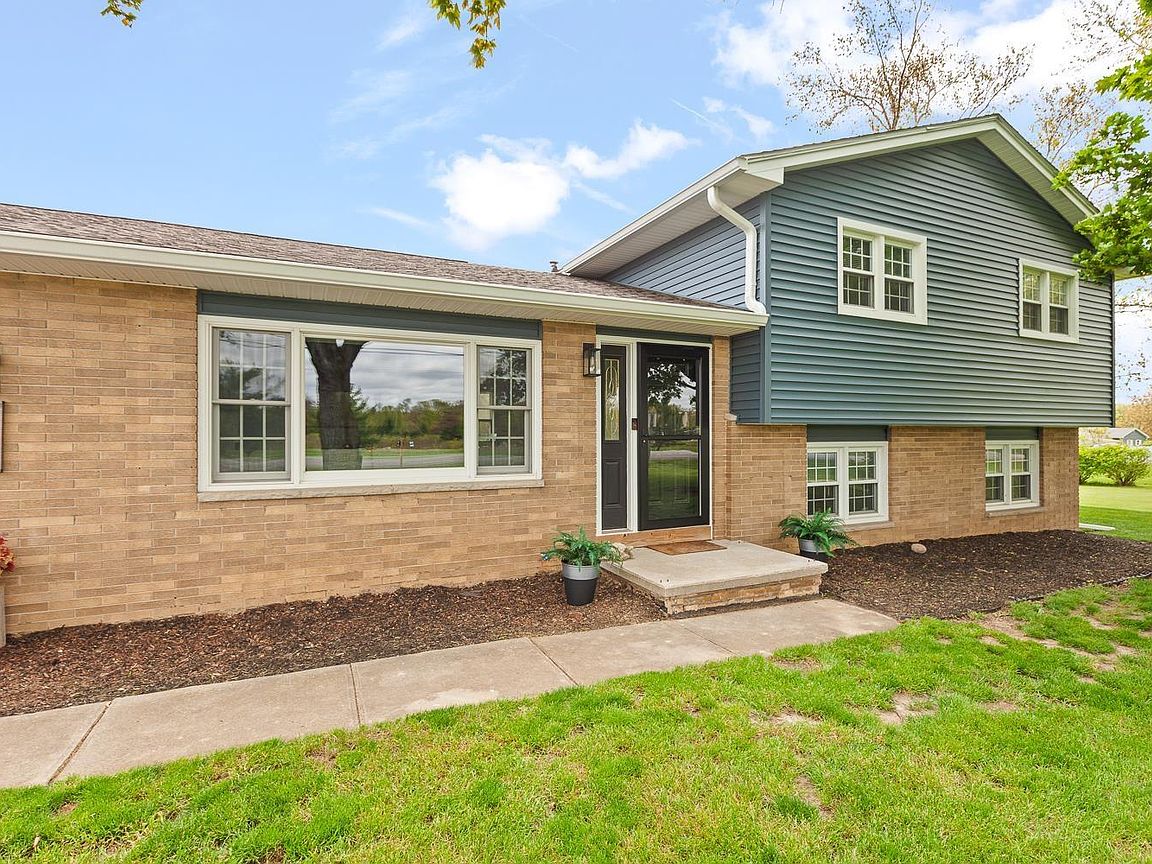
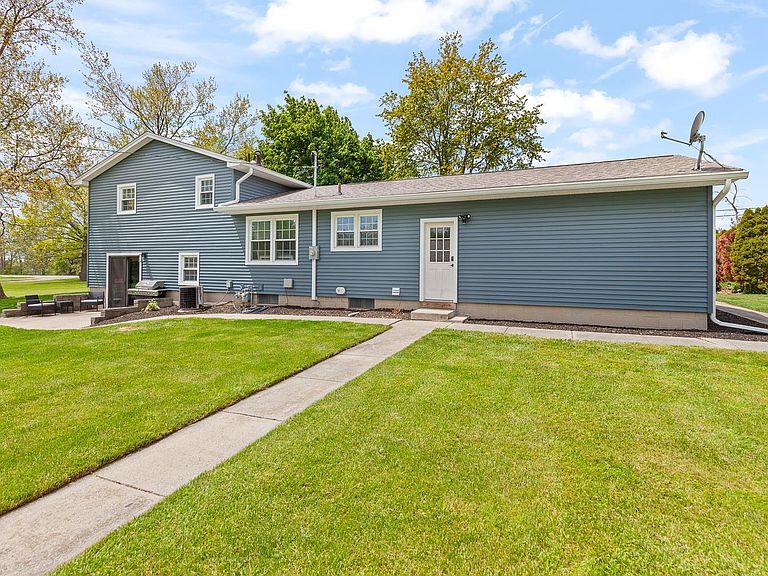
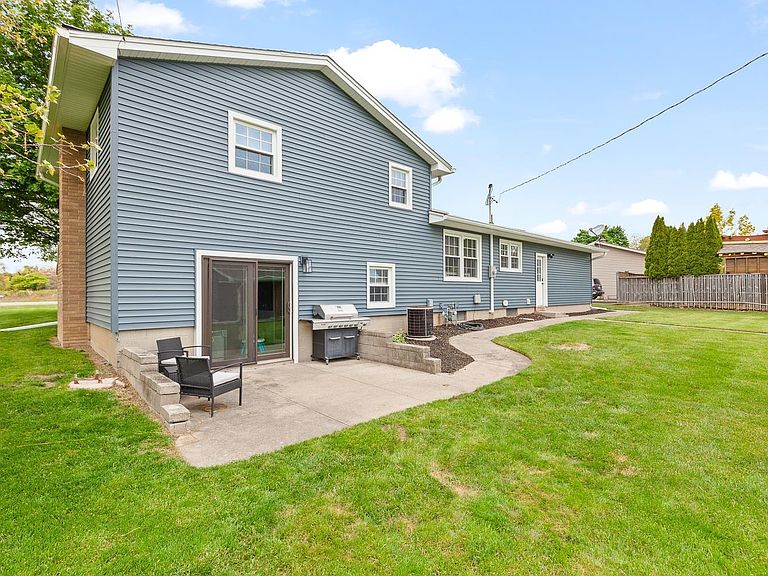
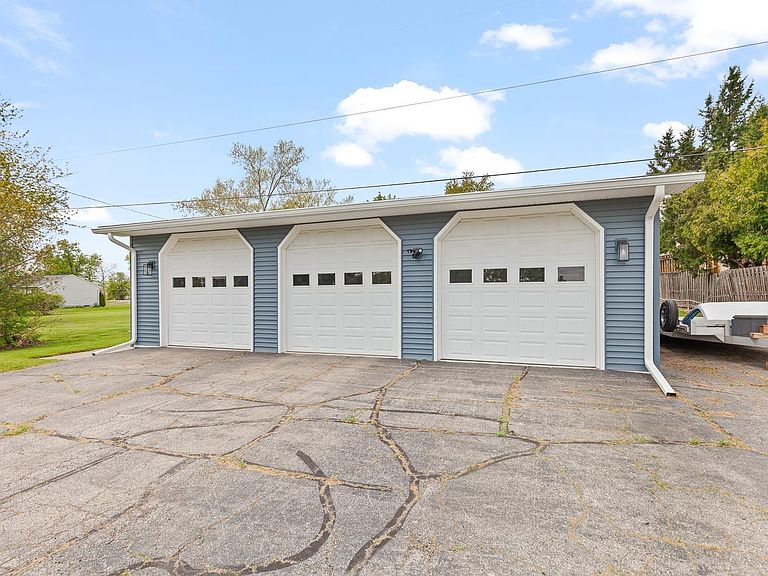
Welcome to this beautifully remodeled 4-bedroom, 2-bath home offering a spacious floor plan perfect for a growing family and today’s work-from-home lifestyle. Nestled on a generous 1.3-acre lot, this property provides the perfect blend of space, comfort, and functionality—both inside and out. Step inside to find a bright and inviting interior featuring a recently updated kitchen with crisp white cabinetry, sleek black hardware, stylish tile backsplash, and wood laminate flooring. All appliances are included, making this home truly move-in ready. Both bathrooms have been tastefully remodeled, adding fresh, modern appeal throughout. The spacious layout includes a walk-out lower level leading to a patio—ideal for relaxing or entertaining—along with a cozy family room highlighted by a beautiful natural fireplace. A 20x24 2.5-car attached garage provides ample storage and convenience. Outside, the standout feature is the impressive, mechanics dream 30x40 heated shop fully equipped with its own entrance off Catawba Dr, electricity, a 100-amp sub panel, 220V service, water, floor drain and insulated 9-foot overhead doors—perfect for hobbyists, business use, or extra workspace/storage. The shop also boasts an 8-foot covered patio, offering an excellent space for outdoor gatherings and entertaining. Both the home and shop have been completely remodeled with new roofs, siding, trim, fascia, and 6-inch commercial-grade gutters, ensuring long-term durability and curb appeal. The home’s electrical system was upgraded to 200A in 2022, and in April 2026, a full basement waterproofing system was installed, complete with a lifetime transferable warranty for added peace of mind. Location is another major plus, enjoy the tranquility of country living while being just minutes from the conveniences of downtown Tecumseh and Adrian. Directly across the street, you’ll find a local YMCA featuring a brand-new playground and scenic walking paths, providing easy access to recreation for all ages. This rare property offers the space, updates, and versatility today’s buyers are looking for, don’t miss the opportunity to make it yours!
Getting Around
 Car-Dependent
 Very Limited Transit
 Somewhat Bikeable
Schools
Construction
Condition
- Year built: 1965
Materials
- Foundation: Basement,Slab
- Construction materials: Brick,Vinyl Siding
Type & Style
- Home type: SingleFamily
- Property subType: Single Family Residence
Interior
Appliances
- Appliances included: Dishwasher,Dryer,Microwave,Range/Oven,Refrigerator,Washer,Water Softener Owned,Gas Water Heater
Basement
- Has basement: Yes
- Basement: Walk-Out Access
Bathroom1
- Level: Upper
- Area: 110
Bathroom2
- Level: Lower
- Area: 70
Bedroom1
- Level: Upper
- Area: 154
Bedroom2
- Level: Upper
- Area: 154
Bedroom3
- Level: Upper
- Area: 121
Bedroom4
- Level: Main
- Area: 80
Bedrooms & Bathrooms
- Bedrooms: 4
- Bathrooms: 2
- Full bathrooms: 2
- Main level bedrooms: 1
Dining Room
- Level: Main
- Area: 88
Family Room
- Level: Lower
- Area: 288
Features
- Sump Pump,Pantry,Eat-in Kitchen
- Flooring: Ceramic Tile
- Number of fireplaces: 1
- Fireplace features: Family Room
- Fireplace: Yes
- Finished area below ground: 500
- Finished area above ground: 1,584
Heating & Cooling
- Heating features: Forced Air,Natural Gas
- Cooling features: Central Air
Interior Area
- Total structure area: 2,184
- Total interior livable area: 2,084 sqft
Kitchen
- Level: Main
- Area: 143
Living Room
- Level: Main
- Area: 204
Property
Details
- Parcel number: RA0107307000 RAO1070060
- Zoning description: Residential
- Special condition: Private
Features
- Levels: Multi/Split,Quad-Level
- Patio & porch: Patio,Porch
- Frontage type: Road
- Frontage length: 200
Lot
- Lot size: 1.34 Acres
- Features: Deep Lot - 150+ Ft.,Large Lot - 65+ Ft.,Rural
- Lot size dimensions: 200 x 211 x 200 x 212
Parking
- Total spaces: 5
- Parking features: Garage,Attached,Detached,Electric in Garage,Garage Door Opener,Heated Garage
- Has garage: Yes
- Attached garage spaces: 5
- Covered spaces: 5
Climate Risk is Financial Risk
Every home has a financial story beyond the listing price. Below, you’ll see the climate risks that could affect this property — and in Bills & Affordability, how those risks may influence repairs, insurance, utilities, and long-term value.
Biggest Threats for This Home
- Strong Wind

- Cold Wave

- Hail

- Ice Storm

- Lightning

- Tornado

- Winter Weather

How This Home’s Risks Compare
FEMA Declared Disasters in Lenawee County and Michigan
Understanding the Costs
Financial advisors generally recommend spending no more than 30% of your gross household income on housing costs. In practice, many households stretch to 35% or beyond — especially in high-cost markets.
Estimated Costs Today
| Monthly | Annual | |
|---|---|---|
| Mortgage | $1,845 | $22,140 |
| Home Insurance * | $235 | $2,820 |
| Property Taxes | $756 | $9,072 |
| Electricity | $227 | $2,727 |
| Total | $3,063 | $36,756 |
Income You'd Need if You Spent...
Michigan FAIR Plan Programs

How Costs Could Change Over Time
Climate risk is quickly impacting all of the major home ownership costs. Adjust the growth rates and percentage of income spent on housing below to see how your housing costs could change over the next 10 years — and what income you'd need to keep up.
Comparing Against the Market
Price Per Sq Ft
vs Other Active Listings
Avg $/sqft
vs Homes Sold Last Month
Median $/sqft
Current Market Trends
Median Price Per Square Foot
The median price per square foot of homes sold in this area each month. Compare this to this listing's price per square foot to gauge whether the home is priced in line with recent sales.
Historicals for This Listing
Zestimate History ($/sqft)
Price History
| Date | Event | Price |
|---|---|---|
| 2026-08-07 | Price change | $354,900 |
| 2026-07-27 | Price change | $364,900 |
| 2026-07-09 | Price change | $374,900 |
| 2026-07-01 | Price change | $379,900 |
| 2026-06-20 | Price change | $384,900 |
| 2026-06-16 | Listed for sale | $389,900 |
| 2026-05-31 | Pending sale | $389,900 |
| 2026-05-27 | Price change | $389,900 |
| 2026-05-15 | Listed for sale | $399,900 |
| 2020-03-20 | Sold | $189,900 |
| 2020-02-24 | Pending sale | $189,900 |
| 2020-02-01 | Price change | $189,900 |
| 2019-12-20 | Listed for sale | $199,900 |
| 2019-08-30 | Sold | $108,250 |
| 2019-07-18 | Pending sale | $119,900 |
| 2019-07-15 | Listed for sale | $119,900 |
| 1998-09-24 | Sold | $150,000 |
For Sale by Agent
 View on Zillow