


1051 Elm St, Manitou Beach, MI, 49253
About This Home
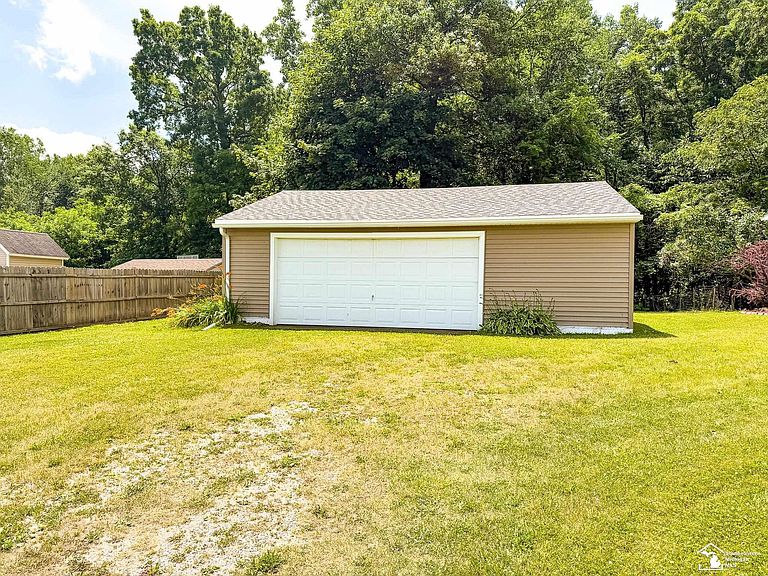
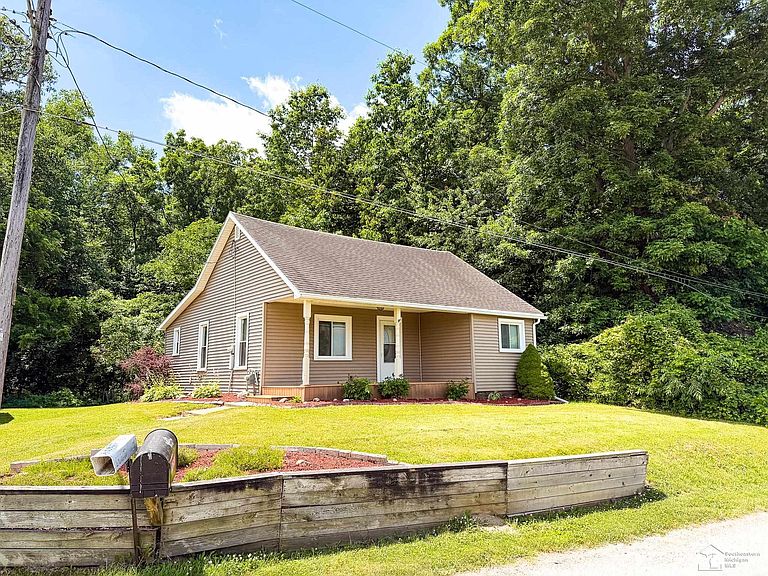
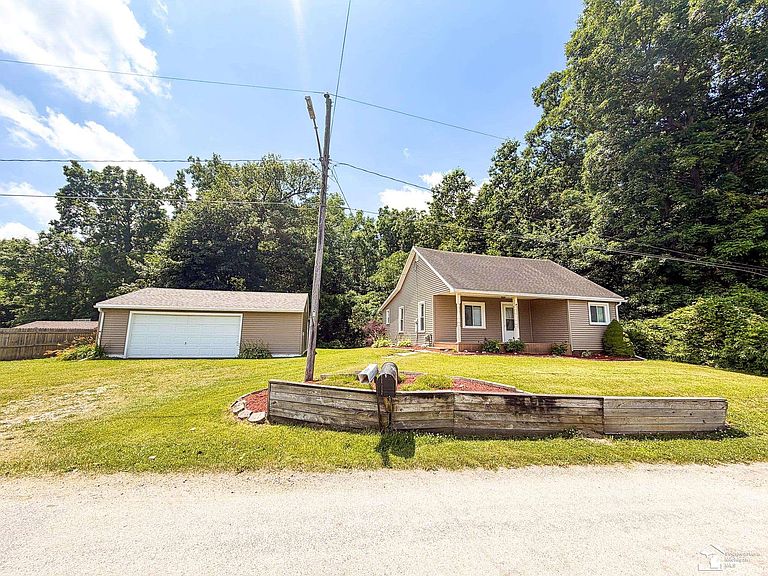
Welcome to this absolutely charming home in the highly desirable Devils Lake area! Situated on a spacious 102' x 92' lot, this move-in-ready property offers the perfect blend of comfort, updates, and lake-life convenience. The oversized 30' x 24' detached 2.5-car garage provides plenty of room for vehicles, boats, jet skis, golf carts, and all your lake toys. Inside, you'll love the bright, open floor plan with just over 1,000 square feet of living space, plus a basement for additional storage. Recent updates make this home truly turnkey, including fresh interior paint, luxury vinyl plank flooring, new lighting, and beautiful kitchen countertops—all completed in 2026. The updated bathroom and convenient first-floor laundry add to the home's functionality. Major exterior improvements offer peace of mind, including new vinyl siding and a new garage roof (2025), house vinyl siding (2019), vinyl replacement windows, and the house roof (2011). Start your mornings or unwind in the evenings on the impressive 20' x 8' covered composite porch while enjoying peaceful water views. Located just minutes from the DNR public boat launch, you'll have quick access to Devils Lake for boating, fishing, and endless summer fun. Plus, you're within walking distance of Manitou Beach Village, where you'll enjoy local restaurants, shops, entertainment, and public lake access. Whether you're searching for a year-round residence, a weekend getaway, or an investment opportunity, this property checks every box. With strong Airbnb and VRBO potential, it's also an excellent option as a vacation rental or as additional guest accommodations to complement your current lake home while generating extra income. Experience everything the Devils Lake community has to offer—at a fraction of the cost of direct lakefront living. Opportunities like this are hard to find, especially at this price point. Schedule your showing today before it's gone!
Getting Around
 Car-Dependent
 Very Limited Transit
 Somewhat Bikeable
Schools
Construction
Condition
- Year built: 1920
Materials
- Construction materials: Vinyl Siding
Type & Style
- Home type: SingleFamily
- Architectural style: Ranch
- Property subType: Single Family Residence
Interior
Appliances
- Appliances included: Dryer,Range/Oven,Refrigerator,Washer
- Laundry features: Main Level
Basement
- Has basement: Yes
- Basement: Partial
Bathroom1
- Features: Vinyl
- Level: Main
- Area: 66
Bedroom1
- Features: Vinyl
- Level: Main
- Area: 170
Bedroom2
- Features: Vinyl
- Level: Main
- Area: 99
Bedrooms & Bathrooms
- Bedrooms: 2
- Bathrooms: 1
- Full bathrooms: 1
- Main level bathrooms: 1
- Main level bedrooms: 2
Features
- Flooring: Vinyl
- Finished area below ground: 0
- Finished area above ground: 1,018
Heating
- Heating features: Forced Air,Natural Gas
Interior Area
- Total structure area: 1,337
- Total interior livable area: 1,018 sqft
Kitchen
- Features: Vinyl
- Level: Main
- Area: 120
Living Room
- Features: Vinyl
- Level: Main
- Area: 170
Property
Details
- Parcel number: RLO685054000
- Special condition: Private
Features
- Levels: One
- Stories: 1
- Frontage type: Road
- Frontage length: 102
Lot
- Lot size: 9,583 sqft
- Lot size dimensions: 102 x 92.5
Parking
- Total spaces: 2.5
- Parking features: Detached
- Has garage: Yes
- Attached garage spaces: 2.5
- Covered spaces: 2.5
Climate Risk is Financial Risk
Every home has a financial story beyond the listing price. Below, you’ll see the climate risks that could affect this property — and in Bills & Affordability, how those risks may influence repairs, insurance, utilities, and long-term value.
Biggest Threats for This Home
- Cold Wave

- Strong Wind

- Tornado

- Hail

- Ice Storm

- Lightning

- Winter Weather

How This Home’s Risks Compare
FEMA Declared Disasters in Lenawee County and Michigan
Understanding the Costs
Financial advisors generally recommend spending no more than 30% of your gross household income on housing costs. In practice, many households stretch to 35% or beyond — especially in high-cost markets.
Estimated Costs Today
| Monthly | Annual | |
|---|---|---|
| Mortgage | $1,137 | $13,644 |
| Home Insurance * | $128 | $1,536 |
| Property Taxes | $307 | $3,684 |
| Electricity | $188 | $2,259 |
| Total | $1,760 | $21,120 |
Income You'd Need if You Spent...
Michigan FAIR Plan Programs

How Costs Could Change Over Time
Climate risk is quickly impacting all of the major home ownership costs. Adjust the growth rates and percentage of income spent on housing below to see how your housing costs could change over the next 10 years — and what income you'd need to keep up.
Comparing Against the Market
Price Per Sq Ft
vs Other Active Listings
Avg $/sqft
vs Homes Sold Last Month
Median $/sqft
Current Market Trends
Median Price Per Square Foot
The median price per square foot of homes sold in this area each month. Compare this to this listing's price per square foot to gauge whether the home is priced in line with recent sales.
Historicals for This Listing
Zestimate History ($/sqft)
Price History
| Date | Event | Price |
|---|---|---|
| 2026-08-04 | Price change | $214,900 |
| 2026-07-16 | Price change | $224,900 |
| 2026-07-03 | Listed for sale | $239,900 |
| 2010-08-03 | Sold | $32,000 |
| 2010-05-08 | Listed for sale | $38,000 |
| 2009-12-13 | Listing removed | $55,000 |
| 2009-08-05 | Sold | $108,546 |
| 2009-06-20 | Listed for sale | $55,000 |
| 2006-02-09 | Sold | $97,000 |
 View on Zillow