



2487 Monroe Rd, Tipton, MI, 49287
About This Home
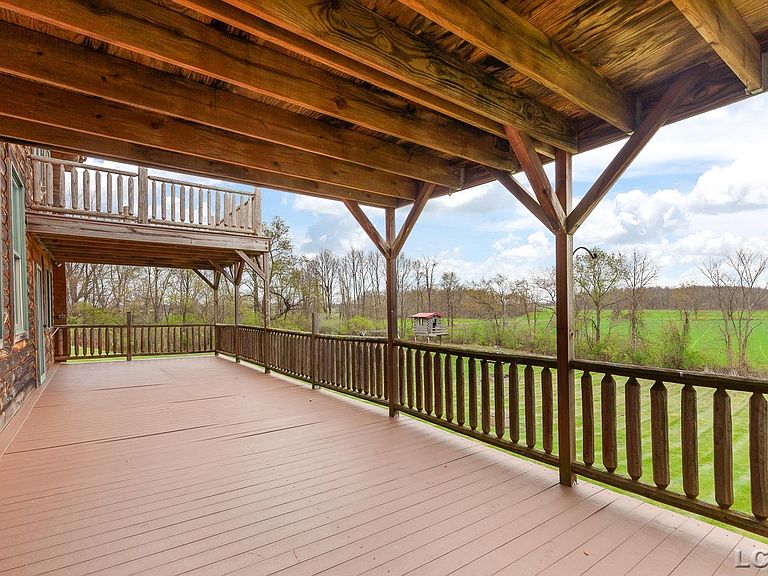
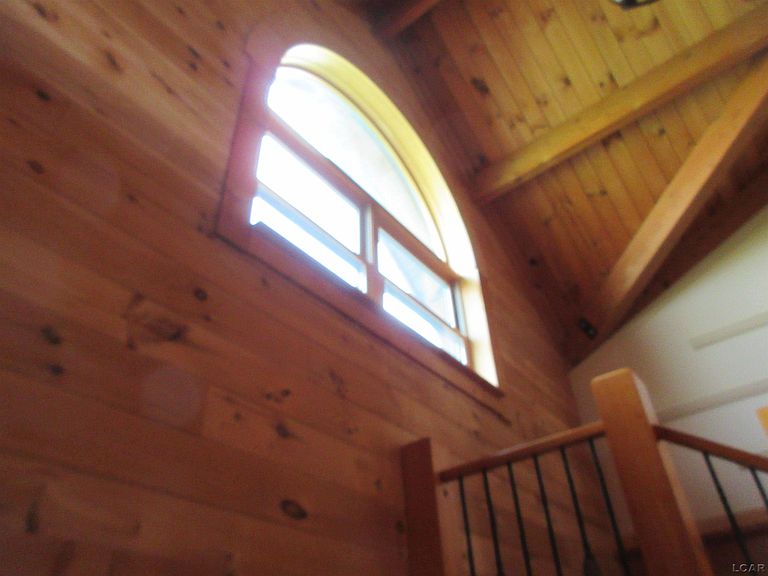
Original Owner will attest that living here will feel like a DREAM when you return to this 14 acre property from a busy day at work and experience absolute "heavenly peace" both outside and inside this 2006 Custom Log Home with a front porch large enough to hold a dozen rocking chairs and a rear deck providing even more tranquil seating with the usual soft breeze while overlooking beautiful rolling fields. Setting way off of M50 gives perfect privacy you will appreciate! In 2013, the 32x40 pole barn was added on the property and has 16 foot wide opening by 11.5ft high, own electric service & concrete flooring. Plenty of room for 4 bedrooms with use of the Loft area/Family room area (although only 3 have a designated closet). Two-Story Foyer adds to the grand look of the eye-catching Amish beams, wood floors, open stairway, and a very open floor plan on both 1st & 2nd floors. Living room with woodburning fireplace & home has wonderful radiant floor heating to keep you cozy all Winter long. A long storage/pantry room with many cabinets & the first floor laundry welcomes you from the garage entry. Surprising spacious 2nd floor Loft area- Family room combination, and amazing 3rd bedroom currently used as a huge office with room for 2 or 3 beds! You will never long for more space to have Holiday gatherings & company overnights....there is even a nice sledding area for the youngsters! Unfinished walkout level has sunny daylight windows providing view of backyard. New shingles on home, 2025. Backyard has 8x16 lean-to plus swing set & treehouse. Tecumseh Schools with Easy access to US12, and within a reasonable work distance to the Irish Hills area, Jackson, Manchester, Adrian (ProMedica Hospital 10 minutes away), Clinton, Saline, Dundee, 1 hour to Ann Arbor and 1 hour to Toledo, Ohio. Interior photos of the barn are coming soon (lots of electric plugs in the barn).
Getting Around
 Car-Dependent
 Very Limited Transit
 Somewhat Bikeable
Schools
Construction
Condition
- Year built: 2005
Materials
- Foundation: Basement
- Construction materials: Log,Wood Siding
Type & Style
- Home type: SingleFamily
- Architectural style: Log Home
- Property subType: Single Family Residence
Interior
Appliances
- Appliances included: Dishwasher,Dryer,Microwave,Range/Oven,Refrigerator,Washer,Water Softener Owned
- Laundry features: First Floor Laundry
Basement
- Has basement: Yes
- Basement: Daylight,Walk-Out Access,Interior Entry
Bathroom1
- Level: First
Bathroom2
- Level: Second
Bedroom1
- Level: First
- Area: 195
Bedroom2
- Level: Second
- Area: 234
Bedroom3
- Level: Second
- Area: 561
Bedrooms & Bathrooms
- Bedrooms: 3
- Bathrooms: 3
- Full bathrooms: 2
- 1/2 bathrooms: 1
Dining Room
- Level: First
- Area: 198
Family Room
- Level: Second
- Area: 286
Features
- High Ceilings,Interior Balcony,Cathedral/Vaulted Ceiling
- Flooring: Hardwood
- Number of fireplaces: 1
- Fireplace features: Living Room,Natural Fireplace,Wood Burning
- Fireplace: Yes
- Finished area below ground: 0
- Finished area above ground: 3,212
Heating & Cooling
- Heating features: Radiant Floor,Propane
- Cooling features: Ceiling Fan(s)
Interior Area
- Total structure area: 4,682
- Total interior livable area: 3,212 sqft
Kitchen
- Level: First
- Area: 169
Living Room
- Level: First
- Area: 270
Property
Accessibility
- Accessibility features: Accessibility Features,Accessible Bedroom,Accessible Central Living Area,Accessible Doors,Accessible Hallway(s),Accessible Main Flr Bedrm
Details
- Parcel number: FRO126217500
- Zoning description: Residential
- Special condition: Private
- Other equipment: Satellite Dish
Features
- Levels: Two
- Stories: 2
- Patio & porch: Deck,Porch
- Has view: Yes
- View description: Rural View
- Waterfront features: None
- Waterbody name: None
- Frontage type: See Remarks
- Frontage length: 535
Lot
- Lot size: 14.07 Acres
- Features: Rural
- Lot size dimensions: 535 x 958 x 569 x 1600
Parking
- Total spaces: 2
- Parking features: Attached,Electric in Garage,Garage Door Opener
- Has garage: Yes
- Attached garage spaces: 2
- Covered spaces: 2
Climate Risk is Financial Risk
Every home has a financial story beyond the listing price. Below, you’ll see the climate risks that could affect this property — and in Bills & Affordability, how those risks may influence repairs, insurance, utilities, and long-term value.
Biggest Threats for This Home
- Cold Wave

- Strong Wind

- Tornado

- Hail

- Inland Flooding

- Ice Storm

- Lightning

- Winter Weather

How This Home’s Risks Compare
FEMA Declared Disasters in Lenawee County and Michigan
Understanding the Costs
Financial advisors generally recommend spending no more than 30% of your gross household income on housing costs. In practice, many households stretch to 35% or beyond — especially in high-cost markets.
Estimated Costs Today
| Monthly | Annual | |
|---|---|---|
| Mortgage | $3,261 | $39,132 |
| Home Insurance * | $247 | $2,964 |
| Property Taxes | $651 | $7,812 |
| Electricity | $350 | $4,204 |
| Total | $4,509 | $54,108 |
Income You'd Need if You Spent...
Michigan FAIR Plan Programs

How Costs Could Change Over Time
Climate risk is quickly impacting all of the major home ownership costs. Adjust the growth rates and percentage of income spent on housing below to see how your housing costs could change over the next 10 years — and what income you'd need to keep up.
Comparing Against the Market
Price Per Sq Ft
vs Other Active Listings
Avg $/sqft
vs Homes Sold Last Month
Median $/sqft
Current Market Trends
Median Price Per Square Foot
The median price per square foot of homes sold in this area each month. Compare this to this listing's price per square foot to gauge whether the home is priced in line with recent sales.
Historicals for This Listing
Zestimate History ($/sqft)
Price History
| Date | Event | Price |
|---|---|---|
| 2026-05-06 | Price change | $695,000 |
| 2026-04-24 | Listed for sale | $725,000 |
For Sale by Agent
 View on Zillow