


9160 Quilberry Way, Reno, NV, 89523
About This Home
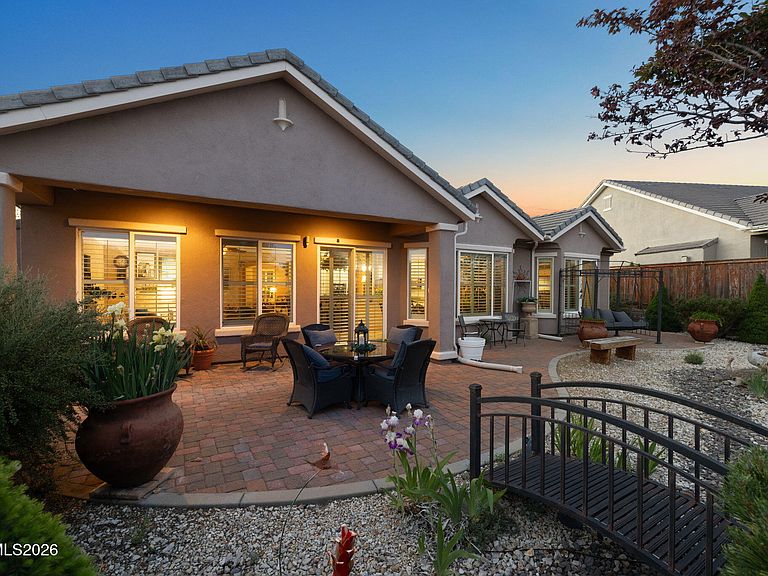
Nestled within the highly coveted 55+ Sierra Canyon community in Somersett, this exceptional residence is the largest floor plan offered in the neighborhood. Designed with both comfort and entertaining in mind, the home features spacious living areas along with a desirable casita-style bonus room, perfect for guests, a private office, hobby space, or separate retreat. Filled with natural light, the home is perfectly positioned to capture stunning south and southwest-facing mountain views through expansive rear windows. Inside, thoughtful upgrades and timeless finishes include elegant stone accents, crown molding, custom built-ins, under-cabinet lighting, and an oversized chef's kitchen with abundant storage and prep space. The generous primary retreat offers a relaxing escape with a massive walk-in closet and spa-like feel. A dedicated office/study, three full bathrooms, and a three-car garage add to the home's impressive functionality. The serene backyard is designed for easy outdoor living and showcases beautiful sunset views over Northwest Reno, creating the perfect setting to relax and unwind. Low-maintenance landscaping allows more time to enjoy the unmatched Somersett lifestyle, complete with golf, pickleball, fitness amenities, social activities, and more. Additional highlights include a premium 98% efficiency furnace for outstanding comfort and energy savings. With countless upgrades and an unbeatable location in one of Northern Nevada's premier active adult communities, this is a rare opportunity not to be missed.
Getting Around
 Car-Dependent
 No Nearby Transit
 Somewhat Bikeable
Schools
Construction
Condition
- Year built: 2006
Materials
- Foundation: Slab
- Roof: Tile
- Construction materials: Stucco
Type & Style
- Home type: SingleFamily
- Property subType: Single Family Residence
Interior
Appliances
- Appliances included: Dishwasher,Disposal,Double Oven,Dryer,Gas Cooktop,Microwave,Refrigerator,Washer
- Laundry features: Cabinets,Laundry Room,Washer Hookup
Bedrooms & Bathrooms
- Bedrooms: 3
- Bathrooms: 3
- Full bathrooms: 3
Features
- Breakfast Bar,Entrance Foyer,Pantry
- Window features: Blinds,Double Pane Windows,Vinyl Frames
- Flooring: Carpet,Tile,Wood
- Number of fireplaces: 1
- Fireplace features: Gas
- Fireplace: Yes
- Common walls with other units/homes: No Common Walls
Heating & Cooling
- Heating features: Fireplace(s),Forced Air,Natural Gas
- Cooling features: Central Air
Interior Area
- Total structure area: 2,696
- Total interior livable area: 2,696 sqft
Property
Details
- Parcel number: 23434410
- Zoning: PD
Features
- Levels: One
- Stories: 1
- Patio & porch: Uncovered,Patio
- Exterior features: None
- Spa features: None
- Fencing: Back Yard
- Has view: Yes
- View description: Mountain(s),Peek,Trees/Woods,Valley
Lot
- Lot size: 0.25 Acres
- Features: Landscaped,Sprinklers In Front,Sprinklers In Rear
Parking
- Total spaces: 3
- Parking features: Garage,Garage Door Opener
- Has garage: Yes
- Attached garage spaces: 3
- Covered spaces: 3
Climate Risk is Financial Risk
Every home has a financial story beyond the listing price. Below, you’ll see the climate risks that could affect this property — and in Bills & Affordability, how those risks may influence repairs, insurance, utilities, and long-term value.
Biggest Threats for This Home
- Wildfire

- Winter Weather

- Avalanche

- Earthquake

How This Home’s Risks Compare
FEMA Declared Disasters Across Nevada Counties
Understanding the Costs
Financial advisors generally recommend spending no more than 30% of your gross household income on housing costs. In practice, many households stretch to 35% or beyond — especially in high-cost markets.
Estimated Costs Today
| Monthly | Annual | |
|---|---|---|
| Mortgage | $4,874 | $58,488 |
| Home Insurance | $190 | $2,280 |
| Property Taxes | $369 | $4,428 |
| Electricity | $251 | $3,019 |
| Total | $5,684 | $68,208 |
Income You'd Need if You Spent...
How Costs Could Change Over Time
Climate risk is quickly impacting all of the major home ownership costs. Adjust the growth rates and percentage of income spent on housing below to see how your housing costs could change over the next 10 years — and what income you'd need to keep up.
Comparing Against the Market
Price Per Sq Ft
vs Other Active Listings
Avg $/sqft
vs Homes Sold Last Month
Median $/sqft
Current Market Trends
Median Price Per Square Foot
The median price per square foot of homes sold in this area each month. Compare this to this listing's price per square foot to gauge whether the home is priced in line with recent sales.
Historicals for This Listing
Zestimate History ($/sqft)
Price History
| Date | Event | Price |
|---|---|---|
| 2026-07-24 | Price change | $964,000 |
| 2026-05-16 | Listed for sale | $989,000 |
| 2026-04-01 | Listing removed | $994,500 |
| 2026-01-08 | Listed for sale | $994,500 |
| 2006-03-08 | Sold | $565,500 |
 View on Zillow