


3528 Henrietta Hartford Rd, Mount Pleasant, SC, 29466
About This Home
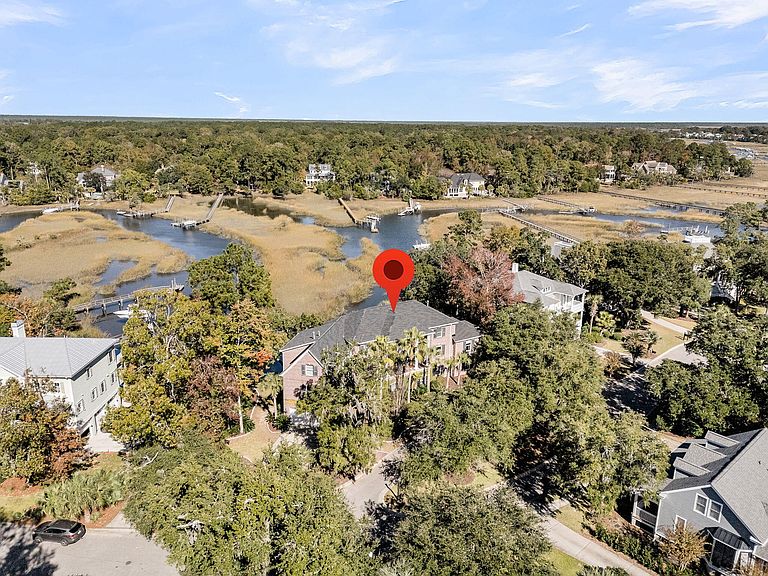
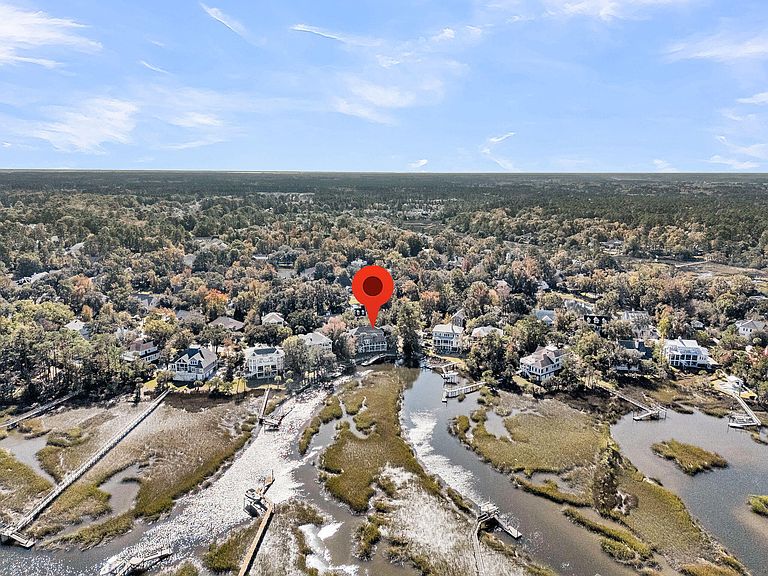
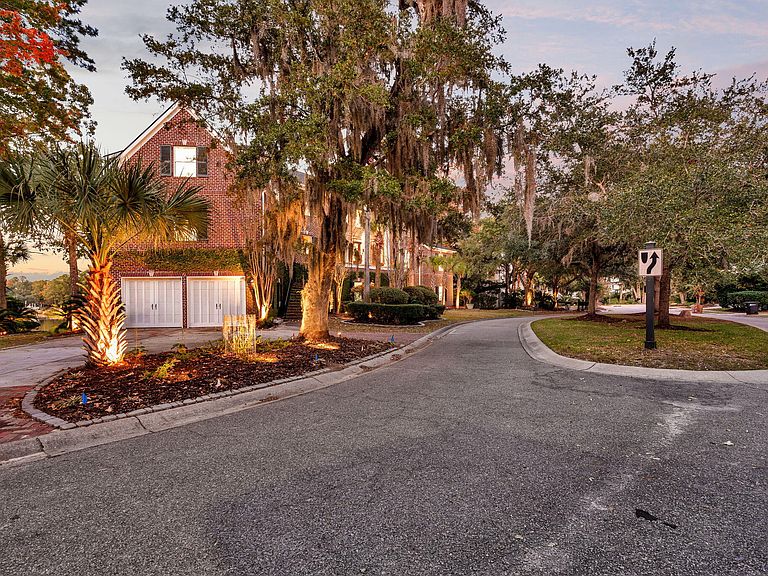
This magnificent 7,000-square-foot custom estate in Park West truly has it all--an exceptional location, breathtaking views, and every luxury imaginable. From the moment you step inside this stunning all-brick residence, you're greeted by soaring two-story windows that frame sweeping vistas of the tranquil marsh and shimmering water beyond. The elegant formal living room offers an inviting space for grand entertaining, with enough room in the foyer for a baby grand piano. Nearby, the formal dining room is enhanced by a beautifully detailed coffered ceiling, setting the tone for refined gatherings.The gourmet kitchen is a chef's dream, expertly designed to maximize the home's water views while flowing seamlessly into the spacious family room and a secondary dining area. Asthis was the builder's personal custom home, no expense was spared in crafting a space of unparalleled quality. The kitchen features a full Sub-Zero refrigerator and a full Sub-Zero freezer, a Viking gas cooktop and oven, granite countertops, a large central island, and dual pull-out drawer dishwashers. Off the kitchen, you'll find a well-appointed pantry and a convenient laundry room with a Miele washer and dryer, both of which convey with the home. Every detail speaks of craftsmanship and sophistication from the textured faux-stucco walls to the African hardwood floors that grace much of the main level. There's also an elevator shaft ready for installation, adding future convenience. The primary suite on the main floor is a true sanctuary, featuring a cozy gas-log fireplace, a private sitting area, and elegant dual ceiling fans that lend a resort-like ambiance. The adjoining spa-inspired bathroom is simply spectacular, boasting bamboo flooring, Travertine stone finishes, an expansive walk-in shower, and a Jacuzzi whirlpool tub with a cascading waterfall feature. The custom walk-in closet is practically a room of its own, with built-in shoe cubbies, drawers, and glass-front cabinets for impeccable organization. Upstairs, you'll find four spacious bedrooms, including a second master suite ideal for guests, as well as a fifth flexible room perfect for a study or home office. Two of the bedrooms share a charming feature a built-in aquarium that glows softly at night, creating a magical touch for children's rooms. There's also an unfinished bonus space, ideal for conversion into a future media or game room. The ground level offers even more versatility, with a large secondary living area, a home gym, and an adjoining room already plumbed for a steam shower. The two-car garage provides ample storage and workspace. Yet, it's the outdoor living area that truly sets this home apart. Step outside to find a spectacular covered lounge and dining space overlooking the marsh, complete with a granite-topped bar, beverage refrigerator, and a full bath designed to accompany a future pool (plans available with the sale). Just steps from the home, a sprawling deck stretches the width of the property, leading to a floating bulkhead perfect for crabbing, fishing, or launching your boat. As the day winds down, relax with a glass of wine and watch dolphins play in the sparkling waters a fitting end to life in this extraordinary Lowcountry retreat.
Getting Around
 Car-Dependent
 Very Limited Transit
 Somewhat Bikeable
Schools
Construction
Condition
- Year built: 2003
Materials
- Foundation: Raised,Slab
- Roof: Architectural
- Construction materials: Brick Veneer
Type & Style
- Home type: SingleFamily
- Architectural style: Traditional
- Property subType: Single Family Residence
Interior
Appliances
- Laundry features: Washer Hookup,Laundry Room
Bedrooms & Bathrooms
- Bedrooms: 5
- Bathrooms: 6
- Full bathrooms: 5
- 1/2 bathrooms: 1
Features
- Ceiling - Smooth,Tray Ceiling(s),High Ceilings,Kitchen Island,Wet Bar,Ceiling Fan(s),Eat-in Kitchen,Formal Living,Entrance Foyer,Pantry
- Door features: Some Thermal Door(s)
- Window features: Some Thermal Wnd/Doors
- Flooring: Carpet,Other,Wood
- Number of fireplaces: 2
- Fireplace features: Bedroom,Family Room,Gas Log,Two
- Fireplace: Yes
Heating & Cooling
- Heating features: Forced Air
- Cooling features: Central Air
Interior Area
- Total structure area: 7,000
- Total interior livable area: 7,000 sqft
Property
Details
- Parcel number: 5941200056
Features
- Levels: Three Or More
- Stories: 3
- Patio & porch: Deck,Patio,Covered
- Exterior features: Dock,Lawn Irrigation,Rain Gutters
- On waterfront: Yes
- Waterfront features: Marshfront,River Access,Tidal Creek,Waterfront
Lot
- Lot size: 0.31 Acres
- Features: 0 - .5 Acre,Level
Parking
- Total spaces: 2
- Parking features: Garage
- Has garage: Yes
- Attached garage spaces: 2
- Covered spaces: 2
Climate Risk is Financial Risk
Every home has a financial story beyond the listing price. Below, you’ll see the climate risks that could affect this property — and in Bills & Affordability, how those risks may influence repairs, insurance, utilities, and long-term value.
Biggest Threats for This Home
- Coastal Flooding

- Hurricane

- Inland Flooding

- Lightning

- Cold Wave

- Earthquake

- Ice Storm

- Strong Wind

- Wildfire

- Winter Weather

How This Home’s Risks Compare
FEMA Declared Disasters in Charleston County and South Carolina
Understanding the Costs
Financial advisors generally recommend spending no more than 30% of your gross household income on housing costs. In practice, many households stretch to 35% or beyond — especially in high-cost markets.
Estimated Costs Today
| Monthly | Annual | |
|---|---|---|
| Mortgage | $16,681 | $200,172 |
| Home Insurance * | $1,232 | $14,784 |
| Property Taxes | $1,099 | $13,188 |
| Electricity | $673 | $8,077 |
| Total | $19,685 | $236,220 |
Income You'd Need if You Spent...
South Carolina FAIR Plan Programs

How Costs Could Change Over Time
Climate risk is quickly impacting all of the major home ownership costs. Adjust the growth rates and percentage of income spent on housing below to see how your housing costs could change over the next 10 years — and what income you'd need to keep up.
Comparing Against the Market
Price Per Sq Ft
vs Other Active Listings
Avg $/sqft
vs Homes Sold Last Month
Median $/sqft
Current Market Trends
Median Price Per Square Foot
The median price per square foot of homes sold in this area each month. Compare this to this listing's price per square foot to gauge whether the home is priced in line with recent sales.
Historicals for This Listing
Zestimate History ($/sqft)
Price History
| Date | Event | Price |
|---|---|---|
| 2026-03-06 | Price change | $3,299,000 |
| 2025-11-14 | Listed for sale | $3,500,000 |
| 2012-11-09 | Sold | $550,000 |
| 2012-08-22 | Listed for sale | $650,000 |
| 2011-09-16 | Listing removed | $500,000 |
| 2011-08-19 | Price change | $500,000 |
| 2011-07-23 | Price change | $768,000 |
| 2011-06-09 | Price change | $820,000 |
| 2011-03-04 | Price change | $973,800 |
| 2010-09-18 | Listed for sale | $1,025,000 |
| 2010-08-10 | Sold | $1,026,000 |
| 1999-08-20 | Sold | $165,000 |
For Sale by Agent
 View on Zillow